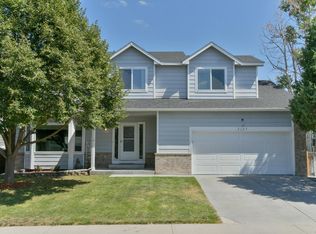
Welcome to 2153 Cherry St! This home defines curb appeal, including a recently updated front yard. It’s perfect for those desiring spacious living with plenty of amenities nearby in the quiet Bromley Creek neighborhood. The impeccable 5 bed/4 bath floorplan with 3504 square feet of living space reflects years of care, thoughtful maintenance, and tasteful modern updates. Upon entering, you are greeted by cathedral ceilings and large, bright windows in the front living room. The living/dining area flows into the updated kitchen with granite countertops and stainless-steel appliances. Off the kitchen is an expansive sunken family room with gas fireplace, built-in bookshelves, and ample garden-level windows. Upstairs, the secluded primary bedroom is a standout feature and includes a generous ensuite with dual sinks and large walk-in closet. Three additional bedrooms, full bath, and ample closet space complete the upper floor, just two stairs up from the primary suite. The finished basement boasts a bonus room, sizable bedroom with egress window, updated bathroom, and a second room with French glass doors that could be used as an office or craft space. Outside, the backyard is a retreat with meticulous landscaping, perennial flowers, large deck, and built-in fire pit. The newly renovated Observatory Park is one block away and features playgrounds, trails, picnic pavilion, and ample green space for activities. The Oasis Family Aquatic Park is just a few minutes away, perfect for cooling off this summer. With so many updates and a fabulous location, you don't want to miss out on this amazing home.
Sold for $592,500
Zillow last checked:
Listing updated:
Bought with:
Anahi Martinez, 100101258
JPAR Modern Real Estate
Source: REcolorado as distributed by MLS GRID,MLS#: 8605393
Price history
| Date | Event | Price |
|---|---|---|
| 9/4/2024 | Sold | $592,500+1.3%$169/sqft |
Source:  REcolorado as distributed by MLS GRID #8605393 Report a problem REcolorado as distributed by MLS GRID #8605393 Report a problem | ||
| 7/30/2024 | Pending sale | $585,000$167/sqft |
Source: REcolorado as distributed by MLS GRID #8605393 Report a problem | ||
| 7/9/2024 | Price change | $585,000-1.7%$167/sqft |
Source: REcolorado as distributed by MLS GRID #8605393 Report a problem | ||
| 6/21/2024 | Listed for sale | $595,000+7.2%$170/sqft |
Source: REcolorado as distributed by MLS GRID #8605393 Report a problem | ||
| 7/27/2021 | Sold | $555,000+206.6%$158/sqft |
Source: Public Record Report a problem | ||
| 3/24/2021 | Listing removed | -- |
Source: Owner Report a problem | ||
| 2/2/2020 | Listing removed | $2,700$1/sqft |
Source: Owner Report a problem | ||
| 1/9/2020 | Price change | $2,700-5.3%$1/sqft |
Source: Owner Report a problem | ||
| 12/13/2019 | Listed for rent | $2,850$1/sqft |
Source: Owner Report a problem | ||
| 8/31/1998 | Sold | $181,000+13.2%$52/sqft |
Source: Public Record Report a problem | ||
| 4/4/1995 | Sold | $159,838$46/sqft |
Source: Public Record Report a problem | ||

Get a cash offer in 3 minutes
Find out how much your home could sell for in as little as 3 minutes with a no-obligation cash offer.
Estimated market value
$582,500
