*TAKE A WALK THROUGH YOUR NEW HOME WITH THE 3D INTERACTIVE TOUR* Looking for country living just minutes from all that Florida has to offer? Welcome to this private and serene 3-ACRE estate in North Port, featuring 3 bedrooms, 2 bathrooms, a 2-car garage, and an open-concept floor plan with your own private POOL. Recent updates include a 2022 water heater, NEW electrical panel, and pool resurfacing (2026) for added peace of mind. As you enter, a spacious foyer invites you into the home, where wider doorways and thoughtful design enhance flow and functionality throughout. The living and dining area features soaring ceilings, neutral tones, and abundant natural light through triple cascading sliding glass doors. Tile flooring runs throughout the main living areas, offering both durability and easy maintenance. The kitchen is designed for both everyday living and entertaining, featuring abundant cabinetry, ample counter space, and a functional U-shaped layout. A skylight fills the space with natural light, while the breakfast bar opens seamlessly to the main living area. A separate family room adds additional living space and showcases a floor-to-ceiling stone fireplace with a polished brass insert, creating a warm and inviting focal point. The primary suite is spacious and comfortable, offering a walk-in closet, private lanai access, and a flexible bonus area perfect for a desk or creative space. The en-suite bathroom features dual sinks, a linen closet, a Roman walk-in shower, and a relaxing garden tub. The split-bedroom floor plan provides privacy, with two guest bedrooms and a well-appointed bathroom on the opposite side of the home. The guest bath includes wood wainscoting detail, adding warmth and character. Multiple sliding glass doors lead to the expansive screened lanai—an ideal space to relax, entertain, or enjoy outdoor dining while surrounded by peaceful natural views. The private pool offers the perfect place to cool off, complete with an outdoor shower for added convenience. Set on 3 acres, the property provides a blank canvas for outdoor living, gardening, or future expansion. Mature trees and natural landscaping enhance the sense of privacy, while a gated entry and partial fencing add security and functionality. Located in North Port Estates, a non-deed restricted community on the north side of I-75 between the Myakka and Peace River and near Carlton Preserve, you’ll enjoy miles of scenic trails for walking, biking, hiking, and horseback riding. Conveniently close to I-75, US-41, shopping, dining, and golf. This is a must-see property offering space, privacy, and endless potential. Schedule your showing today.
Sold for $549,900
$549,900
2153 CHYNN AVENUE, NORTH PORT, FL 34286
3beds
2,186sqft
Single Family Residence
Built in 1994
3 Acres Lot
$548,600 Zestimate®
$252/sqft
$2,621 Estimated rent
Home value
$548,600
$499,000 - $603,000
$2,621/mo
Zestimate® history
Owner options
List your home for rent
$2,621/mo
Rent Zestimate®
Find your next renter with Zillow Rental Manager. Plus, with online applications, you can quickly screen prospective tenants – for free.
$2,621/mo
Rent Zestimate®
Refinance and save
$3,630/mo
Est. payment
Refinancing to a lower rate could help reduce your monthly payments and save thousands over the life of the loan.
$3,630/mo
Est. payment
Explore your selling options
Work with a Zillow partner agent
Leverage their expertise and Zillow's premium Showcase listings to get your home seen by more buyers.
Get startedList with your own agent
Get your home in front of millions of buyers by listing it on Zillow.
Learn how to do itSell it yourself
Take full control of how buyers see your home on Zillow by listing For Sale by Owner (FSBO).
List your homeWhat's special
Gated entryPrivate poolAbundant natural lightSeparate family roomOpen-concept floor planWider doorwaysSoaring ceilings
Zillow last checked:
Listing updated:
Listed by:
Jason Ester 941-376-6626,
RE/MAX ALLIANCE GROUP 941-429-3506
Bought with:
Joshua Blank, 3296417
TREND REALTY
Source: Stellar MLS,MLS#: C7525732 Originating MLS: Port Charlotte
Originating MLS: Port Charlotte
Facts & features
Interior
Bedrooms & bathrooms
- Bedrooms: 3
- Bathrooms: 2
- Full bathrooms: 2
Rooms
- Room types: Family Room, Great Room, Utility Room
Primary bedroom
- Features: Ceiling Fan(s), En Suite Bathroom, Walk-In Closet(s)
- Level: First
- Area: 312 Square Feet
- Dimensions: 12x26
Bedroom 2
- Features: Ceiling Fan(s), Built-in Closet
- Level: First
- Area: 108 Square Feet
- Dimensions: 9x12
Primary bathroom
- Features: Dual Sinks, En Suite Bathroom, Exhaust Fan, Garden Bath, Handicapped Accessible, Tub with Separate Shower Stall, Linen Closet
- Level: First
- Area: 128 Square Feet
- Dimensions: 16x8
Bathroom 2
- Features: Pantry, Exhaust Fan, Handicapped Accessible, Shower No Tub, Single Vanity, Built-in Closet
- Level: First
- Area: 72 Square Feet
- Dimensions: 8x9
Balcony porch lanai
- Features: No Closet
- Level: First
- Area: 918 Square Feet
- Dimensions: 34x27
Dinette
- Features: No Closet
- Level: First
- Area: 56 Square Feet
- Dimensions: 8x7
Dining room
- Features: No Closet
- Level: First
- Area: 272 Square Feet
- Dimensions: 16x17
Family room
- Features: Ceiling Fan(s), No Closet
- Level: First
- Area: 288 Square Feet
- Dimensions: 18x16
Kitchen
- Features: Breakfast Bar, Ceiling Fan(s), Pantry, Built-in Closet
- Level: First
- Area: 154 Square Feet
- Dimensions: 11x14
Living room
- Features: Ceiling Fan(s), No Closet
- Level: First
- Area: 180 Square Feet
- Dimensions: 12x15
Utility room
- Features: No Closet
- Level: First
- Area: 35 Square Feet
- Dimensions: 5x7
Heating
- Central, Electric
Cooling
- Central Air
Appliances
- Included: Dishwasher, Electric Water Heater, Exhaust Fan
- Laundry: Electric Dryer Hookup, Inside, Laundry Room, Washer Hookup
Features
- Accessibility Features, Ceiling Fan(s), Eating Space In Kitchen, High Ceilings, Kitchen/Family Room Combo, Living Room/Dining Room Combo, Open Floorplan, Primary Bedroom Main Floor, Split Bedroom, Thermostat, Tray Ceiling(s), Vaulted Ceiling(s), Walk-In Closet(s)
- Flooring: Ceramic Tile
- Doors: Sliding Doors
- Windows: Skylight(s)
- Has fireplace: Yes
- Fireplace features: Family Room, Stone, Wood Burning
Interior area
- Total structure area: 3,028
- Total interior livable area: 2,186 sqft
Property
Parking
- Total spaces: 2
- Parking features: Driveway
- Attached garage spaces: 2
- Has uncovered spaces: Yes
Accessibility
- Accessibility features: Accessible Full Bath, Visitor Bathroom, Accessible Hallway(s)
Features
- Levels: One
- Stories: 1
- Patio & porch: Covered, Rear Porch, Screened
- Exterior features: Lighting, Private Mailbox, Private Yard, Rain Gutters
- Has private pool: Yes
- Pool features: Gunite, In Ground, Lighting, Screen Enclosure
- Has view: Yes
- View description: Trees/Woods
Lot
- Size: 3 Acres
- Features: Cleared, City Lot, In County, Level, Oversized Lot, Pasture, Private, Zoned for Horses
- Residential vegetation: Wooded
Details
- Additional structures: Workshop
- Parcel number: 0938013119
- Zoning: AG
- Special conditions: None
Construction
Type & style
- Home type: SingleFamily
- Architectural style: Florida
- Property subtype: Single Family Residence
Materials
- Block, Stucco
- Foundation: Slab
- Roof: Shingle
Condition
- Completed
- New construction: No
- Year built: 1994
Utilities & green energy
- Sewer: Septic Tank
- Water: Well
- Utilities for property: BB/HS Internet Available, Cable Available, Electricity Connected, Phone Available, Water Connected
Community & HOA
Community
- Security: Security Gate, Smoke Detector(s)
- Pet fee: $0 monthly
- Subdivision: NORTH PORT CHARLOTTE ESTATES ADD 02
HOA
- Has HOA: No
Location
- Region: North Port
Financial & listing details
- Price per square foot: $252/sqft
- Tax assessed value: $437,300
- Annual tax amount: $4,089
- Date on market: 5/5/2026
- Cumulative days on market: 2 days
- Listing terms: Cash,Conventional
- Ownership: Fee Simple
- Total actual rent: 0
- Electric utility on property: Yes
- Road surface type: Paved, Asphalt
Price history
| Date | Event | Price |
|---|---|---|
| 6/9/2026 | Sold | $549,900$252/sqft |
Source:  Stellar MLS #C7525732 Report a problem Stellar MLS #C7525732 Report a problem | ||
| 5/7/2026 | Pending sale | $549,900$252/sqft |
Source: Stellar MLS #C7525732 Report a problem | ||
| 5/5/2026 | Listed for sale | $549,900+17.5%$252/sqft |
Source: Stellar MLS #C7525732 Report a problem | ||
| 9/28/2005 | Sold | $468,000+169.1%$214/sqft |
Source: Public Record Report a problem | ||
| 7/31/2000 | Sold | $173,900+815.3%$80/sqft |
Source: Public Record Report a problem | ||
| 1/12/1994 | Sold | $19,000$9/sqft |
Source: Public Record Report a problem | ||
Public tax history
| Year | Property taxes | Tax assessment |
|---|---|---|
| 2025 | $4,086 +4.1% | $231,725 +2.9% |
| 2024 | $3,925 +4.9% | $225,194 +3% |
| 2023 | $3,743 +4.9% | $218,635 +3% |
| 2022 | $3,567 +0.2% | $212,267 +3% |
| 2021 | $3,558 +0.4% | $206,084 +1.4% |
| 2020 | $3,542 +1.9% | $203,239 +2.3% |
| 2019 | $3,476 | $198,670 +1.9% |
| 2018 | $3,476 +16.2% | $194,966 +2.1% |
| 2017 | $2,991 -1% | $190,956 -25% |
| 2016 | $3,022 | $254,700 +16.2% |
| 2015 | $3,022 +1.4% | $219,200 +27.3% |
| 2014 | $2,981 +1.8% | $172,178 |
| 2013 | $2,929 -4.7% | $172,178 +1.7% |
| 2012 | $3,073 +4.1% | $169,300 +1.5% |
| 2011 | $2,953 -9.7% | $166,800 -9.7% |
| 2010 | $3,270 -25.6% | $184,700 -18.6% |
| 2009 | $4,394 | $226,800 -18.4% |
| 2008 | $4,394 -31.5% | $277,900 -27.9% |
| 2007 | $6,417 | $385,700 +0.5% |
| 2006 | -- | $383,900 +115.3% |
| 2005 | -- | $178,317 +3% |
| 2004 | $3,340 -0.7% | $173,123 +1.9% |
| 2003 | $3,365 +1.5% | $169,895 +2.4% |
| 2002 | $3,315 +5.8% | $165,913 +1.6% |
| 2001 | $3,135 +25.9% | $163,300 +27.9% |
| 2000 | $2,489 | $127,666 |
Find assessor info on the county website
Neighborhood: 34286
Nearby homes
- $661,3003 bd2 ba2k sqft2093 Chynn Ave, North Port, FL 34286Off Market
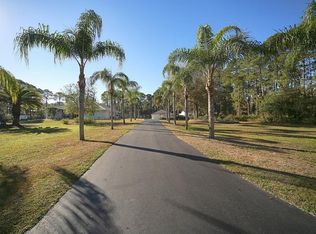
- $729,1004 bd2 ba2.1k sqft2213 Chynn Ave, North Port, FL 34286Off Market
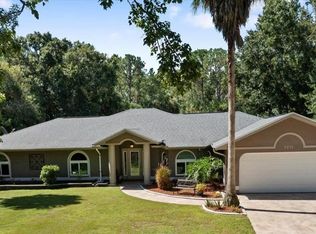
- $593,2003 bd2 ba1.9k sqft2152 Chynn Ave, North Port, FL 34286Off Market
- $890,5003 bd5 ba3.3k sqft2092 Chynn Ave, North Port, FL 34286Off Market
- $1,086,5003 bd3 ba841 sqft2033 Chynn Ave, North Port, FL 34286Off Market
- $606,8004 bd2 ba2k sqft2212 Chynn Ave, North Port, FL 34286Off Market
- $562,0003 bd2 ba2.1k sqft2273 Chynn Ave, North Port, FL 34286Sold
- $--10,001 sqftKamsler Ave, NORTH PORT, FL 34286Off Market
Nearby schools
GreatSchools rating
- 6/10Lamarque Elementary SchoolGrades: PK-5Distance: 1.5 mi
- 6/10Woodland Middle SchoolGrades: 6-8Distance: 3.3 mi
- 3/10North Port High SchoolGrades: PK,9-12Distance: 4.3 mi
Schools provided by the listing agent
- Elementary: Lamarque Elementary
- Middle: Heron Creek Middle
- High: North Port High
Source: Stellar MLS. This data may not be complete. We recommend contacting the local school district to confirm school assignments for this home.
Get a cash offer in 3 minutes
Find out how much your home could sell for in as little as 3 minutes with a no-obligation cash offer.
Estimated market value
$548,600
Get a cash offer in 3 minutes
Find out how much your home could sell for in as little as 3 minutes with a no-obligation cash offer.
Estimated market value
$548,600
- Florida
- Sarasota County
- North Port
- 34286
- 2153 CHYNN AVENUE
