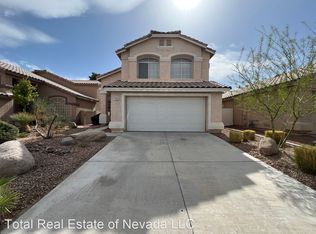
Discover unparalleled comfort and leisure at this magnificent two-story residence, a private sanctuary designed for sophisticated living. This expansive home features five well-appointed bedrooms and two and a half bathrooms, offering abundant space for relaxation and privacy. The interior boasts vaulted ceilings that enhance the feeling of openness, complemented by elegant wood and hardwood flooring throughout the main living areas. Natural light floods the inviting living space, which includes a modern fireplace, seamlessly blending warmth with contemporary design. The chefs kitchen is a culinary dream, showcasing white cabinetry, a waterfall-edge island, and sleek stainless steel appliances, all while offering scenic views of the private backyard oasis. Each bedroom provides a serene retreat, with plush carpeting in several rooms ensuring comfort. The primary bathroom elevates daily routines into spa-like experiences, featuring dual vanities, a spacious soaking tub, and an open walk-in shower. Step outside to your personal paradise, where a freeform pool with natural rock features and mature palm trees creates a tranquil environment. The covered patio, complete with a built-in barbecue, is ideal for entertaining or enjoying quiet evenings outdoors. With back yard access and a private yard, this home offers an exceptional blend of indoor luxury and outdoor splendor. Located in a desirable Las Vegas neighborhood, this property provides convenient access to local amenities and a lifestyle of ease.
Closed
Street View
Zillow last checked:
Listing updated:
Bought with:
Jill Amsel, BS.0063646
Realty ONE Group, Inc
Source: LVR,MLS#: 2788164 Originating MLS: Greater Las Vegas Association of Realtors Inc
Originating MLS: Greater Las Vegas Association of Realtors IncPrice history
| Date | Event | Price |
|---|---|---|
| 8/4/2026 | Sold | $745,000-0.6%$323/sqft |
Source:  LVR #2788164 Report a problem LVR #2788164 Report a problem | ||
| 6/24/2026 | Pending sale | $749,500$325/sqft |
Source: LVR #2788164 Report a problem | ||
| 6/3/2026 | Listed for sale | $749,500-0.1%$325/sqft |
Source: LVR #2788164 Report a problem | ||
| 11/13/2024 | Sold | $750,000-3.2%$325/sqft |
Source: LVR #2621051 Report a problem | ||
| 10/17/2024 | Price change | $774,999-1.3%$336/sqft |
Source: LVR #2621051 Report a problem | ||
| 10/3/2024 | Price change | $784,999-1.9%$341/sqft |
Source: LVR #2621051 Report a problem | ||
| 9/28/2024 | Listed for sale | $799,999+36.5%$347/sqft |
Source: LVR #2621051 Report a problem | ||
| 7/31/2024 | Sold | $586,000-6.8%$254/sqft |
Source: Public Record Report a problem | ||
| 7/23/2024 | Pending sale | $629,000$273/sqft |
Source: LVR #2599867 Report a problem | ||
| 7/21/2024 | Listed for sale | $629,000+211.4%$273/sqft |
Source: LVR #2599867 Report a problem | ||
| 11/25/1997 | Sold | $202,000+17.4%$88/sqft |
Source: Public Record Report a problem | ||
| 7/28/1995 | Sold | $172,000$75/sqft |
Source: Public Record Report a problem | ||
Nearby homes
- $607,0004 bd3 ba2.2k sqft2157 Crestline Falls Pl, Las Vegas, NV 89134Off Market

- $491,9003 bd2 ba1.7k sqft2149 Crestline Falls Pl, Las Vegas, NV 89134Off Market

- $618,7005 bd2 ba2.3k sqft2161 Crestline Falls Pl, Las Vegas, NV 89134Off Market

- $604,1004 bd3 ba2.2k sqft2145 Crestline Falls Pl, Las Vegas, NV 89134Off Market
Get a cash offer in 3 minutes
Find out how much your home could sell for in as little as 3 minutes with a no-obligation cash offer.
Estimated market value
$744,300
