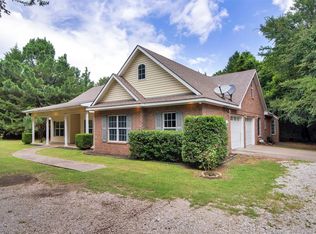
Dreamy Ranch style home on over an acre, minutes from Lake Texoma, Eisenhower Park, & Downtown Denison in Pottsboro ISD! You'll find relaxed luxury features including an inviting front porch covered in Austin Stone & cedar posts. Inside is an open living & dining area sitting under a cathedral ceiling, & a stone fireplace. Attached is your charming kitchen w. wood & white cabinetry, SS appliances, granite counters, & a large island, leading into your Mudroom & Butlers Pantry or Office Space. A massive master suite w. its own fireplace & french doors with a cozy private deck. The master bath feat. dual sinks, walk-in shower, and granite counters. This is the 1st of 4 bedrooms, including a 2nd master, all w. full attached baths! Outside you'll find a generous deck & Patio cover with a huge stone firepit, overlooking your gorgeous lawn and play area for the kids. Parking is plentiful w. 2 car carport, 30x30 shop w. electric, water, & RV & Boat parking! Call me for a private tour!
Sold
Price Unknown
2153 Davy Ln, Denison, TX 75020
4beds
2,890sqft
Single Family Residence
Built in 2001
1.17 Acres Lot
$668,100 Zestimate®
$--/sqft
$3,239 Estimated rent
Home value
$668,100
$635,000 - $708,000
$3,239/mo
Zestimate® history
Owner options
List your home for rent
$3,239/mo
Rent Zestimate®
Find your next renter with Zillow Rental Manager. Plus, with online applications, you can quickly screen prospective tenants – for free.
$3,239/mo
Rent Zestimate®
Refinance and save
Refinancing to a lower rate could help reduce your monthly payments and save thousands over the life of the loan.
Explore your selling options
Work with a Zillow partner agent
Leverage their expertise and Zillow's premium Showcase listings to get your home seen by more buyers.
Get startedList with your own agent
Get your home in front of millions of buyers by listing it on Zillow.
Learn how to do itSell it yourself
Take full control of how buyers see your home on Zillow by listing For Sale by Owner (FSBO).
List your homeWhat's special
French doorsButlers pantryBoat parkingOffice spaceLarge islandWhite cabinetryMassive master suite
Zillow last checked:
Listing updated:
Listed by:
Ashley Ned 0779349 903-786-6063,
HBL, Realtors 903-786-6063
Bought with:
Peter Livingston
Allie Beth Allman & Assoc.
Source: NTREIS,MLS#: 20492646
Facts & features
Interior
Bedrooms & bathrooms
- Bedrooms: 4
- Bathrooms: 4
- Full bathrooms: 4
Primary bedroom
- Features: Closet Cabinetry, Dual Sinks, En Suite Bathroom, Fireplace, Linen Closet, Separate Shower, Walk-In Closet(s)
- Level: First
- Dimensions: 19 x 17
Primary bedroom
- Features: Closet Cabinetry, Double Vanity, Linen Closet, Separate Shower, Walk-In Closet(s)
- Level: First
- Dimensions: 15 x 13
Bedroom
- Features: Closet Cabinetry, En Suite Bathroom, Walk-In Closet(s)
- Level: First
- Dimensions: 10 x 12
Bedroom
- Features: En Suite Bathroom, Walk-In Closet(s)
- Level: Second
- Dimensions: 14 x 11
Kitchen
- Features: Breakfast Bar, Built-in Features, Granite Counters, Kitchen Island, Pantry
- Level: First
- Dimensions: 17 x 14
Living room
- Features: Fireplace
- Level: First
- Dimensions: 31 x 18
Mud room
- Level: First
- Dimensions: 14 x 7
Office
- Features: Built-in Features
- Level: First
- Dimensions: 13 x 5
Heating
- Central, Fireplace(s), Propane, Wood Stove
Cooling
- Central Air, Ceiling Fan(s), Electric
Appliances
- Included: Some Gas Appliances, Built-In Gas Range, Dishwasher, Gas Cooktop, Disposal, Gas Oven, Gas Water Heater, Plumbed For Gas, Refrigerator
- Laundry: Electric Dryer Hookup
Features
- Granite Counters, High Speed Internet, Kitchen Island, Pantry, Paneling/Wainscoting, Natural Woodwork, Walk-In Closet(s)
- Flooring: Carpet, Ceramic Tile
- Windows: Window Coverings
- Has basement: No
- Number of fireplaces: 2
- Fireplace features: Blower Fan, Bedroom, Electric, Living Room, Masonry
Interior area
- Total interior livable area: 2,890 sqft
Property
Parking
- Total spaces: 6
- Parking features: Boat, Circular Driveway, Covered, Oversized, RV Carport, Workshop in Garage
- Garage spaces: 1
- Carport spaces: 2
- Covered spaces: 6
- Has uncovered spaces: Yes
Features
- Levels: Two
- Stories: 2
- Patio & porch: Covered
- Pool features: None
- Fencing: Back Yard
Lot
- Size: 1.17 Acres
- Features: Acreage, Back Yard, Lawn, Many Trees, Sprinkler System
- Residential vegetation: Pine
Details
- Parcel number: 359702
Construction
Type & style
- Home type: SingleFamily
- Architectural style: Ranch,Detached
- Property subtype: Single Family Residence
Materials
- Rock, Stone
- Foundation: Slab
- Roof: Metal
Condition
- Year built: 2001
Utilities & green energy
- Sewer: Septic Tank
- Water: Public
- Utilities for property: Propane, Septic Available, Water Available
Community & HOA
Community
- Security: Security System, Fire Alarm, Smoke Detector(s), Security Lights
- Subdivision: Shannon Thomas Add
HOA
- Has HOA: No
Location
- Region: Denison
Financial & listing details
- Tax assessed value: $634,625
- Annual tax amount: $7,832
- Date on market: 12/15/2023
- Cumulative days on market: 30 days
- Listing terms: Cash,Conventional,FHA
Price history
| Date | Event | Price |
|---|---|---|
| 2/5/2024 | Sold | -- |
Source: NTREIS #20492646 Report a problem | ||
| 1/23/2024 | Pending sale | $699,000$242/sqft |
Source: NTREIS #20492646 Report a problem | ||
| 1/15/2024 | Contingent | $699,000$242/sqft |
Source: NTREIS #20492646 Report a problem | ||
| 12/15/2023 | Price change | $699,000+22.1%$242/sqft |
Source: NTREIS #20492646 Report a problem | ||
| 8/6/2021 | Pending sale | $572,400$198/sqft |
Source: NTREIS #14590951 Report a problem | ||
| 7/16/2021 | Price change | $572,400-2.3%$198/sqft |
Source: NTREIS #14590951 Report a problem | ||
| 6/24/2021 | Price change | $585,680-13.2%$203/sqft |
Source: NTREIS #14590951 Report a problem | ||
| 6/10/2021 | Price change | $674,500-8.7%$233/sqft |
Source: NTREIS #14590951 Report a problem | ||
| 6/2/2021 | Listed for sale | $739,000$256/sqft |
Source: NTREIS #14590951 Report a problem | ||
Public tax history
| Year | Property taxes | Tax assessment |
|---|---|---|
| 2025 | $6,501 +3.1% | $634,625 +16.2% |
| 2024 | $6,306 +11.3% | $545,966 +10% |
| 2023 | $5,667 -11.9% | $496,333 +9.5% |
| 2022 | $6,430 | $453,473 +63.4% |
| 2021 | -- | $277,552 +8.2% |
| 2020 | -- | $256,477 +10% |
| 2019 | $3,479 | $233,161 +6.7% |
| 2018 | -- | $218,445 +27.4% |
| 2017 | -- | $171,407 -0.3% |
| 2016 | -- | $171,975 |
Find assessor info on the county website
Neighborhood: 75020
Nearby homes
- $192,942-- bd-- ba1k sqft2143 Davy Ln, Denison, TX 75020Off Market
- $675,700-- bd-- ba2.6k sqft2215 Davy Ln, Denison, TX 75020Off Market
- $349,000-- bd-- ba1.8k sqft1330 Harvey Ln, Denison, TX 75020Off Market
- $--3 bd3 ba2.4k sqft2255 Davy Ln, Denison, TX 75020Sold
- $525,600-- bd-- ba3k sqft2242 Davy Ln, Denison, TX 75020Off Market
- $334,400-- bd-- ba1.3k sqft2271 Davy Ln, Denison, TX 75020Off Market
- $60,000-- bd-- ba-- sqft2055 Davy Ln, Denison, TX 75020Off Market
- $528,7003 bd3 ba2.4k sqft1415 Harvey Ln, Denison, TX 75020Off Market
Nearby schools
GreatSchools rating
- 9/10Pottsboro Elementary SchoolGrades: PK-4Distance: 2.9 mi
- 7/10Pottsboro Middle SchoolGrades: 5-8Distance: 2.9 mi
- 8/10Pottsboro High SchoolGrades: 9-12Distance: 3.1 mi
Schools provided by the listing agent
- Elementary: Pottsboro
- Middle: Pottsboro
- High: Pottsboro
- District: Pottsboro ISD
Source: NTREIS. This data may not be complete. We recommend contacting the local school district to confirm school assignments for this home.
Get a cash offer in 3 minutes
Find out how much your home could sell for in as little as 3 minutes with a no-obligation cash offer.
Estimated market value
$668,100
Get a cash offer in 3 minutes
Find out how much your home could sell for in as little as 3 minutes with a no-obligation cash offer.
Estimated market value
$668,100
- Texas
- Grayson County
- Denison
- 75020
- 2153 Davy Ln
