Skip main navigation
Closed
  • $875,000

    2153 Delano Dr, Atlanta, GA 30317

    3beds
    2,100sqft
    Single Family Residence, Residential
    Built in 2007
    5,227.2 Square Feet Lot
    $896,900 Zestimate®
    $417/sqft
    $3,259 Estimated rent

    Home value

    $896,900

    $816,000 - $987,000

    $3,259/mo

    Zestimate® history
    Loading
    Loading...

    Owner options

    List your home for rent

    $3,259/mo

    Rent Zestimate®

    Find your next renter with Zillow Rental Manager. Plus, with online applications, you can quickly screen prospective tenants – for free.

    Learn more

    $3,259/mo

    Rent Zestimate®

    Refinance and save

    $5,412/mo

    Est. payment

    Refinancing to a lower rate could help reduce your monthly payments and save thousands over the life of the loan.

    See today's rates

    $5,412/mo

    Est. payment

    Explore your selling options

    Work with a Zillow partner agent

    Leverage their expertise and Zillow's premium Showcase listings to get your home seen by more buyers.

    Get started

    List with your own agent

    Get your home in front of millions of buyers by listing it on Zillow.

    Learn how to do it

    Sell it yourself

    Take full control of how buyers see your home on Zillow by listing For Sale by Owner (FSBO).

    List your home

    What's special

    Grilling deckLarge flex spaceRenovated kitchenLarge walk-in closetGlass-enclosed walk-in showerStunning en-suite bathroomScreened-in porch
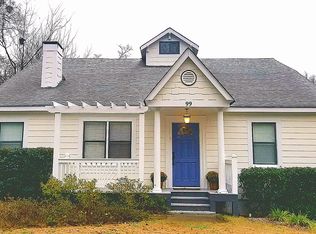
    Welcome to 2153 Delano Drive- a unique opportunity to own a beautifully maintained home in the heart of Kirkwood. Originally built in 2007 for an HGTV show, this thoughtfully designed home features a functional layout with quality finishes and updates throughout. The main level offers a spacious living room with coffered ceilings, a separate dining room, a renovated kitchen, and a large flex space perfect for an office, playroom, or additional living area. Don't forget to look in the hidden nook under the stairs :) Upstairs, you'll find three generously sized bedrooms and two full bathrooms, both recently renovated. The oversized primary suite boasts trey ceilings, a large walk-in closet, and a stunning en-suite bathroom with a double vanity and a glass-enclosed walk-in shower. The backyard is fully turfed for low-maintenance living and features a screened-in porch and a grilling deck. Every detail of this home has been carefully curated, offering comfort, style, and convenience in a sought-after location. The best part? Bessie Branham PARK is right out your front door. You're right where you want to be- a short stroll to all the restaurants and coffee shops in Downtown Kirkwood Village, Oakhurst Village and 2nd + Hosea. Pro tip- you do NOT miss Halloween in Kirkwood. Or Kirkwood Lanta Gras. Or Kirkwood Spring Fling. Or Kirkwood Wine Stroll. The list goes on….

    Zillow last checked:

    Listing updated:

    Listing Provided by:

    Aly Tiller,

    Atlanta Fine Homes Sotheby's International 314-651-8444

    Bought with:

    Jefferson Hopkins, 358263

    Dorsey Alston Realtors

    Source: FMLS GA,MLS#: 7605788MLS Logo

    Facts & features

    Interior

    Bedrooms & bathrooms
    • Bedrooms: 3
    • Bathrooms: 3
    • Full bathrooms: 2
    • 1/2 bathrooms: 1
    Primary bedroom
    • Features: Oversized Master, Roommate Floor Plan
    • Level: Oversized Master, Roommate Floor Plan
    Bedroom
    • Features: Oversized Master, Roommate Floor Plan
    Primary bathroom
    • Features: Double Vanity, Separate Tub/Shower, Whirlpool Tub
    Dining room
    • Features: Open Concept, Separate Dining Room
    Kitchen
    • Features: Breakfast Bar, Breakfast Room, Cabinets White, Eat-in Kitchen, Kitchen Island, Other Surface Counters, Pantry
    Heating
    • Central
    Cooling
    • Central Air
    Appliances
    • Included: Dishwasher, Dryer, Gas Cooktop, Gas Range, Microwave, Refrigerator, Self Cleaning Oven, Tankless Water Heater, Washer
    • Laundry: Common Area, In Hall
    Features
    • Beamed Ceilings, Bookcases, Coffered Ceiling(s), Crown Molding, Double Vanity, High Ceilings 10 ft Main
    • Flooring: Carpet, Hardwood
    • Windows: Double Pane Windows, Plantation Shutters
    • Basement: None
    • Number of fireplaces: 1
    • Fireplace features: Brick, Family Room, Gas Starter
    • Common walls with other units/homes: No Common Walls
    Interior area
    • Total structure area: 2,100
    • Total interior livable area: 2,100 sqft
    • Finished area above ground: 2,100
    • Finished area below ground: 0

    Property

    Parking
    • Parking features: Driveway
    • Has uncovered spaces: Yes
    Accessibility
    • Accessibility features: None
    Features
    • Levels: Two
    • Stories: 2
    • Patio & porch: Covered, Deck, Enclosed, Front Porch, Rear Porch, Screened
    • Exterior features: Rain Gutters
    • Pool features: None
    • Has spa: Yes
    • Spa features: Bath, None
    • Fencing: Back Yard,Fenced,Privacy,Wood
    • Has view: Yes
    • View description: City
    • Waterfront features: None
    • Body of water: None
    Lot
    • Size: 5,227 sqft
    • Dimensions: 165 x 68
    • Features: Back Yard, Landscaped
    Details
    • Additional structures: Shed(s)
    • Parcel number: 15 205 04 002
    • Other equipment: None
    • Horse amenities: None

    Construction

    Type & style
    • Home type: SingleFamily
    • Architectural style: Craftsman
    • Property subtype: Single Family Residence, Residential
    Materials
    • HardiPlank Type
    • Foundation: Block
    • Roof: Shingle
    Condition
    • Resale
    • New construction: No
    • Year built: 2007
    Details
    • Warranty included: Yes

    Utilities & green energy

    • Electric: Other
    • Sewer: Public Sewer
    • Water: Public
    • Utilities for property: Cable Available, Electricity Available, Natural Gas Available, Sewer Available, Underground Utilities, Water Available
    Green energy
    • Energy efficient items: None
    • Energy generation: None

    Community & neighborhood

    Security
    • Security features: Carbon Monoxide Detector(s), Fire Alarm, Smoke Detector(s)
    Community
    • Community features: Dog Park, Near Public Transport, Near Schools, Near Shopping, Playground, Street Lights
    Location
    • Region: Atlanta
    • Subdivision: Kirkwood

    HOA & financial

    HOA
    • Has HOA: No

    Other

    Other facts
    • Road surface type: Asphalt

    Price history

    DateEventPrice
    8/19/2025Sold$875,000$417/sqft
    Source: FMLS GA #7605788 Report a problem
    7/22/2025Pending sale$875,000$417/sqft
    Source: FMLS GA #7605788 Report a problem
    7/9/2025Listed for sale$875,000+88.2%$417/sqft
    Source: FMLS GA #7605788 Report a problem
    6/10/2016Sold$465,000-6.8%$221/sqft
    Source: FMLS GA #5674789 Report a problem
    4/28/2016Pending sale$499,000$238/sqft
    Source: Keller Williams - Atlanta - In Town #7622992 Report a problem
    4/24/2016Listed for sale$499,000$238/sqft
    Source: Keller Williams - Atlanta - In Town #7622992 Report a problem
    4/22/2016Pending sale$499,000$238/sqft
    Source: Keller Williams - Atlanta - In Town #7622992 Report a problem
    4/13/2016Listed for sale$499,000+28.3%$238/sqft
    Source: KELLER WILLIAMS REALTY #07622992 Report a problem
    4/18/2014Sold$389,000$185/sqft
    Source: FMLS GA #5260730 Report a problem
    3/14/2014Pending sale$389,000$185/sqft
    Source: Peachtree Road Realty Associates LLC #5260730 Report a problem
    3/12/2014Listed for sale$389,000$185/sqft
    Source: Peachtree Road Realty Associates LLC #5260730 Report a problem
    3/29/2013Listing removed$389,000$185/sqft
    Source: Peachtree Road Realty Associates LLC #5108868 Report a problem
    3/5/2013Price change$389,000-2.5%$185/sqft
    Source: Peachtree Road Realty Associates LLC #5108868 Report a problem
    2/9/2013Listed for sale$399,000+3.6%$190/sqft
    Source: Peachtree Road Realty Associates LLC #5108868 Report a problem
    1/4/2008Sold$385,000+220.8%$183/sqft
    Source: Public Record Report a problem
    9/5/2006Sold$120,000+228.8%$57/sqft
    Source: Public Record Report a problem
    8/4/2006Sold$36,500$17/sqft
    Source: Public Record Report a problem

    Public tax history

    YearProperty taxesTax assessment
    2025$7,269 -1.1%$271,719
    2024$7,350 +8.7%$271,719 0%
    2023$6,764 +18.4%$271,720 +35.7%
    2022$5,712 $200,200
    2021-- $200,200
    2020$5,734 +11.3%$200,200 +9.3%
    2019$5,153 -10.5%$183,160
    2018$5,758 +6.8%$183,160
    2017$5,391 +705.4%$183,160 +7%
    2016$669 $171,160 +29.7%
    2014$669 $131,960 +0.9%
    2013-- $130,720 +0.7%
    2012-- $129,760 +4.6%
    2011-- $124,080
    2010$545 $124,080
    2009$545 +11.1%$124,080 -1.5%
    2008$491 +5.5%$125,920 +198.7%
    2007$465 $42,160
    2006$465 +409.5%$42,160 +10.9%
    2005$91 +8.8%$38,000
    2004$84 -22.8%$38,000 -12.6%
    2003$109 +126.9%$43,480 +8.6%
    2002$48 +73%$40,040 +5.9%
    2001$28 $37,800

    Find assessor info on the county website

    Neighborhood: Kirkwood

    Nearby schools

    GreatSchools rating
    Schools provided by the listing agent
    • Elementary: Fred A. Toomer
    • Middle: Martin L. King Jr.
    • High: Maynard Jackson

    Source: FMLS GA. This data may not be complete. We recommend contacting the local school district to confirm school assignments for this home.

    Get a cash offer in 3 minutes
    Find out how much your home could sell for in as little as 3 minutes with a no-obligation cash offer.
    Estimated market value
    $896,900
    Get a cash offer in 3 minutes
    Find out how much your home could sell for in as little as 3 minutes with a no-obligation cash offer.
    Estimated market value
    $896,900