Move right in to this well kept 2 BR 1.5 bath end unit condo with private entry! Open concept main floor with gas fireplace and private deck. Updated kitchen with new appliances in 2017. Main floor laundry- new washer and dryer in 2022. 1/2 bath on main and attached 1 car garage. Upper level features 2 spacious bedrooms with walk in closets and a full bathroom. Finished lower level rec room- perfect for movie nights, a home office, or gym/playroom! Convenient location near grocery stores, restaurants, and entertainment! Pets welcome!
Closed
$250,000
2153 East Broadway #D, Waukesha, WI 53186
2beds
1,213sqft
Condominium
Built in 1998
-- sqft lot
$274,700 Zestimate®
$206/sqft
$1,968 Estimated rent
Home value
$274,700
$261,000 - $288,000
$1,968/mo
Zestimate® history
Owner options
List your home for rent
$1,968/mo
Rent Zestimate®
Find your next renter with Zillow Rental Manager. Plus, with online applications, you can quickly screen prospective tenants – for free.
$1,968/mo
Rent Zestimate®
Refinance and save
$1,987/mo
Est. payment
Refinancing to a lower rate could help reduce your monthly payments and save thousands over the life of the loan.
$1,987/mo
Est. payment
Explore your selling options
Work with a Zillow partner agent
Leverage their expertise and Zillow's premium Showcase listings to get your home seen by more buyers.
Get startedList with your own agent
Get your home in front of millions of buyers by listing it on Zillow.
Learn how to do itSell it yourself
Take full control of how buyers see your home on Zillow by listing For Sale by Owner (FSBO).
List your homeWhat's special
Private entryHome officeGas fireplaceOpen concept main floorUpdated kitchenPrivate deckWalk in closets
Zillow last checked:
Listing updated:
Listed by:
Courtney Stefaniak 262-271-5089,
The Stefaniak Group, LLC
Bought with:
Adam J Mccarthy
Source: WIREX MLS,MLS#: 1858031 Originating MLS: Metro MLS
Originating MLS: Metro MLSFacts & features
Interior
Bedrooms & bathrooms
- Bedrooms: 2
- Bathrooms: 2
- Full bathrooms: 1
- 1/2 bathrooms: 1
Primary bedroom
- Level: Upper
- Area: 176
- Dimensions: 16 x 11
Bedroom 2
- Level: Upper
- Area: 168
- Dimensions: 14 x 12
Bathroom
- Features: Shower Over Tub
Kitchen
- Level: Main
- Area: 176
- Dimensions: 16 x 11
Living room
- Level: Main
- Area: 228
- Dimensions: 19 x 12
Heating
- Natural Gas, Forced Air
Cooling
- Central Air
Appliances
- Included: Dishwasher, Disposal, Dryer, Microwave, Oven, Range, Refrigerator, Washer, Water Filtration Own, Water Softener
- Laundry: In Unit
Features
- High Speed Internet, Walk-In Closet(s)
- Flooring: Wood or Sim.Wood Floors
- Basement: 8'+ Ceiling,Finished,Full,Concrete
- Common walls with other units/homes: End Unit
Interior area
- Total structure area: 1,213
- Total interior livable area: 1,213 sqft
Property
Parking
- Total spaces: 1
- Parking features: Attached, Garage Door Opener, 1 Car, Surface
- Attached garage spaces: 1
Features
- Levels: 2 Story
- Patio & porch: Patio/Porch
- Exterior features: Private Entrance
Details
- Parcel number: 2911341183
- Zoning: Res
- Special conditions: Arms Length
Construction
Type & style
- Home type: Condo
- Property subtype: Condominium
- Attached to another structure: Yes
Materials
- Aluminum Trim, Vinyl Siding
Condition
- 21+ Years
- New construction: No
- Year built: 1998
Utilities & green energy
- Sewer: Public Sewer
- Water: Public
- Utilities for property: Cable Available
Community & HOA
HOA
- Has HOA: Yes
- Amenities included: Common Green Space
- HOA fee: $315 monthly
Location
- Region: Waukesha
- Municipality: Waukesha
Financial & listing details
- Price per square foot: $206/sqft
- Annual tax amount: $3,241
- Date on market: 11/17/2023
- Listing terms: Relocation Property
- Inclusions: Oven; Range; Refrigerator; Disposal; Dishwasher; Microwave; Washer; Dryer; Water Softener Owned; Kitchen Island
- Exclusions: Seller's Personal Property, Tv Mount, Kitchen Stools
Price history
| Date | Event | Price |
|---|---|---|
| 12/11/2023 | Sold | $250,000$206/sqft |
Source:  WIREX MLS #1858031 Report a problem WIREX MLS #1858031 Report a problem | ||
| 11/19/2023 | Pending sale | $250,000$206/sqft |
Source: WIREX MLS #1858031 Report a problem | ||
| 11/17/2023 | Listed for sale | $250,000+0.8%$206/sqft |
Source: WIREX MLS #1858031 Report a problem | ||
| 7/8/2022 | Sold | $248,000+5.5%$204/sqft |
Source: WIREX MLS #1794316 Report a problem | ||
| 6/6/2022 | Contingent | $235,000$194/sqft |
Source: WIREX MLS #1794316 Report a problem | ||
| 6/2/2022 | Listed for sale | $235,000$194/sqft |
Source: WIREX MLS #1794316 Report a problem | ||
Public tax history
Tax history is unavailable.
Neighborhood: 53186
Nearby homes
- $222,0002 bd2 ba1.2k sqft2133 E Broadway #A, Waukesha, WI 53186Sold

- $265,0002 bd2 ba1.5k sqft2105 E Broadway #A, Waukesha, WI 53186Sold

- $255,0002 bd2 ba1.2k sqft2147 E Broadway UNIT A, Waukesha, WI 53186Sold
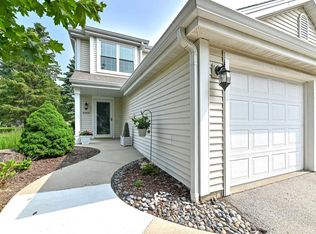
- $261,0002 bd2 ba1.2k sqft2149 E Broadway UNIT D, Waukesha, WI 53186Sold

- $240,0002 bd2 ba1.5k sqft2119 E Broadway #C, Waukesha, WI 53186Sold
- $262,0002 bd2 ba1.2k sqft2109 E Broadway UNIT D, Waukesha, WI 53186Sold
- $257,0002 bd2 ba1.2k sqft2101 E Broadway UNIT A, Waukesha, WI 53186Sold
- $280,0002 bd2 ba1.2k sqft2129 E Broadway UNIT C, Waukesha, WI 53186Sold
- $275,0002 bd2 ba1.2k sqft2121 E Broadway UNIT A, Waukesha, WI 53186Sold
Nearby schools
GreatSchools rating
- 8/10Hillcrest Elementary SchoolGrades: PK-5Distance: 1.8 mi
- 4/10Horning Middle SchoolGrades: 6-8Distance: 2.1 mi
- 5/10South High SchoolGrades: 9-12Distance: 1.7 mi
Schools provided by the listing agent
- Elementary: Hillcrest
- Middle: Horning
- High: Waukesha South
- District: Waukesha
Source: WIREX MLS. This data may not be complete. We recommend contacting the local school district to confirm school assignments for this home.
Get a cash offer in 3 minutes
Find out how much your home could sell for in as little as 3 minutes with a no-obligation cash offer.
Estimated market value
$274,700
Get a cash offer in 3 minutes
Find out how much your home could sell for in as little as 3 minutes with a no-obligation cash offer.
Estimated market value
$274,700
- Wisconsin
- Waukesha County
- Waukesha
- 53186
- 2153 East Broadway Unit D
Nearby cities
Nearby zip codes
Other Waukesha Topics
