Skip main navigation
Sold for $346,000
  • $346,000

    2153 E Hagert St, Philadelphia, PA 19125

    2beds
    982sqft
    Townhouse
    Built in 1875
    964 Square Feet Lot
    $355,100 Zestimate®
    $352/sqft
    $2,130 Estimated rent

    Home value

    $355,100

    $323,000 - $391,000

    $2,130/mo

    Zestimate® history
    Loading
    Loading...

    Owner options

    List your home for rent

    $2,130/mo

    Rent Zestimate®

    Find your next renter with Zillow Rental Manager. Plus, with online applications, you can quickly screen prospective tenants – for free.

    Learn more

    $2,130/mo

    Rent Zestimate®

    Refinance and save

    $2,121/mo

    Est. payment

    Refinancing to a lower rate could help reduce your monthly payments and save thousands over the life of the loan.

    See today's rates

    $2,121/mo

    Est. payment

    Explore your selling options

    Work with a Zillow partner agent

    Leverage their expertise and Zillow's premium Showcase listings to get your home seen by more buyers.

    Get started

    List with your own agent

    Get your home in front of millions of buyers by listing it on Zillow.

    Learn how to do it

    Sell it yourself

    Take full control of how buyers see your home on Zillow by listing For Sale by Owner (FSBO).

    List your home

    What's special

    Sleek granite countertopsCustom cabinetsLarge custom vanityDry full height basementFirst floor powder roomAbundant closet spaceFull of light
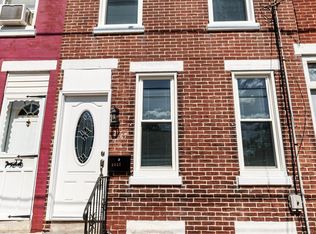
    Welcome to 2153 E Hagert Street! This 2 bed / 1.5 bath charmer with AC has been beautifully maintained and is perfectly sized for easy living in close proximity to everything that Fishtown has to offer. Walk up past the window boxes and Eastern redbud tree to the front door and enter through the foyer, which serves as a welcome buffer from the elements. You’ll immediately notice that this home is full of light as a result of the thoughtfully designed window placement including the large picture window in the front, as well as recessed lighting. The 4 inch hardwood floors you see in the open concept living room / dining room also continue throughout both floors. The bright and sunny kitchen features custom cabinets with dovetail drawers and easy close gliders, GE stainless steel appliances including a gas range, sleek granite countertops, and a tiled floor for easy clean-up. Through the kitchen’s sliding glass doors, you access the outdoor living space perfect for indoor-outdoor entertaining year round. The first floor is completed by a coveted first floor powder room. The second floor has two spacious bedrooms, both with ceiling fans for air circulation and abundant closet space. The oversized full bathroom includes a combination tub and shower as well as a large custom vanity. The dry, full height basement is where you’ll find the laundry center and plenty of room for storage. Because of its proximity to the Horatio B. Hackett elementary school, street parking is easy to find on weekdays and even easier in the summertime. Walkability is key in Fishtown and you are steps from Vessel Coffee Collective, Philadelphia Brewing Company, Circles and Squares, Fiore, and Meetinghouse.A few minutes more and dinner at Suraya, LMNO, or Kalaya or a drink at Johnny Brenda’s can become a regular occurrence. Nestled in the heart of a vibrant neighborhood, with easy access to public transit, this location is perfect for those who want to immerse themselves in the city.

    Zillow last checked:

    Listing updated:

    Listed by:

    Kathy Krebs 267-474-8572,

    Elfant Wissahickon-Chestnut Hill

    Bought with:

    Mollie Belfus

    Space & Company

    Source: Bright MLS,MLS#: PAPH2472418MLS Logo

    Facts & features

    Interior

    Bedrooms & bathrooms
    • Bedrooms: 2
    • Bathrooms: 2
    • Full bathrooms: 1
    • 1/2 bathrooms: 1
    • Main level bathrooms: 1
    Bedroom 1
    • Features: Ceiling Fan(s), Flooring - HardWood, Recessed Lighting
    • Level: Upper
    Bedroom 2
    • Features: Flooring - HardWood, Recessed Lighting, Ceiling Fan(s)
    • Level: Upper
    Basement
    • Features: Basement - Unfinished, Flooring - Concrete, Lighting - Ceiling
    • Level: Lower
    Dining room
    • Features: Flooring - HardWood, Recessed Lighting, Window Treatments, Living/Dining Room Combo
    • Level: Main
    Other
    • Features: Flooring - Ceramic Tile, Bathroom - Tub Shower, Recessed Lighting, Window Treatments
    • Level: Upper
    Half bath
    • Level: Main
    Kitchen
    • Features: Flooring - Ceramic Tile, Granite Counters, Kitchen - Gas Cooking, Recessed Lighting, Window Treatments
    • Level: Main
    Living room
    • Features: Flooring - HardWood, Recessed Lighting, Window Treatments, Ceiling Fan(s), Living/Dining Room Combo
    • Level: Main
    Heating
    • Forced Air, Natural Gas
    Cooling
    • Central Air, Electric
    Appliances
    • Included: Microwave, Dishwasher, Disposal, Dryer, Self Cleaning Oven, Oven/Range - Gas, Refrigerator, Stainless Steel Appliance(s), Washer, Water Heater, Gas Water Heater
    • Laundry: In Basement
    Features
    • Bathroom - Tub Shower, Ceiling Fan(s), Combination Dining/Living, Open Floorplan, Recessed Lighting, Upgraded Countertops
    • Flooring: Ceramic Tile, Hardwood, Wood
    • Windows: Double Pane Windows, Replacement, Window Treatments
    • Basement: Full
    • Has fireplace: No
    Interior area
    • Total structure area: 982
    • Total interior livable area: 982 sqft
    • Finished area above ground: 982
    • Finished area below ground: 0

    Property

    Parking
    • Parking features: On Street
    • Has uncovered spaces: Yes
    Accessibility
    • Accessibility features: None
    Features
    • Levels: Two
    • Stories: 2
    • Pool features: None
    • Has view: Yes
    • View description: City
    Lot
    • Size: 964 sqft
    • Dimensions: 14.00 x 70.00
    Details
    • Additional structures: Above Grade, Below Grade
    • Parcel number: 313207900
    • Zoning: RSA5
    • Special conditions: Standard

    Construction

    Type & style
    • Home type: Townhouse
    • Architectural style: Straight Thru
    • Property subtype: Townhouse
    Materials
    • Brick
    • Foundation: Block
    • Roof: Flat
    Condition
    • Very Good
    • New construction: No
    • Year built: 1875
    • Major remodel year: 2013

    Utilities & green energy

    • Sewer: Public Sewer
    • Water: Public
    • Utilities for property: Cable Available, Electricity Available, Natural Gas Available, Phone Available, Sewer Available, Water Available

    Community & neighborhood

    Location
    • Region: Philadelphia
    • Subdivision: Fishtown
    • Municipality: PHILADELPHIA

    Other

    Other facts
    • Listing agreement: Exclusive Agency
    • Listing terms: Cash,Conventional,FHA,PHFA,VA Loan
    • Ownership: Fee Simple

    Price history

    DateEventPrice
    6/4/2025Sold$346,000+0.3%$352/sqft
    Source: Bright MLS #PAPH2472418 Report a problem
    6/2/2025Pending sale$345,000$351/sqft
    Source: Bright MLS #PAPH2472418 Report a problem
    4/29/2025Contingent$345,000$351/sqft
    Source: Bright MLS #PAPH2472418 Report a problem
    4/25/2025Listed for sale$345,000+76.9%$351/sqft
    Source: Bright MLS #PAPH2472418 Report a problem
    11/27/2013Sold$195,000+2.7%$199/sqft
    Source: Public Record Report a problem
    10/23/2013Listed for sale$189,900+164.1%$193/sqft
    Source: RE/MAX ACCESS #6297242 Report a problem
    9/3/2013Sold$71,900+1611.9%$73/sqft
    Source: Public Record Report a problem
    11/20/2012Sold$4,200$4/sqft
    Source: Public Record Report a problem

    Public tax history

    YearProperty taxesTax assessment
    2025$4,871 +13.2%$348,000 +13.2%
    2024$4,302 $307,300
    2023$4,302 +20.9%$307,300
    2022$3,557 --
    2021$3,557 +7.8%--
    2018$3,301 +20.4%--
    2017$2,741 +23.8%--
    2016$2,214 --
    2015$2,214 --
    2014$2,214 +209.5%$113,400 +1795.1%
    2012$716 $5,984
    2011-- $5,984
    2010-- $5,984
    2009-- $5,984
    2008-- $5,984
    2007-- $5,984 +7.5%
    2006-- $5,568
    2005-- $5,568
    2004-- $5,568
    2003-- $5,568
    2002-- $5,568 +5.5%
    2000-- $5,280
    1999-- $5,280

    Find assessor info on the county website

    Neighborhood: Fishtown

    Nearby schools

    GreatSchools rating
    Schools provided by the listing agent
    • District: The School District Of Philadelphia

    Source: Bright MLS. This data may not be complete. We recommend contacting the local school district to confirm school assignments for this home.

    Get a cash offer in 3 minutes
    Find out how much your home could sell for in as little as 3 minutes with a no-obligation cash offer.
    Estimated market value
    $355,100
    Get a cash offer in 3 minutes
    Find out how much your home could sell for in as little as 3 minutes with a no-obligation cash offer.
    Estimated market value
    $355,100