Skip main navigation
Sold for $724,900
  • Listed by: KELLER WILLIAMS REALTY • LUC DE BONIS • Contact: 951-203-6841
    Bought with: Balboa Real Estate, Inc
    $724,900

    2153 El Nido Ave, Perris, CA 92571

    5beds
    2,535sqft
    Single Family Residence
    Built in 2024
    8,712 Square Feet Lot
    $726,900 Zestimate®
    $286/sqft
    $3,571 Estimated rent

    Home value

    $726,900

    $691,000 - $763,000

    $3,571/mo

    Zestimate® history
    Loading
    Loading...

    Owner options

    List your home for rent

    $3,571/mo

    Rent Zestimate®

    Find your next renter with Zillow Rental Manager. Plus, with online applications, you can quickly screen prospective tenants – for free.

    Learn more

    $3,571/mo

    Rent Zestimate®

    Refinance and save

    $4,581/mo

    Est. payment

    Refinancing to a lower rate could help reduce your monthly payments and save thousands over the life of the loan.

    See today's rates

    $4,581/mo

    Est. payment

    Explore your selling options

    Work with a Zillow partner agent

    Leverage their expertise and Zillow's premium Showcase listings to get your home seen by more buyers.

    Get started

    List with your own agent

    Get your home in front of millions of buyers by listing it on Zillow.

    Learn how to do it

    Sell it yourself

    Take full control of how buyers see your home on Zillow by listing For Sale by Owner (FSBO).

    List your home

    What's special

    Private backyard retreatModern finishesSpa-like bathroomCustom cabinetryAdditional downstairs bedroomHighly sought-after floor planQuartz countertops
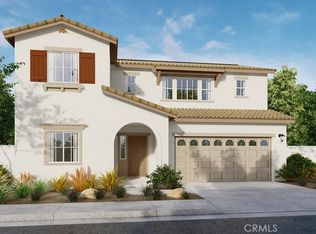
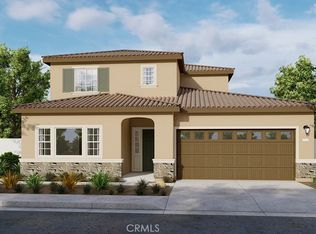
    Welcome to this Stunning Newer-Built Home located in the Highly Desirable Perris Hills Community with Breathtaking Lake Perris Mountain Views — all with NO HOA. Designed with both Luxury and Functionality in mind, this Beautifully Upgraded Home features a Highly Sought-after Floor Plan with the Primary Suite conveniently located downstairs, complete with a Spa-like Bathroom, along with an additional Downstairs Bedroom and Full Bathroom Perfect for Guests, Multigenerational Living, or a Home Office Setup. Upstairs offers a Spacious Loft, 3 Additional Bedrooms and another Full Bathroom, providing plenty of space for family and entertaining. Throughout the Home you’ll find Custom Cabinetry, Quartz Countertops, and Modern Finishes that elevate every space. Step outside to your Private Backyard Retreat featuring a Newly Built Custom Pool and Spa, Gas Hookups for a future Fire Pit and BBQ, and Stunning Views that create the perfect setting for relaxing or entertaining.

    Zillow last checked:

    Listing updated:

    Listed by:

    LUC DE BONIS DRE #01996590 951-203-6841,

    KELLER WILLIAMS REALTY

    Bought with:

    Solimar Williams, DRE #02239475

    Balboa Real Estate, Inc

    Source: CRMLS,MLS#: IV26105299MLS LogoOriginating MLS: California Regional MLS

    Facts & features

    Interior

    Bedrooms & bathrooms
    • Bedrooms: 5
    • Bathrooms: 3
    • Full bathrooms: 3
    • Main level bathrooms: 2
    • Main level bedrooms: 2
    Rooms
    • Room types: Bedroom, Kitchen, Laundry, Loft, Living Room, Primary Bathroom, Primary Bedroom, Other, Pantry
    Primary bedroom
    • Features: Primary Suite
    Primary bedroom
    • Features: Main Level Primary
    Bedroom
    • Features: Bedroom on Main Level
    Other
    • Features: Walk-In Closet(s)
    Pantry
    • Features: Walk-In Pantry
    Heating
    • Central
    Cooling
    • Central Air
    Appliances
    • Laundry: Laundry Room
    Features
    • Bedroom on Main Level, Loft, Main Level Primary, Primary Suite, Walk-In Pantry, Walk-In Closet(s)
    • Has fireplace: No
    • Fireplace features: None
    • Common walls with other units/homes: No Common Walls
    Interior area
    • Total interior livable area: 2,535 sqft

    Property

    Parking
    • Total spaces: 2
    • Parking features: Garage - Attached
    • Attached garage spaces: 2
    Features
    • Levels: Two
    • Stories: 2
    • Entry location: Front
    • Has private pool: Yes
    • Pool features: Private
    • Has view: Yes
    • View description: Mountain(s), Neighborhood
    Lot
    • Size: 8,712 Square Feet
    • Features: Back Yard, Front Yard, Landscaped
    Details
    • Parcel number: 320480003
    • Special conditions: Standard

    Construction

    Type & style
    • Home type: SingleFamily
    • Property subtype: Single Family Residence
    Condition
    • New construction: No
    • Year built: 2024

    Utilities & green energy

    • Sewer: Public Sewer
    • Water: Public

    Community & HOA

    Community
    • Features: Suburban
    Location
    • Region: Perris

    Financial & listing details

    • Price per square foot: $286/sqft
    • Date on market: 5/15/2026
    • Cumulative days on market: 8 days
    • Listing terms: Cash,Cash to New Loan,Conventional,FHA,VA Loan
    • Inclusions: EV Plug and Govee Permanent Lights
    • Exclusions: Wine Refrigerator, Washer, Dryer and Refrigerator

    Price history

    DateEventPrice
    6/22/2026Sold$724,900$286/sqft
    Source: CRMLS #IV26105299 Report a problem
    5/26/2026Pending sale$724,900$286/sqft
    Source: CRMLS #IV26105299 Report a problem
    5/15/2026Listed for sale$724,900$286/sqft
    Source: CRMLS #IV26105299 Report a problem

    Public tax history

    Tax history is unavailable.

    Neighborhood: 92571

    Nearby schools

    GreatSchools rating
    Get a cash offer in 3 minutes
    Find out how much your home could sell for in as little as 3 minutes with a no-obligation cash offer.
    Estimated market value
    $726,900
    Get a cash offer in 3 minutes
    Find out how much your home could sell for in as little as 3 minutes with a no-obligation cash offer.
    Estimated market value
    $726,900