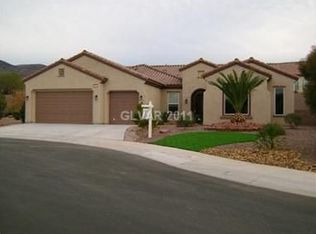
Embrace the beauty of nature in this unique Trenton model, with mountain views & the opportunity to escape into your own private sanctuary! This spectacular .34 acre gem, within walking distance to hiking trails, is nestled into an exclusive enclave on a quiet cul de sac offering a gated courtyard with actual 2700 total +- square feet home with 3 bedrooms, 3.5 baths that includes 378 square foot Casita for guests, den or office. Enjoy sunsets in your private yard surrounded by artful, lush landscaping, perfect for a pool/spa.
Sun City Anthem is the Crown Jewel of 55+ Adult Communities offering a wealth of recreational and social activities including 2 indoor & outdoor pools, modern fitness center, theatre, tennis, pickle & bocce ball courts as well as a variety of clubs and nearby golf courses that challenge even the avid golfer. This residence epitomizes high end living and privacy with easy access to major highways, airports, theatre, sports & LV strip.
Closed
$999,500
2153 Farmington Bay Ct, Henderson, NV 89044
3beds
2,746sqft
Single Family Residence
Built in 2006
0.34 Acres Lot
$972,300 Zestimate®
$364/sqft
$3,421 Estimated rent
Home value
$972,300
$904,000 - $1.04M
$3,421/mo
Zestimate® history
Owner options
List your home for rent
$3,421/mo
Rent Zestimate®
Find your next renter with Zillow Rental Manager. Plus, with online applications, you can quickly screen prospective tenants – for free.
$3,421/mo
Rent Zestimate®
Refinance and save
$6,267/mo
Est. payment
Refinancing to a lower rate could help reduce your monthly payments and save thousands over the life of the loan.
$6,267/mo
Est. payment
Explore your selling options
Work with a Zillow partner agent
Leverage their expertise and Zillow's premium Showcase listings to get your home seen by more buyers.
Get startedList with your own agent
Get your home in front of millions of buyers by listing it on Zillow.
Learn how to do itSell it yourself
Take full control of how buyers see your home on Zillow by listing For Sale by Owner (FSBO).
List your homeWhat's special
Zillow last checked:
Listing updated:
Listed by:
Daryll Ann Carter S.0182229 702-212-1900,
Windermere Anthem Hills LLC
Bought with:
NON MLS
NON-MLS OFFICE
Source: LVR,MLS#: 2605145 Originating MLS: Greater Las Vegas Association of Realtors Inc
Originating MLS: Greater Las Vegas Association of Realtors IncFacts & features
Interior
Bedrooms & bathrooms
- Bedrooms: 3
- Bathrooms: 4
- Full bathrooms: 3
- 1/2 bathrooms: 1
Primary bedroom
- Description: Bedroom With Bath Downstairs,Ceiling Fan,Ceiling Light,Closet,Sitting Room,Walk-In Closet(s)
- Dimensions: 28x14
Bedroom 2
- Description: Ceiling Fan,Ceiling Light,Closet,Downstairs,Telephone Jack,TV/ Cable,With Bath
- Dimensions: 15x13
Bedroom 3
- Description: Downstairs,TV/ Cable,Walk-In Closet(s),With Bath
- Dimensions: 16x16
Primary bathroom
- Description: Double Sink,Separate Shower,Separate Tub
Den
- Description: Ceiling Fan,Ceiling Light,Downstairs
- Dimensions: 14x11
Dining room
- Description: Formal Dining Room
- Dimensions: 15x11
Kitchen
- Description: Breakfast Bar/Counter,Breakfast Nook/Eating Area,Custom Cabinets,Garden Window,Island,Lighting Recessed,Pantry,Stainless Steel Appliances,Tile Flooring,Vented Outside
- Dimensions: 20x15
Living room
- Description: Entry Foyer,Formal,Front,Surround Sound,Wet Bar
- Dimensions: 23x21
Heating
- Central, Electric, Gas, Multiple Heating Units, Zoned
Cooling
- Attic Fan, Central Air, Electric, 2 Units
Appliances
- Included: Built-In Gas Oven, Dryer, Dishwasher, Gas Cooktop, Disposal, Gas Water Heater, Hot Water Circulator, Microwave, Refrigerator, Water Softener Owned, Water Heater, Washer
- Laundry: Cabinets, Gas Dryer Hookup, Main Level, Laundry Room, Sink
Features
- Bedroom on Main Level, Ceiling Fan(s), Primary Downstairs, Window Treatments, Programmable Thermostat
- Flooring: Tile
- Has fireplace: No
Interior area
- Total structure area: 2,368
- Total interior livable area: 2,746 sqft
Property
Parking
- Total spaces: 3
- Parking features: Attached, Garage, Golf Cart Garage, Garage Door Opener, Inside Entrance, Private
- Attached garage spaces: 3
Features
- Stories: 1
- Patio & porch: Covered, Patio
- Exterior features: Barbecue, Courtyard, Patio, Private Yard, Sprinkler/Irrigation, Water Feature
- Pool features: Association, Community
- Fencing: None
- Has view: Yes
- View description: Mountain(s)
Lot
- Size: 0.34 Acres
- Features: 1/4 to 1 Acre Lot, Cul-De-Sac, Landscaped, No Rear Neighbors, Rocks, Sprinklers Timer
- Topography: Mountainous
Details
- Additional structures: Guest House
- Parcel number: 19017310116
- Zoning description: Single Family
- Horse amenities: None
Construction
Type & style
- Home type: SingleFamily
- Architectural style: One Story
- Property subtype: Single Family Residence
Materials
- Frame, Stucco
- Roof: Pitched,Tile
Condition
- Resale,Very Good Condition
- Year built: 2006
Details
- Builder model: Trenton
- Builder name: Pulto
Utilities & green energy
- Electric: Photovoltaics None
- Sewer: Public Sewer
- Water: Public
- Utilities for property: Cable Available, Underground Utilities
Green energy
- Energy efficient items: HVAC
Community & HOA
Community
- Features: Pool
- Security: Prewired
- Senior community: Yes
- Subdivision: Sun City Anthem
HOA
- Has HOA: Yes
- Amenities included: Clubhouse, Fitness Center, Indoor Pool, Media Room, Pickleball, Pool, Recreation Room, Spa/Hot Tub, Security, Tennis Court(s)
- Services included: Association Management, Common Areas, Maintenance Grounds, Recreation Facilities, Reserve Fund, Taxes
- HOA fee: $435 quarterly
- HOA name: Sun City Anthem
- HOA phone: 702-614-5800
Location
- Region: Henderson
Financial & listing details
- Price per square foot: $364/sqft
- Tax assessed value: $590,091
- Annual tax amount: $4,622
- Date on market: 8/10/2024
- Listing agreement: Exclusive Right To Sell
- Listing terms: Cash,Conventional,VA Loan
- Ownership: Single Family Residential
- Road surface type: Paved
Price history
| Date | Event | Price |
|---|---|---|
| 11/18/2024 | Sold | $999,500$364/sqft |
Source:  LVR #2605145 Report a problem LVR #2605145 Report a problem | ||
| 9/13/2024 | Contingent | $999,500$364/sqft |
Source: LVR #2605145 Report a problem | ||
| 8/10/2024 | Listed for sale | $999,500+66.9%$364/sqft |
Source: LVR #2605145 Report a problem | ||
| 2/2/2006 | Sold | $599,034$218/sqft |
Source: Public Record Report a problem | ||
Public tax history
| Year | Property taxes | Tax assessment |
|---|---|---|
| 2026 | $4,798 +0.8% | $206,532 -1% |
| 2025 | $4,759 +3% | $208,560 +7.3% |
| 2024 | $4,621 +3% | $194,405 +12.2% |
| 2023 | $4,487 +3% | $173,219 +7.7% |
| 2022 | $4,356 +3% | $160,859 +1.1% |
| 2021 | $4,229 +3% | $159,038 +2.7% |
| 2020 | $4,105 +3% | $154,930 +4.3% |
| 2019 | $3,985 +5.7% | $148,550 0% |
| 2018 | $3,771 | $148,551 +1.1% |
| 2017 | $3,771 | $146,884 +4.1% |
| 2016 | $3,771 +0.2% | $141,146 +7.8% |
| 2015 | $3,762 +3.2% | $130,942 +4.7% |
| 2014 | $3,645 | $125,031 |
| 2013 | -- | $125,031 +7.7% |
| 2012 | -- | $116,139 +3.6% |
| 2011 | -- | $112,121 -3.1% |
| 2010 | -- | $115,740 -15.9% |
| 2009 | -- | $137,637 |
| 2008 | -- | $137,637 -12.5% |
| 2007 | -- | $157,339 |
Find assessor info on the county website
Neighborhood: Anthem
Nearby homes
- $856,8002 bd3 ba3.1k sqft2157 Farmington Bay Ct, Henderson, NV 89044Off Market
- $779,8002 bd2 ba2.6k sqft2152 Cedar River Ct, Henderson, NV 89044Off Market
- $902,8003 bd3 ba2.7k sqft2152 Farmington Bay Ct, Henderson, NV 89044Off Market
- $608,7002 bd2 ba2.1k sqft2148 Cedar River Ct, Henderson, NV 89044Off Market
- $770,0002 bd3 ba3.1k sqft2156 Cedar River Ct, Henderson, NV 89044Sold
- $743,7002 bd2 ba2.5k sqft2161 Farmington Bay Ct, Henderson, NV 89044Off Market
- $1,220,0004 bd5 ba4k sqft2156 Farmington Bay Ct, Henderson, NV 89044Sold
- $593,4002 bd2 ba2k sqft2160 Cedar River Ct, Henderson, NV 89044Off Market
Nearby schools
GreatSchools rating
- 6/10Shirley & Bill Wallin Elementary SchoolGrades: PK-5Distance: 1.2 mi
- 7/10Del E Webb Middle SchoolGrades: 6-8Distance: 2.4 mi
- 5/10Liberty High SchoolGrades: 9-12Distance: 5 mi
Schools provided by the listing agent
- Elementary: Wallin, Shirley & Bill,Wallin, Shirley & Bill
- Middle: Webb, Del E.
- High: Liberty
Source: LVR. This data may not be complete. We recommend contacting the local school district to confirm school assignments for this home.
Get a cash offer in 3 minutes
Find out how much your home could sell for in as little as 3 minutes with a no-obligation cash offer.
Estimated market value
$972,300
Get a cash offer in 3 minutes
Find out how much your home could sell for in as little as 3 minutes with a no-obligation cash offer.
Estimated market value
$972,300
- Nevada
- Clark County
- Henderson
- 89044
- Anthem
- 2153 Farmington Bay Ct
Nearby cities
Nearby neighborhoods
Nearby zip codes
Other Henderson Topics
