Enjoy the best of both worlds in a Prime Location in this beautiful Derry Township townhome offering more space and amenities than many higher priced single family homes yet providing a more carefree lifestyle. This beautifully maintained and move-in ready property offers the perfect blend of comfort, style, and functionality. Step inside the spacious foyer to an open-concept layout with abundant natural light, high ceilings, gleaming Canadian maple flooring and updated finishes throughout. Your eyes are drawn beyond the turned staircase into the spacious living room featuring a cozy gas fireplace and vaulted ceiling which then flows into the dining room for optimum function. The KIT boasts custom cashmere glazed maple cabinets, beautiful Caesarstone quartz countertops, stainless steel appliances, handy breakfast bar and a sweet sun splashed dining area. First floor den off the foyer features lovely built-ins - ideal for working remotely and also offering the potential for a 4th BR, if desired, with a full bath right around the corner. Delightful 1st floor primary suite boasts hardwood flooring, cathedral ceiling, walk-in closet and a private bath w/maple cabinetry, Corian sink top and tile flooring. The second floor features 2BR's, a reading nook and full bath w/tile flooring, bisque glazed maple cabinetry and Silestone countertop. The spacious walkout, daylight basement features high ceilings, loads of windows, bath rough-ins and great potential for additional finished living space as well as loads of storage space. From there, French doors lead out to a private patio and outdoor stairs leading up to the sweet screened in porch off the dining room. In addition, there's a delightful, beautifully landscaped front courtyard - loads of options for outdoor living and entertaining in mild weather. Less than a block up the street is the most delightful Gelder Park where a sweet playground, picnic area and fields/facilities for most outdoor play and sporting activities are at your disposal. This super convenient location is just minutes to Penn State Milton Hershey Medical Center and all Hershey amenities plus offering easy access to highways and the airport. Don't miss the opportunity to make this stunning house your new home! Add this most warm and inviting home to your MUST SEE list!!
Sold for $481,100
$481,100
2153 Gelder Park Dr, Hummelstown, PA 17036
3beds
2,430sqft
Townhouse
Built in 2005
4,792 Square Feet Lot
$495,500 Zestimate®
$198/sqft
$2,608 Estimated rent
Home value
$495,500
$451,000 - $545,000
$2,608/mo
Zestimate® history
Owner options
List your home for rent
$2,608/mo
Rent Zestimate®
Find your next renter with Zillow Rental Manager. Plus, with online applications, you can quickly screen prospective tenants – for free.
$2,608/mo
Rent Zestimate®
Refinance and save
$3,285/mo
Est. payment
Refinancing to a lower rate could help reduce your monthly payments and save thousands over the life of the loan.
$3,285/mo
Est. payment
Explore your selling options
Work with a Zillow partner agent
Leverage their expertise and Zillow's premium Showcase listings to get your home seen by more buyers.
Get startedList with your own agent
Get your home in front of millions of buyers by listing it on Zillow.
Learn how to do itSell it yourself
Take full control of how buyers see your home on Zillow by listing For Sale by Owner (FSBO).
List your homeWhat's special
Private patioAbundant natural lightSun splashed dining areaCaesarstone quartz countertopsBeautifully landscaped front courtyardUpdated finishesHigh ceilings
Zillow last checked:
Listing updated:
Listed by:
ROSE KNEPP 717-580-5764,
Berkshire Hathaway HomeServices Homesale Realty
Bought with:
MOLLY SNYDER, RS113286A
Coldwell Banker Realty
Source: Bright MLS,MLS#: PADA2043824
Facts & features
Interior
Bedrooms & bathrooms
- Bedrooms: 3
- Bathrooms: 3
- Full bathrooms: 3
- Main level bathrooms: 2
- Main level bedrooms: 1
Rooms
- Room types: Living Room, Dining Room, Primary Bedroom, Bedroom 2, Bedroom 3, Kitchen, Den, Laundry, Primary Bathroom, Full Bath
Primary bedroom
- Features: Walk-In Closet(s), Flooring - Wood, Cathedral/Vaulted Ceiling, Ceiling Fan(s), Attached Bathroom
- Level: Main
- Area: 192 Square Feet
- Dimensions: 16 x 12
Bedroom 2
- Features: Flooring - Carpet, Walk-In Closet(s), Attached Bathroom, Ceiling Fan(s)
- Level: Upper
- Area: 216 Square Feet
- Dimensions: 18 x 12
Bedroom 3
- Features: Flooring - Carpet, Ceiling Fan(s)
- Level: Upper
- Area: 180 Square Feet
- Dimensions: 18 x 10
Primary bathroom
- Features: Flooring - Ceramic Tile, Countertop(s) - Solid Surface
- Level: Main
Den
- Features: Flooring - HardWood, Ceiling Fan(s), Built-in Features
- Level: Main
- Area: 216 Square Feet
- Dimensions: 18 x 12
Dining room
- Features: Flooring - Wood
- Level: Main
- Area: 140 Square Feet
- Dimensions: 14 x 10
Other
- Features: Flooring - Ceramic Tile, Countertop(s) - Solid Surface, Bathroom - Tub Shower
- Level: Upper
Other
- Features: Bathroom - Tub Shower, Flooring - Vinyl
- Level: Main
Kitchen
- Features: Flooring - Vinyl, Countertop(s) - Solid Surface, Recessed Lighting, Pantry, Breakfast Bar, Breakfast Room
- Level: Main
- Area: 220 Square Feet
- Dimensions: 22 x 10
Laundry
- Level: Main
- Area: 45 Square Feet
- Dimensions: 9 x 5
Living room
- Features: Flooring - Wood, Fireplace - Gas, Cathedral/Vaulted Ceiling, Ceiling Fan(s), Lighting - Ceiling
- Level: Main
- Area: 285 Square Feet
- Dimensions: 19 x 15
Screened porch
- Features: Ceiling Fan(s)
- Level: Main
- Area: 140 Square Feet
- Dimensions: 14 x 10
Heating
- Forced Air, Natural Gas
Cooling
- Central Air, Electric
Appliances
- Included: Dishwasher, Disposal, Microwave, Oven/Range - Electric, Dryer, Refrigerator, Stainless Steel Appliance(s), Washer, Gas Water Heater
- Laundry: Main Level, Laundry Room
Features
- Dining Area, Eat-in Kitchen, Ceiling Fan(s), Entry Level Bedroom, Open Floorplan, Pantry, Primary Bath(s), Recessed Lighting, Upgraded Countertops, Walk-In Closet(s)
- Flooring: Wood, Carpet, Ceramic Tile
- Windows: Window Treatments
- Basement: Walk-Out Access,Rough Bath Plumb,Full,Concrete,Unfinished
- Number of fireplaces: 1
- Fireplace features: Gas/Propane
Interior area
- Total structure area: 2,430
- Total interior livable area: 2,430 sqft
- Finished area above ground: 2,430
- Finished area below ground: 0
Property
Parking
- Total spaces: 2
- Parking features: Garage Faces Front, Garage Door Opener, Driveway, Attached
- Attached garage spaces: 2
- Has uncovered spaces: Yes
Accessibility
- Accessibility features: None
Features
- Levels: Two
- Stories: 2
- Patio & porch: Patio, Porch, Screened, Screened Porch
- Exterior features: Street Lights, Sidewalks, Lighting
- Pool features: None
Lot
- Size: 4,792 Square Feet
Details
- Additional structures: Above Grade, Below Grade
- Parcel number: 240891760000000
- Zoning: RESIDENTIAL
- Special conditions: Standard
Construction
Type & style
- Home type: Townhouse
- Architectural style: Traditional
- Property subtype: Townhouse
Materials
- Stone, Vinyl Siding, Frame
- Foundation: Concrete Perimeter
- Roof: Composition
Condition
- New construction: No
- Year built: 2005
Details
- Builder model: Arcadian II
- Builder name: Shaffer & Sons
Utilities & green energy
- Electric: 200+ Amp Service
- Sewer: Public Sewer
- Water: Public
Community & HOA
Community
- Security: Smoke Detector(s)
- Subdivision: Deer Run Of Hershey
HOA
- Has HOA: Yes
- Services included: Maintenance Grounds, Snow Removal, Common Area Maintenance, Management
- HOA fee: $170 monthly
- HOA name: DEER RUN OF HERSHEY
Location
- Region: Hummelstown
- Municipality: DERRY TWP
Financial & listing details
- Price per square foot: $198/sqft
- Tax assessed value: $223,400
- Annual tax amount: $6,981
- Date on market: 4/10/2025
- Listing agreement: Exclusive Right To Sell
- Listing terms: Cash,Conventional
- Inclusions: Refrigerator, Washer & Dryer
- Ownership: Fee Simple
Price history
| Date | Event | Price |
|---|---|---|
| 5/31/2025 | Sold | $481,100+1.3%$198/sqft |
Source:  Bright MLS #PADA2043824 Report a problem Bright MLS #PADA2043824 Report a problem | ||
| 4/13/2025 | Pending sale | $474,900$195/sqft |
Source: Bright MLS #PADA2043824 Report a problem | ||
| 4/10/2025 | Listed for sale | $474,900-2.1%$195/sqft |
Source: Bright MLS #PADA2043824 Report a problem | ||
| 9/26/2024 | Listing removed | $484,900$200/sqft |
Source: Bright MLS #PADA2037738 Report a problem | ||
| 9/3/2024 | Listed for sale | $484,900-1%$200/sqft |
Source: Bright MLS #PADA2037738 Report a problem | ||
| 8/2/2024 | Listing removed | -- |
Source: Bright MLS #PADA2035106 Report a problem | ||
| 7/23/2024 | Price change | $489,900-1%$202/sqft |
Source: Bright MLS #PADA2035106 Report a problem | ||
| 6/20/2024 | Listed for sale | $495,000+135.8%$204/sqft |
Source: Bright MLS #PADA2035106 Report a problem | ||
| 7/19/2005 | Sold | $209,900$86/sqft |
Source: Public Record Report a problem | ||
Public tax history
| Year | Property taxes | Tax assessment |
|---|---|---|
| 2025 | $6,982 +6.4% | $223,400 |
| 2023 | $6,562 +1.8% | $223,400 |
| 2022 | $6,445 +2.3% | $223,400 |
| 2021 | $6,302 +195.7% | $223,400 |
| 2020 | $2,131 +2.7% | $223,400 |
| 2019 | $2,075 +3.3% | $223,400 |
| 2018 | $2,008 | $223,400 |
| 2017 | -- | $223,400 |
| 2016 | -- | $223,400 |
| 2015 | -- | $223,400 |
| 2014 | -- | $223,400 |
| 2013 | -- | $223,400 |
| 2012 | -- | $223,400 |
| 2011 | -- | $223,400 |
| 2010 | -- | $223,400 |
| 2008 | -- | $223,400 |
| 2007 | -- | $223,400 |
| 2006 | -- | $223,400 |
Find assessor info on the county website
Neighborhood: 17036
Nearby homes
- $505,2003 bd3 ba2.4k sqft2155 Gelder Park Dr, Hummelstown, PA 17036Off Market
- $571,2003 bd3 ba2.4k sqft2151 Gelder Park Dr, Hummelstown, PA 17036Off Market
- $635,8004 bd4 ba3.5k sqft2159 Gelder Park Dr, Hummelstown, PA 17036Off Market
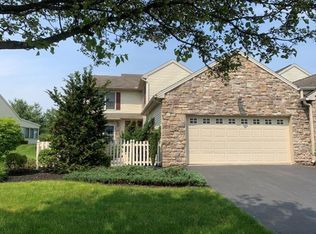
- $517,7003 bd3 ba2.4k sqft2270 Southpoint Dr, Hummelstown, PA 17036Off Market
- $408,3002 bd2 ba1.7k sqft2163 Gelder Park Dr, Hummelstown, PA 17036Off Market
- $336,0002 bd2 ba1.9k sqft2152 Gelder Park Dr, Hummelstown, PA 17036Off Market
- $337,6003 bd2 ba1.7k sqft2154 Gelder Park Dr, Hummelstown, PA 17036Off Market
- $366,4002 bd2 ba1.9k sqft2156 Gelder Park Dr, Hummelstown, PA 17036Off Market
Nearby schools
GreatSchools rating
- NAHershey Early Childhood CenterGrades: K-1Distance: 4.7 mi
- 9/10Hershey Middle SchoolGrades: 6-8Distance: 4.8 mi
- 10/10Hershey High SchoolGrades: 9-12Distance: 4.7 mi
Schools provided by the listing agent
- Elementary: Hershey Primary Elementary
- Middle: Hershey Middle School
- High: Hershey High School
- District: Derry Township
Source: Bright MLS. This data may not be complete. We recommend contacting the local school district to confirm school assignments for this home.


Get pre-qualified for a loan
At Zillow Home Loans, we can pre-qualify you in as little as 5 minutes with no impact to your credit score.An equal housing lender. NMLS #10287.
Sell for more on Zillow
Get a Zillow Showcase℠ listing at no additional cost and you could sell for .
$495,500
2% more
+$9,910
With Zillow Showcase(estimated)
$505,410
- Pennsylvania
- Dauphin County
- Hummelstown
- 17036
- 2153 Gelder Park Dr
Nearby cities
Nearby zip codes
Other Hummelstown Topics
