Skip main navigation
Active
$399,900
6beds
1,937sqft

2153 Greenhill Dr SW, Marietta, GA 30008

6beds
1,937sqft
Single family residence, residential
Built in 1969
0.27 Acres
1 Garage space
$206 price/sqft

What's special

Move-in-ready finishesAbundant off-street parkingDesigner crystal light fixturesLuxury quartz countertopsBeautifully renovatedLuxury vinyl plank flooringNew soft-close wood cabinetry

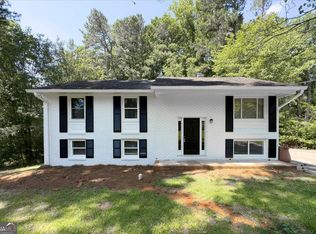
One Property. Multiple Opportunities. Offering a highly functional duplex-style layout with no HOA and excellent potential for a PadSplit investment, this beautifully renovated Marietta home can be enjoyed as one spacious residence or as two independent living spaces. Featuring 6 bedrooms, 2.5 bathrooms, 2 full kitchens, 2 laundry areas, private entrances ...

5 days
|
1,179
|
82
|
Source: FMLS GA,MLS#: 7804828MLS Logo
Travel times

Living Room

Kitchen

Primary Bedroom

Zillow last checked:

Listing updated:

Listed by:

Boston Henderson,

Bolst, Inc. 404-482-2293

Source: FMLS GA,MLS#: 7804828MLS Logo

Facts & features

Interior

Bedrooms & bathrooms
  • Bedrooms: 6
  • Bathrooms: 3
  • Full bathrooms: 2
  • 1/2 bathrooms: 1
  • Main level bathrooms: 1
  • Main level bedrooms: 3
Rooms
  • Room types: Bonus Room, Bathroom, Basement, Bedroom, Dining Room, Kitchen, Laundry, Other, Master Bedroom
Primary bedroom
  • Features: Double Master Bedroom, Roommate Floor Plan
  • Level: Double Master Bedroom, Roommate Floor Plan
Bedroom
  • Features: Double Master Bedroom, Roommate Floor Plan
Primary bathroom
  • Features: None
Dining room
  • Features: Open Concept
Kitchen
  • Features: Cabinets White, Stone Counters
Heating
  • Central
Cooling
  • Central Air
Appliances
  • Included: Dishwasher, Electric Range, Gas Range, Gas Water Heater, Microwave, Refrigerator
  • Laundry: In Basement
Features
  • Other
  • Flooring: Luxury Vinyl, Vinyl
  • Windows: None
  • Basement: Full
  • Has fireplace: Yes
  • Fireplace features: Basement
  • Common walls with other units/homes: No Common Walls
Interior area
  • Total structure area: 1,937
  • Total interior livable area: 1,937 sqft
  • Finished area above ground: 1,107
  • Finished area below ground: 830

Property

Parking
  • Total spaces: 6
  • Parking features: Garage Door Opener, Garage
  • Garage spaces: 1
Accessibility
  • Accessibility features: Accessible Bedroom, Accessible Full Bath
Features
  • Levels: Multi/Split
  • Patio & porch: Front Porch
  • Exterior features: Private Yard
  • Pool features: None
  • Spa features: None
  • Fencing: Fenced
  • Has view: Yes
  • View description: City
  • Waterfront features: None
  • Body of water: None
Lot
  • Size: 0.27 Acres
  • Dimensions: 115x101
  • Features: Corner Lot
Details
  • Additional structures: Garage(s)
  • Parcel number: 19063800030
  • Other equipment: None
  • Horse amenities: None

Construction

Type & style
  • Home type: SingleFamily
  • Architectural style: Colonial
  • Property subtype: Single Family Residence, Residential
Materials
  • Brick 4 Sides
  • Foundation: Slab
  • Roof: Composition
Condition
  • Updated/Remodeled
  • New construction: No
  • Year built: 1969

Utilities & green energy

  • Electric: 110 Volts
  • Sewer: Public Sewer
  • Water: Public
  • Utilities for property: Electricity Available, Sewer Available, Water Available, Phone Available, Cable Available, Natural Gas Available
Green energy
  • Energy efficient items: None
  • Energy generation: None

Community & HOA

Community
  • Features: None
  • Security: Carbon Monoxide Detector(s)
  • Subdivision: Hollydale
HOA
  • Has HOA: No
Location
  • Region: Marietta

Financial & listing details

  • Price per square foot: $206/sqft
  • Tax assessed value: $252,680
  • Annual tax amount: $494
  • Date on market: 7/14/2026
  • Cumulative days on market: 5 days
  • Listing terms: 1031 Exchange,Cash,Conventional,FHA,VA Loan,Other
  • Electric utility on property: Yes
  • Road surface type: Concrete

Price history

DateEventPrice
7/14/2026Listed for sale$399,900+59.3%$206/sqft
Source: GAMLS #10805420 Report a problem
9/26/2025Sold$251,000$130/sqft
Source: Public Record Report a problem

Public tax history

YearProperty taxesTax assessment
2024$496 $101,072 +4.6%
2023-- $96,652 +50.1%
2022$387 $64,412
2021$387 +7%$64,412 +15%
2020$361 $56,000
2019$361 +13.1%$56,000 +33.4%
2018$319 $41,972
2017$319 +28.3%$41,972 +31%
2016$249 -6.2%$32,028
2015$265 +34.6%$32,028 +26.9%
2014$197 -1.5%$25,244
2013$200 -1.5%$25,244
2012$203 -30.4%$25,244 -25.6%
2011$292 +12.9%$33,948
2010$259 -14.8%$33,948 -30.5%
2009$304 +34%$48,828
2006$227 -1.8%$48,828
2005$231 -68.8%$48,828 +12.1%
2004$739 $43,544
2003$739 -0.2%$43,544
2002$740 +28.3%$43,544 +32.3%
2001$577 -6.9%$32,923
2000$620 $32,923

Find assessor info on the county website

Monthly payment

Est. payment
$2,250/mo
Principal & interest
$1997
Property taxes
$253
More affordability toolsChevron Right

Estimated market value

$395,200

$375,000 - $415,000

$2,301/mo

Climate risks

Explore flood, wildfire, and other predictive climate risk information for this property on First Street®️.

Neighborhood: 30008

Nearby schools

Hollydale Elementary School
Grades PK-50.4 miles
4/10
GreatSchools® Rating
Test Score Rating
3/10
Student Progress Rating
5/10
Smitha Middle School
Grades 6-80.4 miles
6/10
GreatSchools® Rating
Test Score Rating
4/10
Student Progress Rating
7/10
Osborne High School
Grades 9-123.1 miles
2/10
GreatSchools® Rating
Test Score Rating
3/10
College Readiness Rating
2/10