This home features a functional floorplan and a spacious back patio, perfect for hosting family and friends. The private backyard has a 16' X 20' barn shed that is great for storing lawn equipment and a whole lot more. New flooring, crown molding throughout and a freshly painted inside makes this house move in ready! Call for your private showing today.
Sold
Price Unknown
2153 Highway 3185, Thibodaux, LA 70301
3beds
1,421sqft
Single Family Residence, Residential
Built in 1975
9,147 Square Feet Lot
$199,000 Zestimate®
$--/sqft
$1,547 Estimated rent
Home value
$199,000
$163,000 - $243,000
$1,547/mo
Zestimate® history
Owner options
List your home for rent
$1,547/mo
Rent Zestimate®
Find your next renter with Zillow Rental Manager. Plus, with online applications, you can quickly screen prospective tenants – for free.
$1,547/mo
Rent Zestimate®
Refinance and save
Refinancing to a lower rate could help reduce your monthly payments and save thousands over the life of the loan.
Explore your selling options
Work with a Zillow partner agent
Leverage their expertise and Zillow's premium Showcase listings to get your home seen by more buyers.
Get startedList with your own agent
Get your home in front of millions of buyers by listing it on Zillow.
Learn how to do itSell it yourself
Take full control of how buyers see your home on Zillow by listing For Sale by Owner (FSBO).
List your homeWhat's special
Functional floorplanPrivate backyardNew flooringSpacious back patio
Zillow last checked:
Listing updated:
Listed by:
Melanie Gros,
DONNES REAL ESTATE, INC
Bought with:
Morgan Davis, 995707844
Canal & Main Realty
Source: ROAM MLS,MLS#: 2025004150
Facts & features
Interior
Bedrooms & bathrooms
- Bedrooms: 3
- Bathrooms: 2
- Full bathrooms: 2
Rooms
- Room types: Bedroom, Primary Bedroom
Primary bedroom
- Features: En Suite Bath, Ceiling Fan(s), Walk-In Closet(s)
- Level: First
- Area: 176
- Dimensions: 11 x 16
Bedroom 1
- Level: First
- Area: 120
- Dimensions: 10 x 12
Bedroom 2
- Level: First
- Area: 120
- Dimensions: 10 x 12
Primary bathroom
- Features: Walk-In Closet(s), Shower Combo, Water Closet
Kitchen
- Features: Granite Counters, Pantry
Heating
- Central
Cooling
- Central Air, Ceiling Fan(s)
Appliances
- Included: Dishwasher, Microwave, Range/Oven, Refrigerator, Range Hood, Gas Water Heater
- Laundry: Washer/Dryer Hookups
Features
- Crown Molding
- Flooring: Tile
- Windows: Storm Shutters
- Attic: Walk-up
Interior area
- Total structure area: 2,336
- Total interior livable area: 1,421 sqft
Property
Parking
- Total spaces: 3
- Parking features: 3 Cars Park, Garage, Driveway, Garage Door Opener
- Has garage: Yes
Features
- Stories: 1
- Patio & porch: Covered
- Exterior features: Rain Gutters
- Fencing: Wood
Lot
- Size: 9,147 Square Feet
- Dimensions: 75' x 124'
Details
- Additional structures: Barn(s)
- Parcel number: 0010063900
- Special conditions: Standard
Construction
Type & style
- Home type: SingleFamily
- Architectural style: Spanish
- Property subtype: Single Family Residence, Residential
Materials
- Other, Brick
- Foundation: Slab
- Roof: Shingle
Condition
- New construction: No
- Year built: 1975
Utilities & green energy
- Gas: Atmos
- Sewer: Comm. Sewer
- Water: Public
Community & HOA
Community
- Security: Smoke Detector(s)
- Subdivision: Plantation Trace
Location
- Region: Thibodaux
Financial & listing details
- Tax assessed value: $146,800
- Annual tax amount: $1,699
- Date on market: 3/9/2025
- Listing terms: Cash,Conventional,FHA,FMHA/Rural Dev,VA Loan
Price history
| Date | Event | Price |
|---|---|---|
| 4/7/2025 | Sold | -- |
Source:  ROAM MLS #2025004150 Report a problem ROAM MLS #2025004150 Report a problem | ||
| 3/14/2025 | Pending sale | $185,000$130/sqft |
Source: ROAM MLS #2025004150 Report a problem | ||
| 3/9/2025 | Listed for sale | $185,000+8.9%$130/sqft |
Source: ROAM MLS #2025004150 Report a problem | ||
| 12/30/2019 | Sold | -- |
Source: ROAM MLS #156420 Report a problem | ||
| 10/11/2019 | Listed for sale | $169,900$120/sqft |
Source: EXP REALTY, LLC #156420 Report a problem | ||
| 6/7/2019 | Sold | -- |
Source: Public Record Report a problem | ||
| 11/16/2016 | Sold | -- |
Source: Public Record Report a problem | ||
Public tax history
| Year | Property taxes | Tax assessment |
|---|---|---|
| 2025 | $1,699 +1.8% | $14,680 |
| 2024 | $1,670 +116.8% | $14,680 +3% |
| 2023 | $771 +0.3% | $14,250 |
| 2022 | $768 +12.3% | $14,250 |
| 2021 | $684 -18.9% | $14,250 |
| 2020 | $844 +447.4% | $14,250 +28.5% |
| 2019 | $154 | $11,090 +25.5% |
| 2018 | $154 | $8,840 |
| 2017 | $154 -1% | $8,840 |
| 2016 | $156 +0.3% | $8,840 |
| 2015 | $155 -85% | $8,840 |
| 2014 | $1,038 | $8,840 |
Find assessor info on the county website
Neighborhood: 70301
Nearby homes
- $228,800-- bd-- ba1.7k sqft2159 Highway 3185, Thibodaux, LA 70301Off Market
- $228,200-- bd-- ba-- sqft2147 Highway 3185, Thibodaux, LA 70301Off Market
- $247,5003 bd2 ba1.5k sqft160 Belle Isle Dr, Thibodaux, LA 70301Off Market
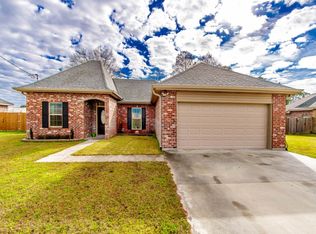
- $316,6003 bd2 ba2.5k sqft103 Asphodel St, Thibodaux, LA 70301Off Market
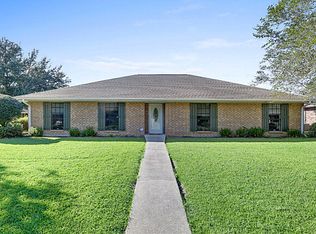
- $214,700-- bd-- ba2k sqft2141 Highway 3185, Thibodaux, LA 70301Off Market
- $--3 bd2 ba1.5k sqft168 Belle Isle Dr, Thibodaux, LA 70301Sold
- $271,600-- bd-- ba2.1k sqft152 Belle Isle Dr, Thibodaux, LA 70301Off Market
- $238,400-- bd-- ba1.7k sqft2165 Highway 3185, Thibodaux, LA 70301Off Market
Nearby schools
GreatSchools rating
- 5/10W.S. Lafargue Elementary SchoolGrades: 2-3Distance: 1.8 mi
- 5/10West Thibodaux Middle SchoolGrades: 6-8Distance: 2.4 mi
- 7/10Thibodaux High SchoolGrades: 9-12Distance: 1.5 mi
Schools provided by the listing agent
- District: Lafourche Parish
Source: ROAM MLS. This data may not be complete. We recommend contacting the local school district to confirm school assignments for this home.
- Louisiana
- Lafourche Parish
- Thibodaux
- 70301
- 2153 Highway 3185
Nearby cities
Nearby zip codes
Other Thibodaux Topics
