Skip main navigation
Sold
  • Price Unknown

    2153 Highway 557, West Monroe, LA 71292

    4beds
    2,512sqft
    Site Build, Residential
    Built in 1980
    2 Acres Lot
    $287,000 Zestimate®
    $--/sqft
    $2,076 Estimated rent

    Home value

    $287,000

    $264,000 - $310,000

    $2,076/mo

    Zestimate® history
    Loading
    Loading...

    Owner options

    List your home for rent

    $2,076/mo

    Rent Zestimate®

    Find your next renter with Zillow Rental Manager. Plus, with online applications, you can quickly screen prospective tenants – for free.

    Learn more

    $2,076/mo

    Rent Zestimate®

    Refinance and save

    Refinancing to a lower rate could help reduce your monthly payments and save thousands over the life of the loan.

    See today's rates

    Explore your selling options

    Work with a Zillow partner agent

    Leverage their expertise and Zillow's premium Showcase listings to get your home seen by more buyers.

    Get started

    List with your own agent

    Get your home in front of millions of buyers by listing it on Zillow.

    Learn how to do it

    Sell it yourself

    Take full control of how buyers see your home on Zillow by listing For Sale by Owner (FSBO).

    List your home

    What's special

    Gigantic workshopBeautifully updated ranch-style homeDream ranch-style homeFresh paintSpacious seating area
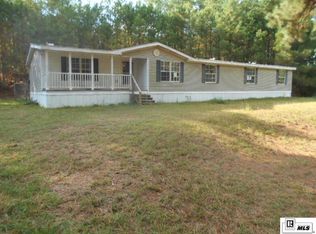
    "Welcome to your dream ranch-style home! This 4-bedroom, 2-bath gem sits on a sprawling 2-acre lot. You'll be captivated by the recent updates and remodels, including fresh paint and new flooring throughout. Enjoy the convenience of a tankless hot water heater, ensuring you never run out of hot water. With paved road frontage, access is a breeze, and you'll have ample space for your hobbies in the GIGANTIC workshop. The backyard is a true oasis, perfect for entertaining, with a spacious seating area that's destined to be the heart of your gatherings. Don't miss the opportunity to make this beautifully updated ranch-style home your own!

    Zillow last checked:

    Listing updated:

    Listed by:

    Melanie Soignier,

    Coldwell Banker Group One Realty

    Bought with:

    Donna Spears

    Coldwell Banker Group One Real

    Source: NELAR,MLS#: 207739MLS Logo

    Facts & features

    Interior

    Bedrooms & bathrooms
    • Bedrooms: 4
    • Bathrooms: 2
    • Full bathrooms: 2
    • Main level bathrooms: 2
    • Main level bedrooms: 4
    Primary bedroom
    • Description: Floor: Wood Laminate
    • Level: First
    • Area: 222.67
    Bedroom
    • Description: Floor: Wood Laminate
    • Level: First
    • Area: 124.17
    Bedroom 1
    • Description: Floor: Wood Laminate
    • Level: First
    • Area: 135.42
    Bedroom 2
    • Description: Floor: Wood Laminate
    • Level: First
    • Area: 131.08
    Dining room
    • Description: Floor: Wood Laminate
    • Level: First
    • Area: 158.63
    Kitchen
    • Description: Floor: Wood Laminate
    • Level: First
    • Area: 100.58
    Living room
    • Description: Floor: Wood Laminate
    • Level: First
    • Area: 414.06
    Heating
    • Central
    Cooling
    • Central Air, Electric
    Appliances
    • Included: Dishwasher, Gas Water Heater
    • Laundry: Washer/Dryer Connect
    Features
    • Ceiling Fan(s), Walk-In Closet(s)
    • Windows: Other, Negotiable
    • Number of fireplaces: 1
    • Fireplace features: One
    Interior area
    • Total structure area: 3,112
    • Total interior livable area: 2,512 sqft

    Property

    Parking
    • Total spaces: 2
    • Parking features: Gravel
    • Garage spaces: 2
    • Has carport: Yes
    • Has uncovered spaces: Yes
    Features
    • Levels: One
    • Stories: 1
    • Patio & porch: Covered Patio
    • Has spa: Yes
    • Spa features: Bath
    • Fencing: None
    • Waterfront features: None
    Lot
    • Size: 2 Acres
    • Features: Landscaped, Irregular Lot
    Details
    • Additional structures: Workshop
    • Parcel number: 58752
    • Zoning: res
    • Zoning description: res

    Construction

    Type & style
    • Home type: SingleFamily
    • Architectural style: Ranch
    • Property subtype: Site Build, Residential
    Materials
    • Brick Veneer
    • Foundation: Slab
    • Roof: Asphalt Shingle
    Condition
    • Year built: 1980

    Utilities & green energy

    • Electric: Electric Company: Entergy
    • Gas: Available, Gas Company: Centerpoint
    • Sewer: Septic Tank
    • Water: Public, Electric Company: Greater Ouachita
    • Utilities for property: Natural Gas Available

    Community & neighborhood

    Location
    • Region: West Monroe
    • Subdivision: Other

    Other

    Other facts
    • Road surface type: Paved

    Price history

    DateEventPrice
    2/16/2024Sold--
    Source: NELAR #207739 Report a problem
    1/12/2024Pending sale$259,000$103/sqft
    Source: NELAR #207739 Report a problem
    1/10/2024Listed for sale$259,000$103/sqft
    Source: NELAR #207739 Report a problem
    1/8/2024Pending sale$259,000$103/sqft
    Source: NELAR #207739 Report a problem
    12/14/2023Listed for sale$259,000$103/sqft
    Source: NELAR #207739 Report a problem
    11/27/2023Pending sale$259,000$103/sqft
    Source: NELAR #207739 Report a problem
    10/25/2023Listed for sale$259,000+36.9%$103/sqft
    Source: NELAR #207739 Report a problem
    12/14/2016Listing removed$189,234$75/sqft
    Source: Coldwell Banker Group One Realty #172204 Report a problem
    11/24/2016Price change$189,234-6.4%$75/sqft
    Source: Coldwell Banker Group One Realty #172204 Report a problem
    9/30/2016Price change$202,234-1.3%$81/sqft
    Source: Coldwell Banker Group One Realty #172204 Report a problem
    9/13/2016Price change$204,879-4.7%$82/sqft
    Source: Coldwell Banker Group One Realty #172204 Report a problem
    8/4/2016Price change$214,879-2.1%$86/sqft
    Source: Coldwell Banker Group One Realty #172204 Report a problem
    4/27/2016Listed for sale$219,450$87/sqft
    Source: Coldwell Banker Group One Realty #172204 Report a problem
    5/27/2008Sold--
    Source: Agent Provided Report a problem

    Public tax history

    YearProperty taxesTax assessment
    2025$853 -1.2%$16,950
    2024$863 +1.8%$16,950
    2023$848 +1.1%$16,950
    2022$838 -1.2%$16,950
    2021$849 $16,950
    2020$849 +0.3%$16,950
    2019$846 $16,950
    2018$846 $16,950
    2017$846 +0%$16,950
    2016$846 +0.2%$16,950
    2015$844 $16,950
    2014$844 +0.3%$16,950
    2013$841 -0.5%$16,950
    2012$846 -0.1%$16,950
    2011$847 -0.7%$16,950
    2010$853 $16,950

    Find assessor info on the county website

    Neighborhood: 71292

    Nearby schools

    GreatSchools rating
    Schools provided by the listing agent
    • Elementary: Woodlawn O
    • Middle: Woodlawn O
    • High: West Ouachita

    Source: NELAR. This data may not be complete. We recommend contacting the local school district to confirm school assignments for this home.

    Sell for more on Zillow
    Get a Zillow Showcase℠ listing at no additional cost and you could sell for .
    $287,000
    2% more
    +$5,740
    With Zillow Showcase(estimated)
    $292,740