Skip main navigation
Pending
$679,900
4beds
3,541sqft

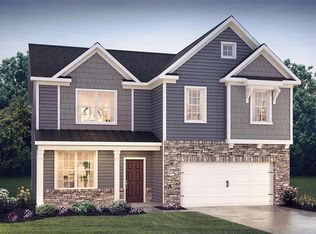
2153 Isabel Ln, Allentown, PA 18103

4beds
3,541sqft
Single family residence
Built in 2025
0.32 Acres
2 Attached garage spaces
$192 price/sqft
$187/mo HOA

What's special

Scenic viewsAdditional living spaceModern finishesOpen backyard spaceFinished walkout basementLarge lotLarge center island

Welcome to this beautifully designed newer construction home offering modern finishes, open-concept living, and plenty of natural light throughout. The spacious kitchen features a large center island, stainless steel appliances, and abundant cabinet space, flowing seamlessly into the bright living and dining areas—perfect for everyday living and entertaining. Upstairs, you’ll find ...

60 days
|
424
|
19
|
Source: GLVR,MLS#: 776613MLS LogoOriginating MLS: Lehigh Valley MLS
Travel times

Living Room

Kitchen

Dining Room

Zillow last checked:

Listing updated:

Listed by:

Nick Smith 610-751-8280,

Coldwell Banker Hearthside 610-465-5600,

Chelsea Vassa 610-417-0563,

Coldwell Banker Hearthside

Source: GLVR,MLS#: 776613MLS LogoOriginating MLS: Lehigh Valley MLS

Facts & features

Interior

Bedrooms & bathrooms
  • Bedrooms: 4
  • Bathrooms: 3
  • Full bathrooms: 2
  • 1/2 bathrooms: 1
Rooms
  • Room types: Den, Office
Primary bedroom
  • Description: W/W carpet, Walk-in closet
  • Level: Second
  • Dimensions: 12.00 x 15.00
Bedroom
  • Description: W/W carpet
  • Level: Second
  • Dimensions: 12.00 x 11.00
Bedroom
  • Description: W/W carpet
  • Level: Second
  • Dimensions: 11.00 x 10.00
Bedroom
  • Description: W/W carpet
  • Level: Second
  • Dimensions: 9.00 x 14.00
Primary bathroom
  • Description: Tile flooring, Dbl bowl Quartz top vanity, Stall Shower, Water closet
  • Level: Second
  • Dimensions: 10.00 x 9.00
Breakfast room nook
  • Description: Vinyl plank flooring
  • Level: First
  • Dimensions: 11.00 x 14.00
Den
  • Description: Vinyl plank flooring, French doors
  • Level: First
  • Dimensions: 10.00 x 10.00
Family room
  • Description: W/W carpet
  • Level: Second
  • Dimensions: 9.00 x 18.00
Foyer
  • Description: Vinyl plank flooring
  • Level: First
  • Dimensions: 10.00 x 6.00
Other
  • Description: Tile flooring, Dbl bowl vanity, Tub shower
  • Level: Second
  • Dimensions: 11.00 x 8.00
Half bath
  • Description: Vinyl plank flooring, Pedestal sink
  • Level: First
  • Dimensions: 7.00 x 5.00
Kitchen
  • Description: Vinyl plank flooring, Quartz top island, S/S appliances, Recessed lighting
  • Level: First
  • Dimensions: 14.00 x 10.00
Living room
  • Description: Vinyl plank flooring, Recessed lighting
  • Level: First
  • Dimensions: 21.00 x 17.00
Other
  • Description: Laundry room: Tile flooring
  • Level: Second
  • Dimensions: 5.00 x 7.00
Other
  • Description: Possible 5th bedroom, Rough plumbed for full bath
  • Level: Basement
  • Dimensions: 22.00 x 12.00
Other
  • Description: Utility & Storage
  • Level: Basement
  • Dimensions: 15.00 x 18.00
Recreation
  • Description: W/W carpet, Sliders to exterior
  • Level: Basement
  • Dimensions: 21.00 x 28.00
Heating
  • Forced Air, Gas
Cooling
  • Central Air, Zoned
Appliances
  • Included: Dryer, Dishwasher, Electric Water Heater, Gas Oven, Gas Range, Microwave, Refrigerator, Washer
  • Laundry: Washer Hookup, Dryer Hookup, Upper Level
Features
  • Dining Area, Game Room, Home Office, Kitchen Island, Family Room Main Level, Walk-In Closet(s)
  • Flooring: Carpet, Luxury Vinyl, Luxury VinylPlank, Tile
  • Basement: Full,Partially Finished,Sump Pump,Walk-Out Access
Interior area
  • Total interior livable area: 3,541 sqft
  • Finished area above ground: 3,066
  • Finished area below ground: 475

Property

Parking
  • Total spaces: 2
  • Parking features: Attached, Driveway, Garage, Garage Door Opener
  • Attached garage spaces: 2
  • Has uncovered spaces: Yes
Features
  • Stories: 2
  • Patio & porch: Covered, Porch
  • Exterior features: Porch
Lot
  • Size: 0.32 Acres
  • Features: Flat
  • Residential vegetation: Partially Wooded
Details
  • Parcel number: 548540333790 1
  • Zoning: S
  • Special conditions: None

Construction

Type & style
  • Home type: SingleFamily
  • Architectural style: Colonial
  • Property subtype: Single Family Residence
Materials
  • Stone Veneer, Vinyl Siding
  • Roof: Asphalt,Fiberglass
Condition
  • Unknown
  • Year built: 2025

Utilities & green energy

  • Sewer: Public Sewer
  • Water: Public

Community & HOA

Community
  • Features: Curbs, Sidewalks
  • Security: Smoke Detector(s)
  • Subdivision: Not in Development
HOA
  • Has HOA: Yes
  • HOA fee: $187 monthly
Location
  • Region: Allentown

Financial & listing details

  • Price per square foot: $192/sqft
  • Tax assessed value: $37,600
  • Annual tax amount: $991
  • Date on market: 5/8/2026
  • Cumulative days on market: 61 days
  • Ownership type: Fee Simple

Price history

DateEventPrice
6/18/2026Pending sale$679,900$192/sqft
Source: GLVR #776613 Report a problem
5/8/2026Listed for sale$679,900+11.5%$192/sqft
Source: GLVR #776613 Report a problem
3/31/2026Sold$610,000-3.2%$172/sqft
Source: GLVR #768171 Report a problem
1/17/2026Pending sale$629,990$178/sqft
Source: Bright MLS #PALH2013946 Report a problem
12/16/2025Price change$629,990-0.2%$178/sqft
Source: Bright MLS #PALH2013946 Report a problem
11/14/2025Listed for sale$630,990-3.6%$178/sqft
Source: GLVR #768171 Report a problem
4/10/2025Listing removed$654,390$185/sqft
Source: DR Horton Report a problem
4/9/2025Listed for sale$654,390$185/sqft
Source: DR Horton Report a problem

Public tax history

YearProperty taxesTax assessment
2025$992 +6.8%$37,600
2024$929 +2%$37,600
2023$910 $37,600
2022-- $37,600

Find assessor info on the county website

Monthly payment

Est. payment
$4,378/mo
Principal & interest
$3426
Property taxes
$765
HOA Fees
$187
More affordability toolsChevron Right

Estimated market value

$672,600

$639,000 - $706,000

$3,845/mo

Climate risks

Explore flood, wildfire, and other predictive climate risk information for this property on First Street®️.

Neighborhood: 18103

Nearby schools

Wescosville El School
Grades K-51.5 miles
8/10
GreatSchools® Rating
Test Score Rating
9/10
Student Progress Rating
6/10
Lower Macungie Middle School
Grades 6-82.1 miles
7/10
GreatSchools® Rating
Test Score Rating
8/10
Student Progress Rating
6/10
Emmaus High School
Grades 9-121.7 miles
8/10
GreatSchools® Rating
Test Score Rating
8/10
College Readiness Rating
6/10
Student Progress Rating
9/10