Skip main navigation
Sold for $704,000
  • $704,000

    2153 Island Dr, Lexington, KY 40502

    5beds
    3,122sqft
    Single Family Residence
    Built in 1976
    0.4 Acres Lot
    $706,400 Zestimate®
    $225/sqft
    $3,607 Estimated rent

    Home value

    $706,400

    $664,000 - $749,000

    $3,607/mo

    Zestimate® history
    Loading
    Loading...

    Owner options

    List your home for rent

    $3,607/mo

    Rent Zestimate®

    Find your next renter with Zillow Rental Manager. Plus, with online applications, you can quickly screen prospective tenants – for free.

    Learn more

    $3,607/mo

    Rent Zestimate®

    Refinance and save

    $5,401/mo

    Est. payment

    Refinancing to a lower rate could help reduce your monthly payments and save thousands over the life of the loan.

    See today's rates

    $5,401/mo

    Est. payment

    Explore your selling options

    Work with a Zillow partner agent

    Leverage their expertise and Zillow's premium Showcase listings to get your home seen by more buyers.

    Get started

    List with your own agent

    Get your home in front of millions of buyers by listing it on Zillow.

    Learn how to do it

    Sell it yourself

    Take full control of how buyers see your home on Zillow by listing For Sale by Owner (FSBO).

    List your home

    What's special

    Gorgeous stone fireplaceMain-level primary suiteOversized patioSpacious utility roomExtensive cabinetryHuge great roomExpansive backyard
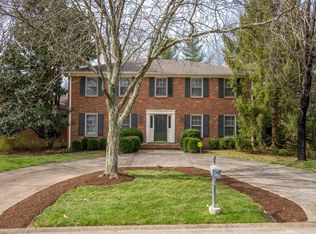
    Located in Lexington's coveted Island subdivision, this spacious home offers an exceptional lifestyle being near to water, a generous .40-acre lot, and an abundance of potential. The inviting floor plan features a huge great room with a gorgeous stone fireplace and plenty of room for family and friends to gather. The kitchen offers a large island and extensive cabinetry, complemented by separate living and dining spaces and a spacious utility room. The main-level primary suite features an updated bath and enough space for both a bedroom and sitting area. A charming screened porch, accessed from the primary bedroom, provides a wonderful spot for morning coffee or quiet relaxation. Two additional bedrooms and a full bath complete the first floor. Upstairs, discover a fantastic bonus area with two additional bedrooms, a common living space, and a full bath—ideal for guests, older children, a home office, or flexible living arrangements. Outside, the oversized patio and expansive backyard provide plenty of space for play, entertaining, gardening, or simply enjoying the outdoors. This home has been a special place with the best of memories made, and now it is ready for someone to bring its next chapter to life. With its sought-after Island location, spacious layout, and .40-acre lot, this is an exciting opportunity to create something truly special.

    Zillow last checked:

    Listing updated:

    Listed by:

    Whitney W Durham 859-268-0099,

    Bluegrass Sotheby's International Realty

    Bought with:

    Tyanne Whitworth, 288675

    RE/MAX Elite Lexington

    Source: Imagine MLS,MLS#: 26023197MLS Logo

    Facts & features

    Interior

    Bedrooms & bathrooms
    • Bedrooms: 5
    • Bathrooms: 4
    • Full bathrooms: 3
    • 1/2 bathrooms: 1
    Primary bedroom
    • Level: First
    Bedroom 2
    • Level: First
    Bedroom 3
    • Level: First
    Bedroom 4
    • Level: Second
    Primary bathroom
    • Level: First
    Bathroom 2
    • Level: First
    Bathroom 3
    • Level: Second
    Bathroom 5
    • Level: Second
    Dining room
    • Level: First
    Family room
    • Level: First
    Foyer
    • Level: First
    Kitchen
    • Level: First
    Living room
    • Level: First
    Utility room
    • Level: First
    Heating
    • Forced Air
    Cooling
    • Zoned
    Appliances
    • Included: Dryer, Disposal, Double Oven, Dishwasher, Microwave, Refrigerator, Washer, Cooktop, Self Cleaning Oven
    • Laundry: Electric Dryer Hookup, Main Level, Washer Hookup
    Features
    • Breakfast Bar, Entrance Foyer, Eat-in Kitchen, Wet Bar, Walk-In Closet(s), Ceiling Fan(s)
    • Flooring: Carpet, Ceramic Tile, Hardwood
    • Windows: Insulated Windows, Skylight(s), Blinds
    • Basement: Crawl Space,Exterior Entry,Partial,Sump Pump,Unfinished
    • Number of fireplaces: 2
    • Fireplace features: Gas Log, Gas Starter, Great Room, Kitchen, Masonry
    Interior area
    • Total structure area: 3,122
    • Total interior livable area: 3,122 sqft
    • Finished area above ground: 3,122
    • Finished area below ground: 0

    Property

    Parking
    • Total spaces: 2
    • Parking features: Attached Garage, Driveway, Garage Door Opener, Garage Faces Side
    • Garage spaces: 2
    • Has uncovered spaces: Yes
    Features
    • Levels: One and One Half
    • Has view: Yes
    • View description: Neighborhood
    Lot
    • Size: 0.4 Acres
    • Features: Landscaped, Few Trees
    Details
    • Parcel number: 12327742
    • Other equipment: Dehumidifier

    Construction

    Type & style
    • Home type: SingleFamily
    • Property subtype: Single Family Residence
    Materials
    • Brick Veneer, Vinyl Siding
    • Foundation: Block
    • Roof: Dimensional Style
    Condition
    • New construction: No
    • Year built: 1976

    Utilities & green energy

    • Sewer: Public Sewer
    • Water: Public
    • Utilities for property: Electricity Connected, Natural Gas Connected, Sewer Connected, Water Connected

    Community & HOA

    Community
    • Subdivision: The Island
    HOA
    • Has HOA: Yes
    • Amenities included: None
    • Services included: Maintenance Grounds
    • HOA fee: $950 annually
    Location
    • Region: Lexington

    Financial & listing details

    • Price per square foot: $225/sqft
    • Tax assessed value: $594,200
    • Annual tax amount: $6,583
    • Date on market: 8/25/2026

    Price history

    DateEventPrice
    9/18/2026Sold$704,000-2.9%$225/sqft
    Source: Imagine MLS #26023197 Report a problem
    9/9/2026Pending sale$725,000$232/sqft
    Source: Imagine MLS #26023197 Report a problem
    8/29/2026Contingent$725,000$232/sqft
    Source: Imagine MLS #26023197 Report a problem
    8/25/2026Listed for sale$725,000$232/sqft
    Source: Imagine MLS #26023197 Report a problem

    Public tax history

    YearProperty taxesTax assessment
    2025$6,583 -0.5%$594,200
    2024$6,615 +88.5%$594,200 +76.3%
    2023$3,509 -5.1%$337,000
    2022$3,696 $337,000
    2021$3,696 -0.4%$337,000
    2020$3,711 $337,000
    2019$3,711 -0.6%$337,000
    2018$3,733 +5.1%$337,000
    2017$3,553 +7.7%$337,000
    2015$3,299 $337,000 +12%
    2014$3,299 $301,000 -10.7%
    2012$3,299 $337,000
    2011-- --
    2010-- --
    2009-- --
    2008-- $337,000
    2006-- --
    2005-- --
    2004-- --
    Find assessor info on the county website

    Neighborhood: Reservoir

    Nearby schools

    GreatSchools rating
    Schools provided by the listing agent
    • Elementary: Cassidy
    • Middle: Morton
    • High: Henry Clay

    Source: Imagine MLS. This data may not be complete. We recommend contacting the local school district to confirm school assignments for this home.

    Sell for more on Zillow
    Get a Zillow Showcase℠ listing at no additional cost and you could sell for .
    $706,400
    2% more
    +$14,128
    With Zillow Showcase(estimated)

    $720,528

    Sell for more on Zillow
    Get a Zillow Showcase℠ listing at no additional cost and you could sell for .
    $706,400
    2% more
    +$14,128
    With Zillow Showcase(estimated)

    $720,528