This gorgeous, upgraded, 4 bedr, 3 bath home is located in the highly desirable Walleck Ranch community on an oversized lot. The front curb appeal is sure to catch the eye w/ the upgraded stone veneer, drive through RV gate on BOTH SIDES, & upgraded exterior lighting including a lamppost near the sidewalk! The front landscaping is only going to get better as the trees & shrubs mature, & turf adds an extra touch of green. The sellers added a front courtyard w/ wrought iron fencing & gate so the space is perfect for entertaining! As you enter the house you'll find an added touch of elegance everywhere you look. The entry hall ceiling & chair rail adds architectural details that lead you into the open living space. The LVP floors throughout the common space & tons of natural light leaves the space feeling open & bright. The living room features a beautiful coffered ceiling w/ upgraded remote controlled ceiling fan/light & surround sound wiring for added enjoyment on movie night! The casual dining space & kitchen make entertaining a breeze. The kitchen features white cabinets, a corner pantry, & large center island for additional storage & seating. The seller hooked up propane for a gas stove & installed an upgraded stainless range hood to match the stove & dishwasher. The granite counters & stone backsplash tie in nicely w/ the darker granite on the island for an eye catching aesthetic. The primary bedroom is large w/ coffered ceiling, upgraded remote controlled ceiling fan/light, & access to the backyard. The en-suite bath features double vanities w/ tons of counter & cabinet space, a soaking tub, & tiled walk-in shower w/ multiple shower heads! The large walk-in closet offers tons of space & built-ins for easy organization. The junior suite offers another nicely sized bedroom w/ en-suite bath with walk-in shower. The other 2 guest rooms are nicely sized & share a hall bath w/ shower/tub combo. The 3-car garage offers plenty of space for storage, including the lockable cabinets, plus room for the vehicles. The backyard is waiting for you to take advantage of the turf & open space to make it your own oasis. With plenty of room for a pool or garden, plus the room on both sides for RVs or toys. Additional Features: Upgraded Synthetic Stucco on exterior, Upgraded Light Fixtures throughout, Soft Close Cabinets/Drawers with pulls, Solar Shades on All Windows
Closed
$465,000
2153 John Wayne Drive, Kingman, AZ 86409
4beds
1,997sqft
Single Family Residence
Built in 2022
0.26 Acres Lot
$464,200 Zestimate®
$233/sqft
$2,202 Estimated rent
Home value
$464,200
$413,000 - $520,000
$2,202/mo
Zestimate® history
Owner options
List your home for rent
$2,202/mo
Rent Zestimate®
Find your next renter with Zillow Rental Manager. Plus, with online applications, you can quickly screen prospective tenants – for free.
$2,202/mo
Rent Zestimate®
Refinance and save
$2,709/mo
Est. payment
Refinancing to a lower rate could help reduce your monthly payments and save thousands over the life of the loan.
$2,709/mo
Est. payment
Explore your selling options
Work with a Zillow partner agent
Leverage their expertise and Zillow's premium Showcase listings to get your home seen by more buyers.
Get startedList with your own agent
Get your home in front of millions of buyers by listing it on Zillow.
Learn how to do itSell it yourself
Take full control of how buyers see your home on Zillow by listing For Sale by Owner (FSBO).
List your homeWhat's special
Front courtyardFront landscapingOversized lotTons of natural lightLarge center islandCorner pantryStone backsplash
Zillow last checked:
Listing updated:
Listed by:
David Queen az.broker@exprealty.net,
eXp Realty, LLC
Bought with:
Regina Barrera, SA673767000
Kingman Bullhead Home Realty
Source: Momentum MLS,MLS#: 027017 Originating MLS: Western AZ Regional Real Estate Data Exchange
Originating MLS: Western AZ Regional Real Estate Data ExchangeFacts & features
Interior
Bedrooms & bathrooms
- Bedrooms: 4
- Bathrooms: 3
- Full bathrooms: 3
Heating
- Central, Electric
Cooling
- Central Air, Electric
Appliances
- Included: Dishwasher, Disposal, Gas Oven, Gas Range, Water Heater
- Laundry: Electric Dryer Hookup, Inside
Features
- Breakfast Bar, Bathtub, Ceiling Fan(s), Dining Area, Dual Sinks, Granite Counters, Garden Tub/Roman Tub, Kitchen Island, Main Level Primary, Multiple Primary Suites, Open Floorplan, Pantry, Shower Only, Separate Shower, Tub Shower, Walk-In Closet(s), Wired for Sound
- Flooring: Carpet, Vinyl
- Has fireplace: No
Interior area
- Total interior livable area: 1,997 sqft
Property
Parking
- Total spaces: 3
- Parking features: Attached, RV Access/Parking, Garage Door Opener
- Attached garage spaces: 3
Accessibility
- Accessibility features: Low Threshold Shower
Features
- Levels: One
- Stories: 1
- Entry location: Breakfast Bar,Ceiling Fan(s),Counters-Granite/Ston
- Exterior features: Sprinkler/Irrigation, Landscaping, RV Parking/RV Hookup
- Pool features: None
- Fencing: Block,Back Yard,Wrought Iron
- Has view: Yes
- View description: Mountain(s)
Lot
- Size: 0.26 Acres
- Dimensions: 147 x 105 x 68 x 134
- Features: Irregular Lot, Public Road, Street Level
Details
- Parcel number: 32062050
- Zoning description: K- R1-6 Res: Sing Fam 6000sqft
Construction
Type & style
- Home type: SingleFamily
- Architectural style: One Story
- Property subtype: Single Family Residence
Materials
- Stucco, Wood Frame
- Roof: Tile
Condition
- New construction: No
- Year built: 2022
Utilities & green energy
- Electric: 220 Volts
- Sewer: Public Sewer
- Water: Public
- Utilities for property: Propane
Community & HOA
Community
- Features: Playground, Curbs, Gutter(s)
- Subdivision: Walleck Ranch TR 1961-J
HOA
- Has HOA: No
Location
- Region: Kingman
Financial & listing details
- Price per square foot: $233/sqft
- Tax assessed value: $335,011
- Annual tax amount: $1,105
- Date on market: 4/4/2025
- Cumulative days on market: 7 days
- Listing terms: Cash,Conventional,FHA,VA Loan
- Road surface type: Paved
Price history
| Date | Event | Price |
|---|---|---|
| 5/14/2025 | Sold | $465,000$233/sqft |
Source:  Momentum MLS #027017 Report a problem Momentum MLS #027017 Report a problem | ||
| 4/11/2025 | Pending sale | $465,000$233/sqft |
Source: Momentum MLS #027017 Report a problem | ||
| 4/4/2025 | Listed for sale | $465,000+4.5%$233/sqft |
Source: Momentum MLS #027017 Report a problem | ||
| 4/7/2023 | Sold | $445,000+3.5%$223/sqft |
Source: Momentum MLS #995243 Report a problem | ||
| 1/24/2023 | Pending sale | $430,000$215/sqft |
Source: Momentum MLS #995243 Report a problem | ||
| 1/11/2023 | Price change | $430,000-3.3%$215/sqft |
Source: Momentum MLS #995243 Report a problem | ||
| 8/12/2022 | Pending sale | $444,900$223/sqft |
Source: Momentum MLS #995243 Report a problem | ||
| 8/9/2022 | Listed for sale | $444,900+765.6%$223/sqft |
Source: Momentum MLS #995243 Report a problem | ||
| 1/31/2022 | Sold | $51,400$26/sqft |
Source: Public Record Report a problem | ||
Public tax history
| Year | Property taxes | Tax assessment |
|---|---|---|
| 2026 | $1,103 -0.2% | $33,501 +2.9% |
| 2025 | $1,105 +340.7% | $32,557 +14.6% |
| 2024 | $251 +7.7% | $28,414 +227.6% |
| 2023 | $233 -3.4% | $8,673 +40.2% |
| 2022 | $241 +582.5% | $6,188 +78.1% |
| 2021 | $35 | $3,475 |
Find assessor info on the county website
Neighborhood: 86409
Nearby homes
- $428,6004 bd3 ba2k sqft2250 Dollarhide Dr, Kingman, AZ 86409Off Market
- $419,8003 bd3 ba2k sqft2143 John Wayne Dr, Kingman, AZ 86409Off Market
- $358,2003 bd2 ba1.6k sqft2244 Dollarhide Dr, Kingman, AZ 86409Off Market
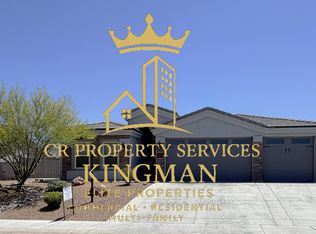
- $398,200-- bd-- ba1.8k sqft2262 Dollarhide Dr, Kingman, AZ 86409Off Market
- $423,200-- bd-- ba2k sqft2220 Dollarhide Dr, Kingman, AZ 86409Off Market
- $450,1004 bd3 ba1.9k sqft2154 John Wayne Dr, Kingman, AZ 86409Off Market
- $379,700-- bd-- ba1.9k sqft2148 John Wayne Dr, Kingman, AZ 86409Off Market
- $446,5004 bd3 ba1.9k sqft2135 John Wayne Dr, Kingman, AZ 86409Off Market
Nearby schools
GreatSchools rating
- 4/10Manzanita Elementary SchoolGrades: K-5Distance: 1.6 mi
- 2/10Kingman Middle SchoolGrades: 6-8Distance: 1.5 mi
- 2/10Kingman High SchoolGrades: 9-12Distance: 1.2 mi


Get pre-qualified for a loan
At Zillow Home Loans, we can pre-qualify you in as little as 5 minutes with no impact to your credit score.An equal housing lender. NMLS #10287.
Sell for more on Zillow
Get a Zillow Showcase℠ listing at no additional cost and you could sell for .
$464,200
2% more
+$9,284
With Zillow Showcase(estimated)
$473,484
- Arizona
- Mohave County
- Kingman
- 86409
- 2153 John Wayne Drive
Nearby cities
Nearby zip codes
Other Kingman Topics
