Skip main navigation
Off market
  • $490,800

    2153 Kaylue Ct, Middleville, MI 49333

    5beds
    2,622sqft
    SingleFamily
    Built in 2004
    1.19 Acres Lot
    $490,800 Zestimate®
    $187/sqft
    $2,819 Estimated rent

    Home value

    $490,800

    $466,000 - $515,000

    $2,819/mo

    Zestimate® history
    Loading
    Loading...

    Owner options

    List your home for rent

    $2,819/mo

    Rent Zestimate®

    Find your next renter with Zillow Rental Manager. Plus, with online applications, you can quickly screen prospective tenants – for free.

    Learn more

    $2,819/mo

    Rent Zestimate®

    Refinance and save

    $3,152/mo

    Est. payment

    Refinancing to a lower rate could help reduce your monthly payments and save thousands over the life of the loan.

    See today's rates

    $3,152/mo

    Est. payment

    Explore your selling options

    Work with a Zillow partner agent

    Leverage their expertise and Zillow's premium Showcase listings to get your home seen by more buyers.

    Get started

    List with your own agent

    Get your home in front of millions of buyers by listing it on Zillow.

    Learn how to do it

    Sell it yourself

    Take full control of how buyers see your home on Zillow by listing For Sale by Owner (FSBO).

    List your home

    What's special

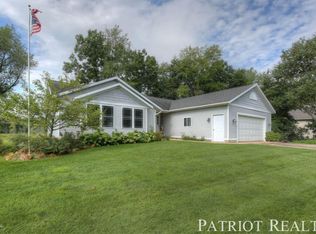
    You will be hard pressed to find another home that has as many construction upgrades as this well maintained, move-in-ready home. This almost new walkout ranch has been well cared for by its meticulous owners and offers plenty of space to sprawl inside an out. Sitting on just over an acre of private wooded land in a quaint neighborhood, this custom built home offers 5 great sized bedrooms and 3 full baths, and backs up to approximately 20 acres of neighborhood common land. Radiant heat flooringkeeps the basement toasty warm, and requires little to no additional gas heat throughout the winter. The permanently installed generator will provide you extra security as it works as a back-up electrical system and will take over within seconds of a power outage (only used once in the last 2.5 years). The interior has been refreshed with tasteful neutral colors throughout, trendy brushed bronze door hardware and light fixtures, and new carpeting throughout!

    This property is off market, which means it's not currently listed for sale or rent on Zillow. This may be different from what's available on other websites or public sources.

    Facts & features

    Interior

    Bedrooms & bathrooms
    • Bedrooms: 5
    • Bathrooms: 3
    • Full bathrooms: 3
    • Main level bathrooms: 2
    • Main level bedrooms: 3
    Heating
    • Forced air, Radiant, Propane / Butane
    Cooling
    • Central
    Appliances
    • Included: Dishwasher, Garbage disposal, Microwave
    Features
    • Ceiling Fan(s), Wet Bar
    • Windows: Insulated Windows, Screens, Low Emissivity Windows
    • Basement: Partially finished
    • Has fireplace: Yes
    • Fireplace features: Family Room, Gas Log
    Interior area
    • Total interior livable area: 2,622 sqft
    • Finished area below ground: 1154

    Property

    Parking
    • Total spaces: 6
    • Parking features: Garage - Attached, Garage - Detached
    Features
    • Patio & porch: Deck, Porch
    • Exterior features: Stone, Vinyl
    • Frontage length: 260.00
    Lot
    • Size: 1.19 Acres
    • Features: Cul-de-Sac, Wooded
    Details
    • Additional structures: Other
    • Parcel number: 080813000800
    • Zoning: 401 Residential
    • Other equipment: Generator

    Construction

    Type & style
    • Home type: SingleFamily
    • Architectural style: Ranch
    Materials
    • Roof: Composition
    Condition
    • Year built: 2004

    Utilities & green energy

    • Sewer: Septic Tank
    • Water: Well
    • Utilities for property: Propane, Phone Connected

    Community & HOA

    Community
    • Security: Security System
    HOA
    • Has HOA: Yes
    • Services included: Snow Removal, Other
    • HOA fee: $20 monthly
    Location
    • Region: Middleville

    Financial & listing details

    • Price per square foot: $187/sqft
    • Tax assessed value: $214,300

    Price history

    DateEventPrice
    6/24/2019Sold$324,900$124/sqft
    Source: MichRIC #19023606 Report a problem
    5/31/2019Pending sale$324,900$124/sqft
    Source: Keller Williams Realty North #19023606 Report a problem
    5/30/2019Listed for sale$324,9000%$124/sqft
    Source: Keller Williams GR North #19023606 Report a problem
    11/9/2018Listing removed$325,000$124/sqft
    Source: Keller Williams Realty North #18052158 Report a problem
    10/24/2018Listed for sale$325,000+18.6%$124/sqft
    Source: Keller Williams GR North #18052158 Report a problem
    8/26/2016Sold$274,000+7.1%$105/sqft
    Source: MichRIC #16040700 Report a problem
    3/28/2007Sold$255,800$98/sqft
    Source: Public Record Report a problem

    Public tax history

    YearProperty taxesTax assessment
    2025-- $214,300 +5.7%
    2024-- $202,700 +9.4%
    2023-- $185,200 +15.5%
    2022-- $160,300 +10.8%
    2021-- $144,700
    2020-- $144,700 +2.4%
    2019-- $141,300 +7.5%
    2018-- $131,400
    Find assessor info on the county website

    Neighborhood: 49333

    Nearby schools

    GreatSchools rating
    Schools provided by the listing agent
    • District: Thornapple Kellogg

    Source: The MLS. This data may not be complete. We recommend contacting the local school district to confirm school assignments for this home.

    Get a cash offer in 3 minutes
    Find out how much your home could sell for in as little as 3 minutes with a no-obligation cash offer.
    Estimated market value
    $490,800
    Get a cash offer in 3 minutes
    Find out how much your home could sell for in as little as 3 minutes with a no-obligation cash offer.
    Estimated market value
    $490,800