Skip main navigation
Sold for $305,000
  • $305,000

    2153 Kings Way, Augusta, GA 30904

    3beds
    1,762sqft
    Single Family Residence
    Built in 1921
    8,276 Square Feet Lot
    $304,400 Zestimate®
    $173/sqft
    $2,090 Estimated rent

    Home value

    $304,400

    $277,000 - $335,000

    $2,090/mo

    Zestimate® history
    Loading
    Loading...

    Owner options

    List your home for rent

    $2,090/mo

    Rent Zestimate®

    Find your next renter with Zillow Rental Manager. Plus, with online applications, you can quickly screen prospective tenants – for free.

    Learn more

    $2,090/mo

    Rent Zestimate®

    Refinance and save

    $2,031/mo

    Est. payment

    Refinancing to a lower rate could help reduce your monthly payments and save thousands over the life of the loan.

    See today's rates

    $2,031/mo

    Est. payment

    Explore your selling options

    Work with a Zillow partner agent

    Leverage their expertise and Zillow's premium Showcase listings to get your home seen by more buyers.

    Get started

    List with your own agent

    Get your home in front of millions of buyers by listing it on Zillow.

    Learn how to do it

    Sell it yourself

    Take full control of how buyers see your home on Zillow by listing For Sale by Owner (FSBO).

    List your home

    What's special

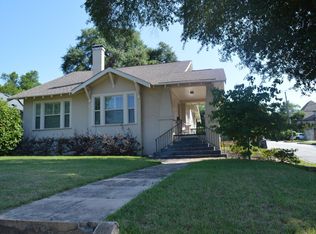
    Welcome to 2153 Kings Way, a beautiful 2-bedroom, 2-bathroom stucco cottage nestled in the heart of Augusta's highly sought-after Summerville neighborhood. Boasting incredible curb appeal, this classic ranch perfectly blends historic charm with comfortable, everyday living in a location that simply cannot be beat.Step inside to find a bright and inviting interior featuring gorgeous, recently painted walls and stunning hardwood floors that flow throughout the home. The living areas offer plenty of space to relax or entertain, including a versatile bonus room that makes a perfect home office, den, or formal dining space. The kitchen, thoughtfully remodeled about 15 years ago, has been meticulously maintained and offers great functionality and plenty of cabinetry for the home chef.One of the home's most unique features is a charming spiral staircase that leads to a converted attic space. While it features lower ceilings, this flexible area is a fantastic quiet reading nook, a creative 3rd guest room, or a massive, easily accessible storage space.Location is everything, and this home delivers! You are just minutes from the Augusta University Summerville campus and within easy walking distance to local favorites like Beck's Oyster Bar. Plus, you will have a front-row seat to the neighborhood's newest hotspot--the historic fire station directly across the street is currently being transformed into an amazing new Italian restaurant.Property Highlights:2 Beds / 2 Baths with a versatile bonus room.Classic Stucco Exterior offering timeless Summerville curb appeal. Beautiful Hardwood Floors and fresh interior paint.Well-Maintained Kitchen with updates that stand the test of time.Unique Spiral Staircase to a converted attic space (ideal for a nook, storage, or low-profile 3rd bedroom).Prime Location: Walk to AU Summerville Campus, Beck's, and the upcoming Italian restaurant right across the street!Don't miss your chance to own a piece of Summerville with ultimate walkability and charm. Schedule your private showing today!

    Zillow last checked:

    Listing updated:

    Listed by:

    Noah McBride 706-701-5940,

    Century 21 Magnolia

    Bought with:

    Jonathan Ross Trulock, 302679

    Blanchard & Calhoun - Evans

    Source: Hive MLS,MLS#: 100583344MLS LogoOriginating MLS: REALTORS® of Greater Augusta

    Facts & features

    Interior

    Bedrooms & bathrooms
    • Bedrooms: 3
    • Bathrooms: 2
    • Full bathrooms: 2
    Rooms
    • Room types: Master Bedroom, Bedroom 2, Bonus Room, Living Room
    Primary bedroom
    • Level: Main
    • Dimensions: 14 x 14
    Bedroom 2
    • Level: Main
    • Dimensions: 13 x 13
    Bonus room
    • Level: Main
    • Dimensions: 10 x 13
    Kitchen
    • Level: Main
    • Dimensions: 12 x 12
    Living room
    • Level: Main
    • Dimensions: 15 x 15
    Heating
    • Forced Air, Natural Gas
    Cooling
    • Central Air
    Appliances
    • Included: Refrigerator, Dishwasher, Gas Range
    Features
    • Walk-in Closet(s), High Ceilings, Blinds/Shades, Eat-in Kitchen, Walk-In Closet(s)
    • Flooring: Carpet, Wood
    • Windows: Storm Window(s)
    • Basement: Crawl Space
    • Attic: Finished
    • Number of fireplaces: 2
    Interior area
    • Total structure area: 1,762
    • Total interior livable area: 1,762 sqft

    Property

    Parking
    • Parking features: On Street, Additional Parking, Concrete, On Site
    • Has uncovered spaces: Yes
    Accessibility
    • Accessibility features: Accessible Doors, Accessible Entrance
    Features
    • Levels: One and One Half
    • Patio & porch: Patio, Porch
    • Pool features: None
    • Fencing: Chain Link
    • Has view: Yes
    • View description: See Remarks
    • Waterfront features: None
    • Frontage type: See Remarks
    Lot
    • Size: 8,276 Square Feet
    • Dimensions: 55 x 150
    • Features: Level, Rectangular Lot
    Details
    • Parcel number: 0442118000
    • Zoning: R1

    Construction

    Type & style
    • Home type: SingleFamily
    • Property subtype: Single Family Residence
    Materials
    • Block, Stucco
    • Foundation: Crawl Space
    • Roof: Shingle,Composition
    Condition
    • New construction: No
    • Year built: 1921

    Utilities & green energy

    • Sewer: Public Sewer
    • Water: Public
    • Utilities for property: Sewer Connected, Water Connected

    Community & HOA

    Community
    • Subdivision: Summerville
    HOA
    • Has HOA: No
    Location
    • Region: Augusta

    Financial & listing details

    • Price per square foot: $173/sqft
    • Tax assessed value: $109,671
    • Annual tax amount: $3,050
    • Date on market: 6/21/2026
    • Cumulative days on market: 6 days
    • Listing agreement: Exclusive Right To Sell
    • Listing terms: Cash,Conventional,FHA,VA Loan
    • Road surface type: Paved

    Price history

    DateEventPrice
    7/24/2026Sold$305,000-1.6%$173/sqft
    Source: Hive MLS #100583344 Report a problem
    6/26/2026Pending sale$309,900$176/sqft
    Source: Hive MLS #100583344 Report a problem
    6/21/2026Listed for sale$309,900$176/sqft
    Source: Hive MLS #100583344 Report a problem

    Public tax history

    YearProperty taxesTax assessment
    2025$1,440 +5.1%$109,672 +3.7%
    2024$1,369 +15.3%$105,724 +2.6%
    2023$1,188 -8%$103,032 +27.4%
    2022$1,292 -0.4%$80,882 +11.6%
    2021$1,296 +23.3%$72,476 +38.1%
    2020$1,052 -0.7%$52,483
    2019$1,059 -0.1%$52,483
    2018$1,060 $52,483
    Find assessor info on the county website

    Neighborhood: Summerville

    Nearby schools

    GreatSchools rating
    Schools provided by the listing agent
    • Elementary: Monte Sano
    • Middle: Langford
    • High: Richmond Academy

    Source: Hive MLS. This data may not be complete. We recommend contacting the local school district to confirm school assignments for this home.

    Sell for more on Zillow
    Get a Zillow Showcase℠ listing at no additional cost and you could sell for .
    $304,400
    2% more
    +$6,088
    With Zillow Showcase(estimated)
    $310,488
    Sell for more on Zillow
    Get a Zillow Showcase℠ listing at no additional cost and you could sell for .
    $304,400
    2% more
    +$6,088
    With Zillow Showcase(estimated)
    $310,488