PERRY HOMES NEW CONSTRUCTION! Extended entry with 12-foot ceiling leads to open kitchen, dining area and family room with 10-foot ceilings throughout. Kitchen features center island. Family room features wall of windows. Primary suite with 10-foot ceiling and wall of windows. Dual vanities, garden tub, separate glass-enclosed shower and large walk-in closet in primary bath. A guest suite with private bath adds to this four-bedroom home. Covered backyard patio. Mud room off two-car garage.
Pre-foreclosure
Est. $398,400
2153 Knippa, San Antonio, TX 78253
4beds
2,000sqft
SingleFamily
Built in 2023
5,401 Square Feet Lot
$398,400 Zestimate®
$199/sqft
$-- HOA
Overview
- 35 days |
- 130 |
- 3 |
Facts & features
Interior
Bedrooms & bathrooms
- Bedrooms: 4
- Bathrooms: 2
- Full bathrooms: 2
Heating
- Forced air
Cooling
- Central
Interior area
- Total interior livable area: 2,000 sqft
Property
Parking
- Parking features: Garage - Attached
Lot
- Size: 5,401 Square Feet
Details
- Parcel number: 1370437
Construction
Type & style
- Home type: SingleFamily
Materials
- Foundation: Slab
- Roof: Asphalt
Condition
- Year built: 2023
Community & HOA
Location
- Region: San Antonio
Financial & listing details
- Price per square foot: $199/sqft
- Tax assessed value: $426,440
Visit our professional directory to find a foreclosure specialist in your area that can help with your home search.
Find a foreclosure agentForeclosure details
Estimated market value
$398,400
$378,000 - $418,000
$2,397/mo
Price history
| Date | Event | Price |
|---|---|---|
| 2/27/2023 | Sold | -- |
Source:  Central Texas MLS #489818 Report a problem Central Texas MLS #489818 Report a problem | ||
| 1/31/2023 | Pending sale | $469,900$235/sqft |
Source:  LERA MLS #1649588 Report a problem LERA MLS #1649588 Report a problem | ||
| 12/20/2022 | Price change | $469,900-2.1%$235/sqft |
Source: Central Texas MLS #489818 Report a problem | ||
| 12/5/2022 | Price change | $479,900-2%$240/sqft |
Source: LERA MLS #1649588 Report a problem | ||
| 11/22/2022 | Price change | $489,900-2%$245/sqft |
Source: Central Texas MLS #489818 Report a problem | ||
| 10/12/2022 | Price change | $499,900-2.9%$250/sqft |
Source:  Perry Homes Report a problem Perry Homes Report a problem | ||
| 9/29/2022 | Price change | $514,900-4.6%$257/sqft |
Source: Perry Homes Report a problem | ||
| 9/2/2022 | Listed for sale | $539,900$270/sqft |
Source: Perry Homes Report a problem | ||
Public tax history
| Year | Property taxes | Tax assessment |
|---|---|---|
| 2025 | -- | $407,770 +10% |
| 2024 | -- | $370,700 +10% |
| 2023 | $586 | $337,000 |
Find assessor info on the county website
Monthly payment
Climate risks
Neighborhood: 78253
Nearby schools
GreatSchools rating
- 8/10Cole Elementary SchoolGrades: PK-5Distance: 0.8 mi
- 7/10Briscoe Middle SchoolGrades: 6-8Distance: 1.5 mi
- 6/10Brennan High SchoolGrades: 9-12Distance: 1.1 mi
Schools provided by the listing agent
- District: Northside ISD
Source: The MLS. This data may not be complete. We recommend contacting the local school district to confirm school assignments for this home.
- $--4 bd3 ba2.9k sqft12019 Upton Park, San Antonio, TX 78253Sold
- $--4 bd3 ba2.1k sqft12537 Liberty Hl, San Antonio, TX 78253Sold
- $--4 bd4 ba2.4k sqft12517 Liberty Hl, San Antonio, TX 78253Sold
- $--3 bd2 ba1.9k sqft12441 Redwater, San Antonio, TX 78253Sold
- $--4 bd3 ba2k sqft12541 Liberty Hl, San Antonio, TX 78253Sold
- $--4 bd3 ba2.3k sqft12415 Redwater, San Antonio, TX 78253Sold
- $--4 bd3 ba2.1k sqft12436 Redwater, San Antonio, TX 78253Sold
- $--4 bd3 ba2.1k sqft2035 Knippa, San Antonio, TX 78253Sold
- $401,6004 bd3 ba2.3k sqft2023 Knippa, San Antonio, TX 78253Off Market
Similar homes
- $--3 bd2 ba1.6k sqft1103 Crossbrook, San Antonio, TX 78253Auction
 Auction.com 2
 - $410,0003 bd2 ba2k sqft13017 River Station, San Antonio, TX 78253For Sale
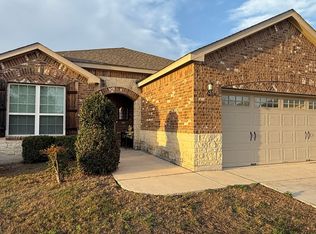
 MLS ID #1951821, Francisco Navarrete TREC #732666, Keller Williams City-View. LERA MLS
 - $--4 bd3 ba2.2k sqft10731 Balmorhea, San Antonio, TX 78252Auction
 ServiceLink Auction
 - $460,0004 bd4 ba2.7k sqft11927 TOWER FRST, San Antonio, TX 78253For Sale
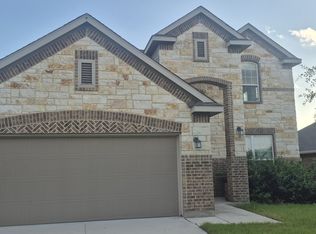 MLS ID #1997740, Cliff Opara TREC #624407, Million Miles Realty. LERA MLS
 - $--3 bd2 ba1.6k sqft151 Bobwhite Way, San Antonio, TX 78253AuctionXome
- $339,0003 bd2 ba1.8k sqft13158 MARIDELL PARK, San Antonio, TX 78253For SaleMLS ID #1995946, Nam Lee TREC #686513, Home Team of America. LERA MLS
- $444,5904 bd4 ba2.4k sqft12429 DIME BOX, San Antonio, TX 78253New ConstructionLERA MLS
- $--4 bd3 ba2.3k sqft14026 Roller Mls, San Antonio, TX 78245AuctionServiceLink Auction
- $329,9953 bd2 ba1.8k sqft5031 Italica Rd, San Antonio, TX 78253For SaleMLS ID #2000234, Yousef Alzubi TREC #613239, Texas Signature Realty. LERA MLS
- $--4 bd3 ba2k sqft12510 Mulberry Crk, San Antonio, TX 78245AuctionXome
- $--3 bd2 ba1.7k sqft11514 Luckey Ledge, San Antonio, TX 78252AuctionAuction.com 2
- $--4 bd3 ba2.6k sqft8283 Broussard, San Antonio, TX 78253AuctionXome
- $399,0004 bd4 ba2.8k sqft7931 HEADWATERS TRL, San Antonio, TX 78254For SaleMLS ID #1994067, Nagamalleswa Peketi TREC #674981, SA Key Realty. LERA MLS
- $349,9004 bd3 ba2.7k sqft13034 Stags Leap, San Antonio, TX 78253For SaleMLS ID #1973424, George Sanders TREC #560421, Texas Premier Realty. LERA MLS
- $--3 bd2 ba1.1k sqft11749 Silver Sky, San Antonio, TX 78254AuctionAuction.com 2
- $--5 bd4 ba2.6k sqft9711 Western Wishes, San Antonio, TX 78254AuctionAuction.com 4
- $349,0004 bd3 ba2.3k sqft1545 Arcadian Lily, San Antonio, TX 78245For SaleMLS ID #1999571, Yousef Alzubi TREC #613239, Texas Signature Realty. LERA MLS
- from $389,9904 bd4 ba2.4k sqftRoma Plan, Morgan Meadows, San Antonio, TX 78253New ConstructionBellaire Homes
- $--4 bd3 ba2.6k sqft10135 Overlook Point, San Antonio, TX 78245AuctionXome
- $--4 bd3 ba2.1k sqft4907 Cassiopeia, San Antonio, TX 78245AuctionAuction.com 2
