Conveniently located in the heart of Hanover Park, this well-maintained 3-bedroom, 2-bath duplex offers the perfect combination of comfort, space, and value. The inviting main level features beautiful hardwood flooring, a spacious living room filled with natural light, and a functional layout ideal for everyday living and entertaining. The kitchen offers ample cabinet and counter space with an adjacent dining area overlooking the backyard. Upstairs, you'll find three generously sized bedrooms with a shared full bath. The finished basement provides additional living space that can be used as a family room, recreation area, home office, gym, or playroom, along with plenty of storage options. Step outside to enjoy the oversized private backyard, perfect for summer gatherings, gardening, pets, or simply relaxing outdoors. A 2-car attached garage adds convenience and additional storage. Located close to parks, schools, shopping, restaurants, Metra, major highways, and everyday amenities, this move-in-ready duplex is an excellent opportunity for homeowners and investors alike. Enjoy the benefits of homeownership in a desirable neighborhood with easy access to everything Hanover Park has to offer.
Contingent
Price cut: $10K (8/13)
$379,900
2153 Laurel Ave, Hanover Park, IL 60133
3beds
--sqft
Duplex, Single Family Residence
Built in 1994
-- sqft lot
$376,500 Zestimate®
$--/sqft
$-- HOA
What's special
Three generously sized bedroomsPlenty of storage optionsBeautiful hardwood flooring
- 58 days
- 53
- 0
Likely to sell faster than
Zillow last checked:
Listing updated:
Listed by:
Pradeep Singh 847-322-5832,
Royal Family Real Estate,
Harsh Singh 847-246-2218,
Royal Family Real Estate
Source: MRED as distributed by MLS GRID,MLS#: 12714886
Facts & features
Interior
Bedrooms & bathrooms
- Bedrooms: 3
- Bathrooms: 2
- Full bathrooms: 2
Rooms
- Room types: No additional rooms
Primary bedroom
- Features: Flooring (Hardwood)
- Level: Second
- Area: 204 Square Feet
- Dimensions: 17X12
Bedroom 2
- Features: Flooring (Hardwood)
- Level: Second
- Area: 143 Square Feet
- Dimensions: 13X11
Bedroom 3
- Features: Flooring (Hardwood)
- Level: Second
- Area: 143 Square Feet
- Dimensions: 13X11
Dining room
- Features: Flooring (Hardwood)
- Level: Main
- Area: 176 Square Feet
- Dimensions: 16X11
Family room
- Features: Flooring (Carpet)
- Level: Lower
- Area: 408 Square Feet
- Dimensions: 24X17
Kitchen
- Features: Kitchen (Eating Area-Breakfast Bar), Flooring (Ceramic Tile)
- Level: Main
- Area: 121 Square Feet
- Dimensions: 11X11
Living room
- Features: Flooring (Hardwood)
- Level: Main
- Area: 196 Square Feet
- Dimensions: 14X14
Heating
- Forced Air
Cooling
- Central Air
Appliances
- Included: Range, Dishwasher, Disposal
Features
- Basement: Finished,Full
Interior area
- Total structure area: 0
Property
Parking
- Total spaces: 2
- Parking features: Asphalt, Yes, Garage Owned, Attached, Garage
- Attached garage spaces: 2
Accessibility
- Accessibility features: No Disability Access
Lot
- Size: 0.26 Acres
- Dimensions: 45X247
Details
- Parcel number: 06361010310000
- Special conditions: None
Construction
Type & style
- Home type: MultiFamily
- Property subtype: Duplex, Single Family Residence
Materials
- Aluminum Siding, Vinyl Siding
Condition
- New construction: No
- Year built: 1994
Utilities & green energy
- Sewer: Public Sewer
- Water: Lake Michigan
Community & HOA
HOA
- Services included: None
Location
- Region: Hanover Park
Financial & listing details
- Tax assessed value: $270,000
- Annual tax amount: $7,509
- Date on market: 7/25/2026
- Ownership: Fee Simple
Estimated market value
$376,500
$358,000 - $395,000
$2,242/mo
Price history
| Date | Event | Price |
|---|---|---|
| 8/18/2026 | Contingent | $379,900 |
Source:  MRED as distributed by MLS GRID #12714886 Report a problem MRED as distributed by MLS GRID #12714886 Report a problem | ||
| 8/13/2026 | Price change | $379,900-2.6% |
Source: MRED as distributed by MLS GRID #12714886 Report a problem | ||
| 7/25/2026 | Listed for sale | $389,900+116.6% |
Source: MRED as distributed by MLS GRID #12714886 Report a problem | ||
| 7/15/2014 | Sold | $180,000+5.9% |
Source: MRED as distributed by MLS GRID #08553628 Report a problem | ||
| 3/25/2014 | Pending sale | $170,000 |
Source: USA Realty Group #08553628 Report a problem | ||
| 3/10/2014 | Listed for sale | $170,000-30.6% |
Source: USA Realty Group #08553628 Report a problem | ||
| 6/29/2006 | Sold | $245,000+106.8% |
Source: Public Record Report a problem | ||
| 11/15/1994 | Sold | $118,500 |
Source: Public Record Report a problem | ||
Public tax history
| Year | Property taxes | Tax assessment |
|---|---|---|
| 2024 | $6,663 -11.3% | $27,000 +0% |
| 2023 | $7,509 +3.1% | $26,996 |
| 2022 | $7,282 +12.2% | $26,996 +32.1% |
| 2021 | $6,489 -0.5% | $20,430 |
| 2020 | $6,523 +0.4% | $20,430 -10% |
| 2019 | $6,495 +3.9% | $22,701 +13.3% |
| 2018 | $6,250 +0.6% | $20,043 |
| 2017 | $6,212 +0.8% | $20,043 |
| 2016 | $6,161 -8.6% | $20,043 +13.9% |
| 2015 | $6,742 +19.4% | $17,594 |
| 2014 | $5,644 +3.7% | $17,594 |
| 2013 | $5,441 +0.2% | $17,594 -9.7% |
| 2012 | $5,431 +8.3% | $19,474 |
| 2011 | $5,013 -3% | $19,474 |
| 2010 | $5,171 +8% | $19,474 -5.3% |
| 2009 | $4,788 +3.4% | $20,560 -7% |
| 2008 | $4,632 -2.2% | $22,109 -10.1% |
| 2007 | $4,738 +32.7% | $24,584 +18.8% |
| 2006 | $3,571 +8% | $20,697 |
| 2005 | $3,305 +1.8% | $20,697 |
| 2004 | $3,245 -3.1% | $20,697 +31.8% |
| 2003 | $3,348 +7.8% | $15,698 |
| 2002 | $3,106 +28.1% | $15,698 |
| 2001 | $2,424 +2.3% | $15,698 +31.8% |
| 2000 | $2,370 +2.7% | $11,912 |
| 1999 | $2,308 | $11,912 |
Find assessor info on the county website
Monthly payment
Est. payment
Payment breakdown
Explore the cost of this home by adjusting the details. Changes won't be saved.Climate risks
Neighborhood: 60133
Nearby schools
Schools provided by the listing agent
- District: 46
Source: MRED as distributed by MLS GRID. This data may not be complete. We recommend contacting the local school district to confirm school assignments for this home.
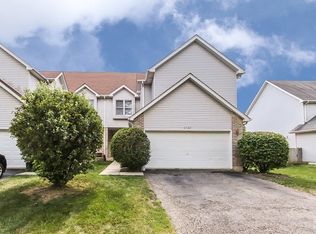

Similar homes
- $399,9994 bd2 ba2k sqft5701 Bedford Ct, Hanover Park, IL 60133Re-activated
 MLS ID #12750063, Omar Azam, Berkshire Hathaway HomeServices Starck Real Estate. MRED as distributed by MLS GRID
 - $405,0004 bd3 ba2.3k sqft4093 Bayside Dr, Hanover Park, IL 60133Active
 MLS ID #12723408, Kevin Dahm, Baird & Warner. MRED as distributed by MLS GRID
 - $359,9003 bd2 ba1.3k sqft1219 Oak Ridge Dr, Streamwood, IL 60107Active
 MLS ID #12758340, Mary C Olson, CNC,GRI, RE/MAX Suburban. MRED as distributed by MLS GRID
 - $389,9005 bd3 ba1.1k sqft0N140 Sarana Ave, West Chicago, IL 60185New
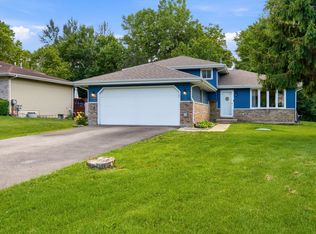 MLS ID #12765555, Mayra Perez, Whyrent Real Estate Company. MRED as distributed by MLS GRID
