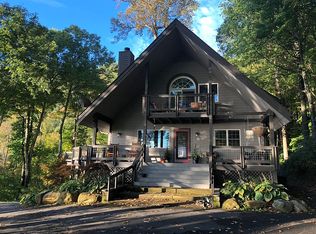
Looking for a mountain cabin in a private setting, but not too far from town? This is a great opportunity to own a unique property on over 2 acres, with limitless possibilities! Located minutes from Maggie Valley, Lake Junaluska and Waynesville, it features an open floor plan, soaring stone fireplace, spacious kitchen, a loft primary suite, tons of storage, an uncovered front porch, covered side porch w/ hot tub & an attached garage. New metal roof, stone chimney & front door. Suitable for year round living or vacation/seasonal home. Previous owner planted trees for privacy, but there may be potential for mountain views with thinning and/or trimming. Home Warranty provided.
The property is an estate, and the beneficiaries of the sale of this home are several organizations: Zuni Tribe of the Zuni Indian Reservation, The Salvation Army, Hadassah Medical Relief Association, Racine Community Foundation and B’nai B’rith International. (Executor is the authorized agent to sign for all.)
Closed
$340,000
2153 Lentini Dr, Waynesville, NC 28785
2beds
1,888sqft
Single Family Residence
Built in 1994
2.39 Acres Lot
$332,300 Zestimate®
$180/sqft
$2,086 Estimated rent
Home value
$332,300
$286,000 - $385,000
$2,086/mo
Zestimate® history
Owner options
List your home for rent
$2,086/mo
Rent Zestimate®
Find your next renter with Zillow Rental Manager. Plus, with online applications, you can quickly screen prospective tenants – for free.
$2,086/mo
Rent Zestimate®
Refinance and save
$2,280/mo
Est. payment
Refinancing to a lower rate could help reduce your monthly payments and save thousands over the life of the loan.
$2,280/mo
Est. payment
Explore your selling options
Work with a Zillow partner agent
Leverage their expertise and Zillow's premium Showcase listings to get your home seen by more buyers.
Get startedList with your own agent
Get your home in front of millions of buyers by listing it on Zillow.
Learn how to do itSell it yourself
Take full control of how buyers see your home on Zillow by listing For Sale by Owner (FSBO).
List your homeWhat's special
Zillow last checked:
Listing updated:
Listed by:
Tavia Thomas tavia@taviathomas.com,
RE/MAX Executive
Bought with:
Jeanne Forrest
EXP Realty LLC
Source: Canopy MLS as distributed by MLS GRID,MLS#: 4247618
Facts & features
Interior
Bedrooms & bathrooms
- Bedrooms: 2
- Bathrooms: 2
- Full bathrooms: 2
- Main level bedrooms: 1
Primary bedroom
- Features: Ceiling Fan(s), En Suite Bathroom, Open Floorplan, Storage, Vaulted Ceiling(s), Walk-In Closet(s)
- Level: Upper
Bathroom full
- Level: Main
Bathroom full
- Level: Upper
Kitchen
- Features: Breakfast Bar, Open Floorplan, Vaulted Ceiling(s), Walk-In Pantry
- Level: Main
Laundry
- Level: Main
Living room
- Features: Ceiling Fan(s), Open Floorplan, Vaulted Ceiling(s)
- Level: Main
Heating
- Heat Pump
Cooling
- Heat Pump
Appliances
- Included: Dishwasher, Filtration System, Gas Range, Refrigerator, Trash Compactor, Washer/Dryer
- Laundry: Inside, Laundry Room, Main Level
Features
- Open Floorplan, Pantry, Storage, Walk-In Closet(s), Walk-In Pantry
- Flooring: Tile, Wood
- Has basement: No
- Fireplace features: Family Room
Interior area
- Total structure area: 1,888
- Total interior livable area: 1,888 sqft
- Finished area above ground: 1,888
- Finished area below ground: 0
Property
Parking
- Total spaces: 2
- Parking features: Driveway, Attached Garage, Garage on Main Level
- Attached garage spaces: 2
- Has uncovered spaces: Yes
Features
- Levels: One and One Half
- Stories: 1.5
- Patio & porch: Front Porch, Side Porch
- Has spa: Yes
- Spa features: Heated
- Has view: Yes
- View description: Mountain(s), Winter
Lot
- Size: 2.39 Acres
- Features: Private, Sloped, Wooded, Other - See Remarks
Details
- Parcel number: 7698402480
- Zoning: None
- Special conditions: Estate
- Other equipment: Fuel Tank(s), Generator
Construction
Type & style
- Home type: SingleFamily
- Architectural style: Cabin
- Property subtype: Single Family Residence
Materials
- Log, Wood
- Foundation: Crawl Space
- Roof: Metal
Condition
- New construction: No
- Year built: 1994
Utilities & green energy
- Sewer: Septic Installed
- Water: Well, Other - See Remarks
- Utilities for property: Electricity Connected, Propane, Other - See Remarks
Community & HOA
Community
- Subdivision: Cascades Estate
HOA
- Has HOA: Yes
- HOA fee: $250 annually
- HOA name: Craig Sorg
- HOA phone: 407-929-2013
Location
- Region: Waynesville
- Elevation: 3500 Feet
Financial & listing details
- Price per square foot: $180/sqft
- Tax assessed value: $253,500
- Annual tax amount: $1,806
- Date on market: 4/17/2025
- Cumulative days on market: 62 days
- Listing terms: Cash,Conventional
- Electric utility on property: Yes
- Road surface type: Gravel
Price history
| Date | Event | Price |
|---|---|---|
| 7/30/2025 | Sold | $340,000-8.1%$180/sqft |
Source:  Canopy MLS as distributed by MLS GRID #4247618 Report a problem Canopy MLS as distributed by MLS GRID #4247618 Report a problem | ||
| 6/5/2025 | Price change | $370,000-1.3%$196/sqft |
Source: Canopy MLS as distributed by MLS GRID #4247618 Report a problem | ||
| 5/16/2025 | Price change | $375,000-2.6%$199/sqft |
Source: Canopy MLS as distributed by MLS GRID #4247618 Report a problem | ||
| 4/18/2025 | Listed for sale | $385,000+13.2%$204/sqft |
Source: Canopy MLS as distributed by MLS GRID #4247618 Report a problem | ||
| 9/14/2024 | Listing removed | $340,000$180/sqft |
Source: Canopy MLS as distributed by MLS GRID #4157886 Report a problem | ||
| 8/29/2024 | Price change | $340,000-1.4%$180/sqft |
Source: Canopy MLS as distributed by MLS GRID #4157886 Report a problem | ||
| 8/20/2024 | Listed for sale | $345,000$183/sqft |
Source: Canopy MLS as distributed by MLS GRID #4157886 Report a problem | ||
| 7/22/2024 | Listing removed | -- |
Source: Canopy MLS as distributed by MLS GRID #4157886 Report a problem | ||
| 7/14/2024 | Listed for sale | $345,000$183/sqft |
Source: Canopy MLS as distributed by MLS GRID #4157886 Report a problem | ||
Public tax history
| Year | Property taxes | Tax assessment |
|---|---|---|
| 2025 | $1,806 +4.4% | $253,500 |
| 2024 | $1,731 | $253,500 |
| 2023 | $1,731 +2.2% | $253,500 |
| 2022 | $1,693 | $253,500 |
| 2021 | $1,693 +16% | $253,500 +27.7% |
| 2020 | $1,459 -0.3% | $198,500 |
| 2019 | $1,464 | $198,500 |
| 2018 | $1,464 | $198,500 |
| 2017 | $1,464 -1.4% | $198,500 -4.4% |
| 2016 | $1,485 | $207,600 |
| 2015 | $1,485 +9.1% | $207,600 |
| 2014 | $1,361 -8.9% | $207,600 -14.8% |
| 2010 | $1,494 +3.2% | $243,750 |
| 2008 | $1,447 | $243,750 |
| 2007 | -- | $243,750 |
Find assessor info on the county website
Neighborhood: 28785
Nearby homes
- $576,0003 bd3 ba2k sqft2022 Lentini Dr, Waynesville, NC 28785Off Market
- $27,300-- bd-- ba-- sqft1800 Lentini Dr, Waynesville, NC 28785Off Market
- $381,6002 bd2 ba1.3k sqft1800 Lentini Dr, Waynesville, NC 28785Off Market
- $479,0003 bd2 ba1.7k sqft2026 Lentini Dr, Waynesville, NC 28785Off Market
- $442,2002 bd2 ba1.7k sqft1966 Lentini Dr, Waynesville, NC 28785Off Market
- $307,3002 bd2 ba1.1k sqft1763 Lentini Dr, Waynesville, NC 28785Off Market
- $30,0001.159 Acres3 Michael Dr #3, Waynesville, NC 28785Lot/Land
- $28,100-- bd-- ba-- sqft300 Michael Dr, Waynesville, NC 28785Off Market
Nearby schools
GreatSchools rating
- 8/10Jonathan Valley ElementaryGrades: PK-5Distance: 1.9 mi
- 4/10Waynesville MiddleGrades: 6-8Distance: 5.5 mi
- 7/10Tuscola HighGrades: 9-12Distance: 6.1 mi
Schools provided by the listing agent
- Elementary: Jonathan Valley
- Middle: Waynesville
- High: Tuscola
Source: Canopy MLS as distributed by MLS GRID. This data may not be complete. We recommend contacting the local school district to confirm school assignments for this home.


Get pre-qualified for a loan
At Zillow Home Loans, we can pre-qualify you in as little as 5 minutes with no impact to your credit score.An equal housing lender. NMLS #10287.
- North Carolina
- Haywood County
- Waynesville
- 28785
- 2153 Lentini Dr
Nearby cities
Nearby zip codes
Other Waynesville Topics
