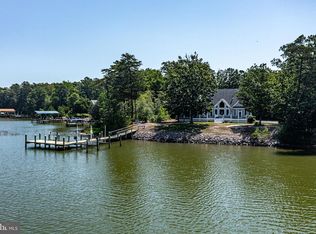
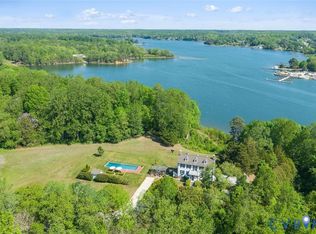
Breathtaking, unobstructed views of the Chesapeake Bay define this custom-built luxury coastal estate on nearly 3 acres in the Northern Neck. The interior strikes the perfect balance of high-end finishes and everyday comfort, creating a space that feels both sophisticated and inviting. Meticulously designed to maximize its premier waterfront location, the home features an expansive floor plan where all 5 bedrooms capture panoramic water views. The true heart of the home is the beautiful family room, a magnificent central gathering space boasting a cozy gas fireplace that opens effortlessly through wide glass doors to a sweeping screened porch—the ultimate vantage point for enjoying your morning coffee while watching the sunrise over the Bay. Just off the family room, the chef’s kitchen features luxury appliances, custom cabinetry, granite, glass tile backsplash and a large central island that opens into a spacious dining area built for hosting family gatherings. The first-floor primary suite serves as a true sanctuary, offering peaceful water views, a large walk-in closet, and a luxurious spa-like bath complete with dual vanities and tiled shower. A private home office provides a quiet space for remote work. The laundry room is conveniently located with easy outdoor access and a powder room. A striking two-story foyer leads upstairs to four additional bedrooms and a large, versatile bonus room above the garage, an ideal rec room, media room or home gym. Outside, the beautifully landscaped grounds offer complete peace and privacy. The exceptional waterfront amenities include a secure rip-rap shoreline, an outdoor shower, a generator, an attached 2-car garage, an additional detached 2-car garage (perfect to store water toys), and a private dock equipped with a brand-new boat lift ready for immediate days on the water with 4-6’ depth. Situated just 30 minutes from the boutique shops and dining in Kilmarnock, this property perfectly combines custom luxury, coastal seclusion, and elite deep-water access.
Pending
Price cut: $100K (7/29)
$1,625,000
2153 Lighthouse View Dr, Heathsville, VA 22473
5beds
4,160sqft
Farm, Single Family Residence
Built in 2010
2.96 Acres Lot
$1,555,100 Zestimate®
$391/sqft
$-- HOA
What's special
Private home officeFirst-floor primary suiteCozy gas fireplaceBeautiful family roomLuxury appliancesBeautifully landscaped groundsExpansive floor plan
- 67 days |
- 920 |
- 27 |
Zillow last checked:
Listing updated:
Listed by:
Ronald Evans (804)467-2224,
Long & Foster REALTORS 804-288-8888,
Stephanie Evans 804-467-7833,
Long & Foster REALTORS
Source: CVRMLS,MLS#: 2616283 Originating MLS: Central Virginia Regional MLS
Originating MLS: Central Virginia Regional MLSFacts & features
Interior
Bedrooms & bathrooms
- Bedrooms: 5
- Bathrooms: 5
- Full bathrooms: 3
- 1/2 bathrooms: 2
Rooms
- Room types: Center Hall
Primary bedroom
- Description: Wood Floors, Doors to screen porch, walk-in shower
- Level: First
- Dimensions: 19.6 x 13.11
Bedroom 2
- Description: Front Right - Wood floors, double closet, CF
- Level: Second
- Dimensions: 14.11 x 11.7
Bedroom 3
- Description: Back Right - Wood floors, Double Closet, CF
- Level: Second
- Dimensions: 14.9 x 13.0
Bedroom 4
- Description: Back left - Bunk Room - Wood floors, Walkin Closet
- Level: Second
- Dimensions: 25.8 x 14.0
Dining room
- Description: Wood Floors, Chandelier, Glass doors -screen porch
- Level: First
- Dimensions: 14.3 x 10.3
Foyer
- Description: 2 story w/open staircase, wood floors, powder room
- Level: First
- Dimensions: 24.0 x 10.0
Other
- Description: Shower
- Level: First
Other
- Description: Tub & Shower
- Level: Second
Great room
- Description: Wood floors, Gas FP, Glass doors to screen porch
- Level: First
- Dimensions: 22.2 x 19.6
Half bath
- Level: First
Kitchen
- Description: Luxury kitchen, premium appl, granite, pantry
- Level: First
- Dimensions: 19.6 x 13.11
Laundry
- Description: Cabinetry, laundry sink, W/D, powder room
- Level: First
- Dimensions: 8.5 x 9.6
Office
- Description: Wood floors, large closet, Ceiling Fan
- Level: First
- Dimensions: 13.11 x 7.7
Recreation
- Description: Far Left - Flex space! Rec room, home gym, media
- Level: Second
- Dimensions: 23.9 x 15.4
Heating
- Natural Gas, Zoned
Cooling
- Central Air, Zoned
Appliances
- Included: Dryer, Dishwasher, Exhaust Fan, Gas Cooking, Ice Maker, Microwave, Propane Water Heater, Refrigerator, Stove, Tankless Water Heater, Wine Cooler, Washer
- Laundry: Washer Hookup, Dryer Hookup
Features
- Wet Bar, Bookcases, Built-in Features, Breakfast Area, Ceiling Fan(s), Dining Area, Double Vanity, Eat-in Kitchen, French Door(s)/Atrium Door(s), Fireplace, Granite Counters, High Ceilings, Kitchen Island, Bath in Primary Bedroom, Main Level Primary, Pantry, Recessed Lighting, Walk-In Closet(s), Central Vacuum
- Flooring: Tile, Wood
- Doors: French Doors
- Basement: Crawl Space
- Attic: Pull Down Stairs
- Number of fireplaces: 1
- Fireplace features: Gas
Interior area
- Total interior livable area: 4,160 sqft
- Finished area above ground: 4,160
- Finished area below ground: 0
Property
Parking
- Total spaces: 4
- Parking features: Attached, Circular Driveway, Detached, Garage
- Attached garage spaces: 4
- Has uncovered spaces: Yes
Features
- Levels: Two
- Stories: 2
- Patio & porch: Front Porch, Screened, Porch
- Exterior features: Boat Lift, Dock, Porch
- Pool features: None
- Fencing: None
- On waterfront: Yes
- Waterfront features: Bayfront, Bulkhead, Boat Ramp/Lift Access, Waterfront
- Body of water: Chesapeake Bay
- Frontage length: 250.0000,250.0000
Lot
- Size: 2.96 Acres
- Features: Additional Land Available, Landscaped, Waterfront, Level
- Topography: Level
Details
- Additional structures: Garage(s)
- Parcel number: 29010220D
- Other equipment: Generator
Construction
Type & style
- Home type: SingleFamily
- Architectural style: Farmhouse,Two Story
- Property subtype: Farm, Single Family Residence
Materials
- Drywall, Frame, HardiPlank Type
- Roof: Metal
Condition
- Resale
- New construction: No
- Year built: 2010
Utilities & green energy
- Sewer: Septic Tank
- Water: Well
Community & HOA
Community
- Features: Bulkhead
- Security: Security System
- Subdivision: Hacks Neck
Location
- Region: Heathsville
Financial & listing details
- Price per square foot: $391/sqft
- Tax assessed value: $776,300
- Annual tax amount: $5,744
- Date on market: 6/20/2026
- Ownership: Individuals
- Ownership type: Sole Proprietor
Estimated market value
$1,555,100
$1.48M - $1.63M
$3,927/mo
Price history
| Date | Event | Price |
|---|---|---|
| 8/7/2026 | Pending sale | $1,625,000$391/sqft |
Source:  CVRMLS #2616283 Report a problem CVRMLS #2616283 Report a problem | ||
| 7/29/2026 | Price change | $1,625,000-5.8%$391/sqft |
Source: CVRMLS #2616283 Report a problem | ||
| 6/19/2026 | Listed for sale | $1,725,000$415/sqft |
Source: CVRMLS #2616283 Report a problem | ||
Public tax history
| Year | Property taxes | Tax assessment |
|---|---|---|
| 2025 | $5,745 +12.1% | $776,300 |
| 2024 | $5,124 +8.2% | $776,300 |
| 2023 | $4,735 | $776,300 |
| 2022 | $4,735 | $776,300 |
| 2021 | $4,735 +3.4% | $776,300 |
| 2020 | $4,580 -9.9% | $776,300 -9.9% |
| 2019 | $5,086 | $862,000 |
| 2018 | -- | $862,000 |
| 2017 | -- | $862,000 |
| 2016 | -- | $862,000 |
| 2015 | -- | $862,000 |
| 2014 | -- | $862,000 -12.4% |
| 2013 | -- | $983,500 |
| 2012 | -- | $983,500 +2.3% |
| 2011 | -- | $961,800 +52.9% |
| 2010 | -- | $629,100 |
Find assessor info on the county website
Monthly payment
Est. payment
Payment breakdown
Explore the cost of this home by adjusting the details. Changes won't be saved.Climate risks
Neighborhood: 22473
Nearby schools
GreatSchools rating
- 6/10Northumberland Elementary SchoolGrades: PK-5Distance: 10.2 mi
- 5/10Northumberland Middle SchoolGrades: 6-8Distance: 10.1 mi
- 5/10Northumberland High SchoolGrades: 9-12Distance: 10.1 mi
Schools provided by the listing agent
- Elementary: Northumberland
- Middle: Northumberland
- High: Northumberland
Source: CVRMLS. This data may not be complete. We recommend contacting the local school district to confirm school assignments for this home.
- $437,400-- bd-- ba-- sqft2117 Lighthouse View Dr, Heathsville, VA 22473Off Market
- $171,600-- bd-- ba-- sqft2478 Lighthouse View Dr, Heathsville, VA 22473Off Market
- $368,600-- bd-- ba-- sqft2478 Lighthouse View Dr, Heathsville, VA 22473Off Market
- $493,600-- bd-- ba-- sqft2069 Lighthouse View Dr, Heathsville, VA 22473Off Market
- $843,7003 bd4 ba2.6k sqft2237 Lighthouse View Dr, Heathsville, VA 22473Off Market
- $190,0004 bd2 ba1.3k sqft2076 Lighthouse View Dr, Heathsville, VA 22473Sold
- $345,900-- bd-- ba-- sqft2138 Lighthouse View Dr, Heathsville, VA 22473Off Market
- $970,4004 bd4 ba4k sqft2249 Lighthouse View Dr, Heathsville, VA 22473Off Market
A local agent can set up tours, give advice and negotiate with sellers.
A local lender can help you make sure your offer is ready when you are.
Similar homes
- $1,199,0004 bd4 ba3.5k sqft392 Laurel Ln, Heathsville, VA 22473For Sale
 MLS ID #VANV2002114, Susan Titus, Cobblestone Realty Inc.. Bright MLS
 - $1,275,0003 bd4 ba3.5k sqft185 Marlin Pl, Heathsville, VA 22473For Sale
 MLS ID #2609536, David Dew, Isabell K. Horsley R. E., Ltd.. CVRMLS
 - $1,790,0003 bd4 ba3.5k sqft120 River Hill Rd, Heathsville, VA 22473For Sale
 MLS ID #2611307, Blair Martin, Liz Moore & Associates. CVRMLS
 - $1,275,0004 bd2 ba2.4k sqft1098 Tranquility Rd, Reedville, VA 22539For Sale
 MLS ID #2621932, David Dew, Isabell K. Horsley R. E., Ltd.. CVRMLS
 - $1,799,9994 bd3 ba2.5k sqft160 Shipwatch Ln, Reedville, VA 22539For SaleMLS ID #VANV2002166, Ryan C Frey, Keller Williams Capital Properties. Bright MLS
- $1,375,0005 bd6 ba3k sqft28 E Harmony Cir, Heathsville, VA 22473For SaleMLS ID #VANV2001944, Bo Bragg, Bragg & Company Real Estate, LLC.. Bright MLS
- $918,5004 bd3 ba2.2k sqft72 Endless View Ln, Heathsville, VA 22473For SaleMLS ID #2617263, Dana Wilson, Bay River Realty Inc.. CVRMLS
- $1,975,0005 bd4 ba5.3k sqft3300 Mob Neck Rd, Heathsville, VA 22473For SaleMLS ID #VANV2001958, Bo Bragg, Bragg & Company Real Estate, LLC.. Bright MLS
- $2,345,0006 bd6 ba5.7k sqft193 Bow Wood Dr, Heathsville, VA 22473For SaleMLS ID #2613766, David Dew, Isabell K. Horsley R. E., Ltd.. CVRMLS
- $899,0004 bd3 ba3.2k sqft580 Icehouse Cove Ln, Heathsville, VA 22473For SaleMLS ID #VANV2002180, Tiffany Hein, Berkshire Hathaway HomeServices PenFed Realty. Bright MLS
- $1,295,0005 bd6 ba5.2k sqft710 Train Ln, Heathsville, VA 22473For SaleMLS ID #VANV2001962, Kenny Kuykendall, Middle Bay Realty. Bright MLS
- $2,395,0004 bd3 ba3.3k sqft430 Harveys Neck Rd, Heathsville, VA 22473For SaleMLS ID #2613515, David Dew, Isabell K. Horsley R. E., Ltd.. CVRMLS
- $1,275,0004 bd5 ba3.2k sqft100 Ferry Point Rd, Burgess, VA 22432For SaleMLS ID #VANV2002128, Lisa Shultz, Long & Foster Real Estate, Inc.. Bright MLS
- $1,449,0002 bd3 ba2.4k sqft229 Shipwatch Ln, Reedville, VA 22539For SaleMLS ID #2620345, Steven Koleno, Beycome Brokerage Realty LLC. CVRMLS
- $999,9003 bd3 ba2.2k sqft196 Summer Haven Dr, Reedville, VA 22539For SaleMLS ID #2616536, Lauren Bowles, 1st Class Real Estate Premier Homes. CVRMLS
- $1,300,0005 bd6 ba4k sqft392 Kingscote Dr, Lottsburg, VA 22511For SaleMLS ID #2622144, Ann Hergenreder, Keller Williams Realty. CVRMLS
- $899,0004 bd3 ba2.3k sqft1107 Harding Rd, Heathsville, VA 22473For SaleMLS ID #120570, Sara Colleen Newsome. Northern Neck AOR
- $825,0003 bd3 ba2.2k sqft105 Cod Dr, Heathsville, VA 22473For SaleMLS ID #120829, Robert Nolting Jr. Northern Neck AOR
- $1,695,0004 bd4 ba5.5k sqft310 Old Point Rd, White Stone, VA 22578For SaleMLS ID #VALV2001192, Beth Groner, Keller Williams Fairfax Gateway. Bright MLS
- $1,250,0003 bd3 ba2.8k sqft214 Ferry Point Rd, Burgess, VA 22432For SaleMLS ID #202600565, Neena Rodgers, Pearls of the Chesapeake LLC. Chesapeake Bay & Rivers AOR
