Investor Special with Strong Upside Spacious 3-bedroom, 2-bath home offering a great opportunity for an investor or rehabber. The property needs renovation but offers strong potential for increased value. Features include generous living space, a large lot, ample parking, and a substantial detached two-car garage (converted into a residential unit) with additional storage or workshop potential. Priced with rehabilitation in mind, with a projected ARV substantially higher after renovation. Sold as-is. Buyer to verify renovation costs and ARV.
Pending
$109,000
2153 Pratt Hwy, Birmingham, AL 35214
3beds
1,603sqft
Single Family Residence
Built in 1945
0.46 Acres Lot
$104,400 Zestimate®
$68/sqft
$-- HOA
What's special
Large lotSubstantial detached two-car garageAmple parkingGenerous living space
- 54 days
- 26
- 2
Zillow last checked:
Listing updated:
Listed by:
Ron Prince 205-222-8774,
Ron Prince Realty
Source: GALMLS,MLS#: 21461555
Facts & features
Interior
Bedrooms & bathrooms
- Bedrooms: 3
- Bathrooms: 2
- Full bathrooms: 2
Rooms
- Room types: 2nd Kitchen (ROOM), Bonus Room, Den/Family (ROOM), Kitchen, Living/Dining (ROOM), Master Bathroom, Master Bedroom
Primary bedroom
- Level: First
Primary bathroom
- Level: First
Family room
- Level: First
Kitchen
- Features: Tile Counters
- Level: First
Basement
- Area: 0
Heating
- Central
Cooling
- Central Air
Appliances
- Included: Electric Cooktop, Electric Oven, Electric Water Heater
- Laundry: Electric Dryer Hookup, Washer Hookup, Main Level, Other, Yes
Features
- None, Smooth Ceilings, Linen Closet, Tub/Shower Combo
- Flooring: Carpet, Tile, Vinyl
- Basement: Crawl Space
- Attic: Other,Yes
- Has fireplace: No
Interior area
- Total interior livable area: 1,603 sqft
- Finished area above ground: 1,603
- Finished area below ground: 0
Video & virtual tour
Property
Parking
- Parking features: Off Street
Features
- Levels: One
- Stories: 1
- Patio & porch: Porch
- Pool features: None
- View description: None
- Waterfront features: No
Lot
- Size: 0.46 Acres
Details
- Parcel number: 2100122005010.001
- Special conditions: As Is
Construction
Type & style
- Home type: SingleFamily
- Property subtype: Single Family Residence
Materials
- HardiPlank Type
Condition
- Year built: 1945
Utilities & green energy
- Water: Public
- Utilities for property: Sewer Connected
Community & HOA
Community
- Subdivision: Forestdale
Location
- Region: Birmingham
Financial & listing details
- Price per square foot: $68/sqft
- Tax assessed value: $111,100
- Annual tax amount: $1,113
- Price range: $109K - $109K
- Date on market: 8/8/2026
Estimated market value
$104,400
$99,000 - $110,000
$1,389/mo
Price history
| Date | Event | Price |
|---|---|---|
| 8/29/2026 | Pending sale | $109,000$68/sqft |
Source:  GALMLS #21461555 Report a problem GALMLS #21461555 Report a problem | ||
| 8/8/2026 | Listed for sale | $109,000+41.6%$68/sqft |
Source: GALMLS #21461555 Report a problem | ||
| 7/22/2016 | Sold | $77,000-3.6%$48/sqft |
Source: GALMLS #747564 Report a problem | ||
| 5/26/2016 | Pending sale | $79,900$50/sqft |
Source: Brik Realty #747564 Report a problem | ||
| 4/20/2016 | Listed for sale | $79,900$50/sqft |
Source: Brik Realty #747564 Report a problem | ||
| 12/2/2015 | Listing removed | $79,900$50/sqft |
Source: Brik Realty #634063 Report a problem | ||
| 6/9/2015 | Listed for sale | $79,900-0.1%$50/sqft |
Source: LAH - Mountain Brook Branch #634063 Report a problem | ||
| 9/13/2012 | Listing removed | $800 |
Source: Owner Report a problem | ||
| 9/11/2012 | Listed for rent | $800 |
Source: Owner Report a problem | ||
| 3/2/2012 | Listing removed | $80,000$50/sqft |
Source: RE/MAX Advantage South #519611 Report a problem | ||
| 9/23/2011 | Price change | $80,000-11.1%$50/sqft |
Source: RE/MAX Southern Homes 280 #507263 Report a problem | ||
| 7/29/2011 | Listed for sale | $90,000$56/sqft |
Source: RE/MAX Southern Homes #507263 Report a problem | ||
Public tax history
| Year | Property taxes | Tax assessment |
|---|---|---|
| 2025 | $1,113 | $22,220 |
| 2024 | $1,113 | $22,220 |
| 2023 | $1,113 +33.5% | $22,220 +33.5% |
| 2022 | $834 | $16,640 |
| 2021 | $834 +31.2% | $16,640 +31.2% |
| 2020 | $635 -11.9% | $12,680 -11.9% |
| 2019 | $721 -5.6% | $14,400 -5.6% |
| 2018 | $765 | $15,260 |
| 2017 | $765 +7% | $15,260 +7% |
| 2016 | $714 -3.4% | $14,260 -3.4% |
| 2015 | $739 +1.6% | $14,760 +1.7% |
| 2014 | $728 | $14,520 |
| 2013 | $728 | $14,520 0% |
| 2012 | $728 -4% | $14,526 -3.9% |
| 2008 | $758 +1.5% | $15,120 +1.5% |
| 2007 | $747 +3.2% | $14,900 +3.2% |
| 2006 | $724 +4.9% | $14,440 +4.9% |
| 2005 | $690 +2.8% | $13,760 +6.3% |
| 2004 | $671 +4.4% | $12,940 +4.4% |
| 2003 | $643 +19.6% | $12,400 +15.7% |
| 2002 | $537 | $10,720 |
| 2001 | $537 | $10,720 |
| 2000 | $537 | $10,720 |
Find assessor info on the county website
Monthly payment
Est. payment
Payment breakdown
Explore the cost of this home by adjusting the details. Changes won't be saved.Climate risks
Neighborhood: 35214
Nearby schools
Schools provided by the listing agent
- Elementary: Crumly Chapel
- Middle: Bottenfield
- High: Minor
Source: GALMLS. This data may not be complete. We recommend contacting the local school district to confirm school assignments for this home.

Similar homes
- $105,0003 bd2 ba940 sqft1305 Devine Dr, Birmingham, AL 35214For Sale
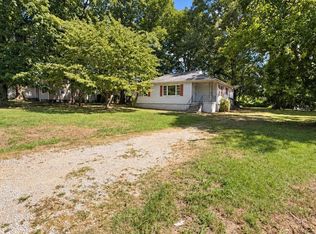
 MLS ID #21464696, Jordan Holt, Signal Property Services. GALMLS
 - $124,9003 bd2 ba1.3k sqft1128 Skyline Dr, Birmingham, AL 35214For Sale
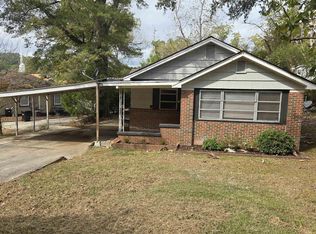 MLS ID #21457110, Ben Davis, Spartan Realty LLC. GALMLS
 - $139,0003 bd2 ba1.5k sqft1705 Cherry Ave, Birmingham, AL 35214For Sale
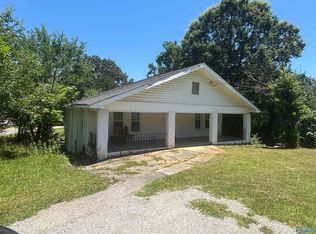 MLS ID #21919906, Grant Linhart. ValleyMLS
 - $149,9004 bd2 ba1.1k sqft1109 Graham Dr, Birmingham, AL 35214For Sale
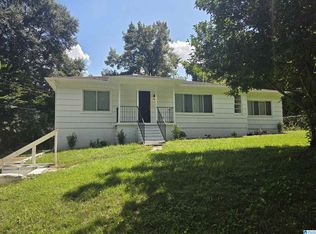 MLS ID #21461917, Ben Davis, Spartan Realty LLC. GALMLS
 - $109,9003 bd1 ba1.6k sqft1617 Bush Blvd, Birmingham, AL 35208For SaleMLS ID #21462102, Melissa Powe, RealtySouth-I459 Southwest. GALMLS
- $110,0003 bd2 ba1.3k sqft900 Von Dale Cir, Birmingham, AL 35215For SaleMLS ID #21465135, John Stanback, Evernest Too. GALMLS
- $117,5003 bd2 ba1.1k sqft2115 32nd Ave N, Birmingham, AL 35207For SaleMLS ID #21463841, Melissa Powe, RealtySouth-I459 Southwest. GALMLS
- $79,9003 bd1 ba1.3k sqftSpectrum, Birmingham, AL 35214For SaleMLS ID #21460841, Shannon Coleman, Sweet HOMElife Real Estate. GALMLS
- $89,9003 bd1 ba1.7k sqft833 McMillon Ave SW, Birmingham, AL 35211For SaleMLS ID #21460253, Karla Allen, RealtySouth-I459 Southwest. GALMLS
- $89,9003 bd2 ba1.8k sqft4828 Terrace S #R, Birmingham, AL 35208For SaleMLS ID #21465565, Kimberlee McClellan, Ai Brokers LLC. GALMLS
- $115,0003 bd1 ba1.2k sqft353 16th Ave N, Birmingham, AL 35204For SaleMLS ID #21455020, Kareem Hammad, EXIT Realty Southern Select - Alabaster. GALMLS
- $114,9003 bd2 ba1.8k sqft1224 Lynn Acres Dr, Birmingham, AL 35215For SaleMLS ID #21450324, Yvonne Harris, Trelora Realty, INC. GALMLS
- $79,9004 bd2 ba1.7k sqft316 Nevada St, Birmingham, AL 35224For SaleMLS ID #21461782, Anna Calhoun, A Squared Properties, LLC. GALMLS
- $117,0003 bd1 ba1k sqftSpectrum, Birmingham, AL 35235For SaleMLS ID #21463220, John Gentry, eXp Realty, LLC Central. GALMLS
- $109,9004 bd1 ba1.2k sqft1400 19th Pl SW, Birmingham, AL 35211For SaleMLS ID #21459521, Bryan Welch, REALTYNET. GALMLS
- $100,0003 bd2 ba1.7k sqft1408 Park Ave, Birmingham, AL 35217For SaleMLS ID #21435919, Dana Leslie, Romano Properties LLC. GALMLS
- $129,9003 bd2 ba1.2k sqft120 Roebuck Dr, Birmingham, AL 35215For SaleMLS ID #21462945, Bryan Welch, REALTYNET. GALMLS
- $85,0003 bd1 ba1.6k sqft4409 9th Ave, Birmingham, AL 35224For SaleMLS ID #21464791, James Hill, TMills Realty Group. GALMLS
- $112,5003 bd2 ba1k sqftSpectrum, Birmingham, AL 35212For SaleMLS ID #21461744, Veronica Simpson, Century 21 Advantage. GALMLS
- $94,9992 bd1 ba1.2k sqft1421 42nd St, Birmingham, AL 35208For SaleMLS ID #21464422, Danny Johnson, DJR Realty LLC. GALMLS
