Best View In The Neighborhood ! Welcome to this beautifully renovated home where timeless style meets modern comfort. Thoughtfully updated throughout, this move-in ready residence offers a bright, open-concept floor plan filled with natural light, creating an inviting atmosphere for both everyday living and entertaining. The spacious living room is anchored by a stunning white-painted brick fireplace and enhanced with luxury vinyl plank flooring, recessed lighting, updated fixtures, and expansive windows that showcase the surrounding views. The formal dining area flows seamlessly into the remodeled kitchen, featuring white shaker cabinetry, quartz countertops, a large center island with breakfast bar seating, stainless steel appliances, a designer tile backsplash, modern hardware, and abundant cabinet and counter space which is perfectly for both everyday living and entertaining. The thoughtfully designed floor plan offers generously sized bedrooms with updated flooring, ceiling fans, and ample closet space. The spacious primary suite serves as a private retreat, featuring a beautifully remodeled bathroom with quartz countertops, contemporary lighting, custom cabinetry, and an upgraded walk-in shower. Step outside to an expansive backyard thoughtfully designed to maximize outdoor living. Enjoy a large patio, lush lawn, block wall fencing, and breathtaking panoramic city lights, neighborhood, and hillside views. Whether hosting family gatherings, relaxing with your morning coffee, or enjoying Southern California sunsets, this private outdoor space offers endless possibilities. Ideally located near parks, schools, shopping, dining, and major commuter routes, this exceptional home seamlessly combines modern upgrades, functional living spaces, and spectacular views, making it a rare opportunity that is truly move-in ready.
For sale
Listed by: FIRST TEAM REAL ESTATE • Linchen Yang • Contact: 626-636-6800
$999,999
2153 Punta Del Este Dr, Hacienda Heights, CA 91745
4beds
1,598sqft
Single Family Residence
Built in 1963
0.31 Acres Lot
$1,007,000 Zestimate®
$626/sqft
$-- HOA
What's special
- 3 days |
- 1,184 |
- 122 |
Likely to sell faster than
Zillow last checked:
Listing updated:
Listed by:
Linchen Yang DRE #01889710 626-636-6800,
FIRST TEAM REAL ESTATE
Source: CRMLS,MLS#: CV26180070 Originating MLS: California Regional MLS
Originating MLS: California Regional MLSFacts & features
Interior
Bedrooms & bathrooms
- Bedrooms: 4
- Bathrooms: 2
- Full bathrooms: 2
- Main level bathrooms: 2
- Main level bedrooms: 3
Rooms
- Room types: Attic, Bathroom, Entry/Foyer, Family Room, Primary Bathroom, Primary Bedroom, Dining Room
Bathroom
- Features: Bathtub, Quartz Counters, Tub Shower, Upgraded, Walk-In Shower
Bathroom
- Features: Jack and Jill Bath
Kitchen
- Features: Kitchen Island, Kitchen/Family Room Combo, Quartz Counters, Remodeled, Updated Kitchen
Heating
- Central
Cooling
- Central Air
Appliances
- Included: Gas Cooktop, Gas Oven
- Laundry: Washer Hookup, Gas Dryer Hookup, In Garage
Features
- Wet Bar, Breakfast Bar, Separate/Formal Dining Room, Quartz Counters, Recessed Lighting, Attic, Jack and Jill Bath
- Flooring: Tile, Wood
- Doors: Double Door Entry
- Has fireplace: Yes
- Fireplace features: Family Room
- Common walls with other units/homes: No Common Walls
Interior area
- Total interior livable area: 1,598 sqft
Video & virtual tour
Property
Parking
- Total spaces: 2
- Parking features: Driveway, Garage
- Attached garage spaces: 2
Accessibility
- Accessibility features: Parking
Features
- Levels: Two
- Stories: 2
- Entry location: First Level
- Pool features: None
- Spa features: None
- Has view: Yes
- View description: Hills, Mountain(s), Neighborhood, Panoramic
Lot
- Size: 0.31 Acres
- Features: 0-1 Unit/Acre, Back Yard, Front Yard, Landscaped, Level, Sprinkler System, Yard
Details
- Parcel number: 8205010007
- Special conditions: Standard
Construction
Type & style
- Home type: SingleFamily
- Property subtype: Single Family Residence
Condition
- Updated/Remodeled,Turnkey
- New construction: No
- Year built: 1963
Utilities & green energy
- Sewer: Public Sewer
- Water: Public
Community & HOA
Community
- Features: Street Lights, Suburban, Sidewalks
- Security: Carbon Monoxide Detector(s), Smoke Detector(s)
Location
- Region: Hacienda Heights
Financial & listing details
- Price per square foot: $626/sqft
- Tax assessed value: $1,228,558
- Date on market: 8/19/2026
- Cumulative days on market: 3 days
- Listing terms: Cash,Cash to New Loan,Conventional,1031 Exchange,Submit
Estimated market value
$1,007,000
$957,000 - $1.06M
$3,904/mo
Price history
| Date | Event | Price |
|---|---|---|
| 8/19/2026 | Listed for sale | $999,999-11.9%$626/sqft |
Source:  CRMLS #CV26180070 Report a problem CRMLS #CV26180070 Report a problem | ||
| 4/13/2022 | Sold | $1,135,000+14.1%$710/sqft |
Source: Public Record Report a problem | ||
| 3/21/2022 | Pending sale | $995,000+77.7%$623/sqft |
Source: CRMLS #CV22047919 Report a problem | ||
| 12/2/2021 | Sold | $560,000$350/sqft |
Source: Public Record Report a problem | ||
Public tax history
| Year | Property taxes | Tax assessment |
|---|---|---|
| 2026 | -- | $1,228,558 +2% |
| 2025 | $14,795 +4.1% | $1,204,470 +2% |
| 2024 | $14,211 +2.4% | $1,180,854 +2% |
| 2023 | $13,872 +3% | $1,157,700 +55.4% |
| 2022 | $13,472 +759% | $745,000 +708.7% |
| 2021 | $1,568 +1.2% | $92,120 +1% |
| 2020 | $1,550 | $91,176 +2% |
| 2019 | $1,550 +5.9% | $89,389 +2% |
| 2018 | $1,464 | $87,637 +2% |
| 2017 | $1,464 +2.2% | $85,919 +2% |
| 2016 | $1,433 +5.9% | $84,235 +1.5% |
| 2015 | $1,353 +2.3% | $82,970 +2% |
| 2014 | $1,322 | $81,346 +2.5% |
| 2012 | -- | $79,393 +2% |
| 2011 | -- | $77,838 +0.8% |
| 2010 | -- | $77,258 -0.2% |
| 2009 | -- | $77,443 +2% |
| 2008 | -- | $75,925 +2% |
| 2007 | -- | $74,438 +2% |
| 2006 | -- | $72,980 |
| 2005 | -- | $72,980 +4% |
| 2004 | -- | $70,148 +1.9% |
| 2003 | -- | $68,864 +2% |
| 2002 | -- | $67,514 +4% |
| 2000 | -- | $64,894 |
Find assessor info on the county website
Monthly payment
Est. payment
Payment breakdown
Explore the cost of this home by adjusting the details. Changes won't be saved.Climate risks
Neighborhood: 91745
Nearby schools
GreatSchools rating
- 9/10Mesa Robles SchoolGrades: K-8Distance: 0.3 mi
- 9/10Glen A. Wilson High SchoolGrades: 9-12Distance: 0.8 mi
- $975,9003 bd2 ba1.3k sqft2207 Punta Del Este Dr, La Puente, CA 91745Off Market

- $1,016,2003 bd2 ba1.7k sqft2143 Punta Del Este Dr, La Puente, CA 91745Off Market
- $1,353,0003 bd3 ba1.9k sqft2215 Punta Del Este Dr, La Puente, CA 91745Off Market
- $891,0004 bd2 ba1.6k sqft2135 Punta Del Este Dr, La Puente, CA 91745Off Market
- $961,7003 bd2 ba1.6k sqft2138 Punta Del Este Dr, La Puente, CA 91745Off Market
- $988,8003 bd2 ba1.8k sqft2153 Durazno Dr, La Puente, CA 91745Off Market
- $984,1004 bd2 ba1.4k sqft2143 Durazno Dr, La Puente, CA 91745Off Market
- $1,340,8004 bd2 ba3.7k sqft2148 Punta Del Este Dr, Hacienda Heights, CA 91745Off Market
A local agent can set up tours, give advice and negotiate with sellers.
Similar homes
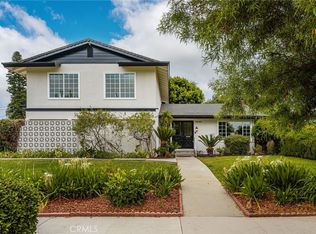
- $1,099,0004 bd3 ba2.2k sqft2003 Harp Dr, Hacienda Heights, CA 91745For Sale
 MLS ID #OC26181814, Jillian Ulibarri, Douglas Elliman of California. CRMLS
 - $979,0003 bd2 ba1.7k sqft16443 Canelones Dr, Hacienda Heights, CA 91745For Sale
 MLS ID #IV26170582, RAYMOND BALTAZAR, ELEVATE REAL ESTATE AGENCY. CRMLS
 - $995,0003 bd3 ba1.6k sqft15640 New Hampton St, Hacienda Heights, CA 91745For Sale
 MLS ID #PW26170844, Sarah Covarrubias, Seven Gables Real Estate. CRMLS
 - $1,100,0004 bd2 ba2.1k sqft16404 Monte Cristo Dr, Hacienda Heights, CA 91745For Sale
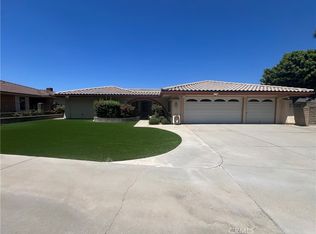 MLS ID #WS26168525, Sam Wu, Wetrust Realty. CRMLS
 - $975,0004 bd3 ba1.9k sqft1633 Bork Ave, Hacienda Heights, CA 91745For SaleMLS ID #TR26108659, Helen Lee, Coldwell Banker Tri-Counties R. CRMLS
- $899,0003 bd2 ba1.8k sqft16306 Ranmore Dr, Hacienda Heights, CA 91745For SaleMLS ID #PW26171414, Ethan Baik, Premier Realty. CRMLS
- $898,0003 bd2 ba1.6k sqft16156 Flamstead Dr, Hacienda Heights, CA 91745For SaleMLS ID #CV26172669, Mike Chou, K.W. EXECUTIVE. CRMLS
- $1,040,0004 bd2 ba1.7k sqft15949 Maracaibo Pl, Hacienda Heights, CA 91745For SaleMLS ID #OC26063714, Jeffrey Hallin, RE/MAX TerraSol. CRMLS
- $999,9993 bd2 ba1.4k sqft15421 Newton St, Hacienda Heights, CA 91745For SaleMLS ID #WS26063060, JOSE RODRIGUEZ, High Ten Partners, Inc.. CRMLS
- $1,178,0004 bd3 ba2.2k sqft2266 Clementina Dr, Hacienda Heights, CA 91745For SaleMLS ID #P1-27777, Hilda Hernandez, BHHS California Properties. CRMLS
- $1,200,0004 bd2 ba2k sqft2417 Kiska Ave, Hacienda Heights, CA 91745For SaleMLS ID #PW26124317, Jonathan Kim, CNR Real Estate. CRMLS
- $888,0004 bd2 ba1.5k sqft1417 Eastleigh Ave, Hacienda Heights, CA 91745For SaleMLS ID #WS26154048, Edward Wang, RE/MAX Premier Properties. CRMLS
- $--3 bd3 ba2.2k sqft15330 Elkhill Dr, Hacienda Heights, CA 91745AuctionAuction.com 2
- $1,095,0003 bd2 ba1.4k sqft9804 Capulet Ave, Whittier, CA 90603For SaleMLS ID #PW26171991, Michelle Gonzalez, Re/Max Top Producers. CRMLS
- $599,0004 bd2 ba1.2k sqft15714 Marwood St, La Puente, CA 91745For SaleMLS ID #CV26182558, Jeffrey Egure, KELLER WILLIAMS PREMIER PROPER. CRMLS
- $930,0005 bd3 ba1.8k sqft2003 Lynbrook Ave, Hacienda Heights, CA 91745For SaleMLS ID #TR26129416, Yuanyuan Estrada, Real Broker. CRMLS
- $898,0003 bd2 ba1.2k sqft1436 Eastleigh Ave, Hacienda Heights, CA 91745For SaleMLS ID #CV26154814, Melissa Grace, Melissa Dredd, Broker. CRMLS
- $1,088,0003 bd3 ba1.7k sqft15637 Los Altos Dr, Hacienda Heights, CA 91745For SaleMLS ID #TR26149012, Anthony De La Vara Jr., Keller Williams OC Coastal. CRMLS
- $900,0003 bd3 ba1.7k sqft15733 Walbrook Dr, Hacienda Heights, CA 91745For SaleMLS ID #OC26164251, Christian Lucaci, Pacific Home Brokers. CRMLS
- $950,0004 bd2 ba1.9k sqft14403 Crystal Lantern Dr, Hacienda Heights, CA 91745For SaleMLS ID #WS26097209, LI LI, Pinnacle Real Estate Group. CRMLS
Local buyer's agents are ready to help
