SOUTHERN CHARM IN BLOOMFIELD HILLS....Tucked away on .35 acre corner lot in desirable Bloomfield Hills, this exquisite property offers easy access to shopping, dining, and the charm of Lakeland. *As you step inside, you’ll be greeted by a warm, sunlit two-story foyer with aquarium and ceramic tile floor. *The expansive living and dining areas with soaring ceilings, illuminated by ample windows, provide the perfect setting for gatherings. *The remodeled kitchen features REAL cherry wood cabinets, granite countertops and newer stainless appliances, flowing seamlessly into a comfortable family room with a wood burning fireplace. *Downstairs, the primary bedroom has real cherry wood floors, walk-in closet, and remodeled spa-like bath with a tub, shower, and dual sinks. *Two additional spacious bedrooms await you on the upper level, two private baths each and larger walk in closets with built in desk and shelves. *Inside Laundry room has plenty of room for additional freezer/refrigerator with cabinet storage and folding table. *A screened lanai is a wonderful addition to this home, providing a comfortable and versatile space that seamlessly blends the indoors with the outdoors. Brick paved pool with spa is ready for summer fun!* *Oversized side entry 2 car garage with workshop.
Sold for $530,000
$530,000
2153 RAINBOWER DRIVE, LAKELAND, FL 33810
3beds
2,624sqft
Single Family Residence
Built in 1993
0.35 Acres Lot
$536,700 Zestimate®
$202/sqft
$2,830 Estimated rent
Home value
$536,700
$510,000 - $564,000
$2,830/mo
Zestimate® history
Owner options
List your home for rent
$2,830/mo
Rent Zestimate®
Find your next renter with Zillow Rental Manager. Plus, with online applications, you can quickly screen prospective tenants – for free.
$2,830/mo
Rent Zestimate®
Refinance and save
$3,579/mo
Est. payment
Refinancing to a lower rate could help reduce your monthly payments and save thousands over the life of the loan.
$3,579/mo
Est. payment
Explore your selling options
Work with a Zillow partner agent
Leverage their expertise and Zillow's premium Showcase listings to get your home seen by more buyers.
Get startedList with your own agent
Get your home in front of millions of buyers by listing it on Zillow.
Learn how to do itSell it yourself
Take full control of how buyers see your home on Zillow by listing For Sale by Owner (FSBO).
List your homeWhat's special
Zillow last checked:
Listing updated:
Listed by:
Kelley Blackburn 813-478-0023,
COLDWELL BANKER REALTY 863-687-2233
Bought with:
Kelley Blackburn, 0702509
COLDWELL BANKER REALTY
Source: Stellar MLS,MLS#: L4943686 Originating MLS: Lakeland
Originating MLS: Lakeland
Facts & features
Interior
Bedrooms & bathrooms
- Bedrooms: 3
- Bathrooms: 4
- Full bathrooms: 3
- 1/2 bathrooms: 1
Rooms
- Room types: Attic, Bonus Room, Den/Library/Office, Utility Room
Primary bedroom
- Features: Ceiling Fan(s), Dual Sinks, En Suite Bathroom, Garden Bath, Granite Counters, Stone Counters, Tub with Separate Shower Stall, Walk-In Closet(s)
- Level: First
Bedroom 2
- Features: Built-In Shelving, Built-in Features, En Suite Bathroom, Walk-In Closet(s)
- Level: Second
Bedroom 3
- Features: Built-In Shelving, Built-in Features, En Suite Bathroom, Walk-In Closet(s)
- Level: Second
Balcony porch lanai
- Level: First
Dining room
- Level: First
Great room
- Level: First
Kitchen
- Features: Breakfast Bar, Pantry, Built-in Features, Granite Counters
- Level: First
Office
- Level: First
Heating
- Central
Cooling
- Central Air
Appliances
- Included: Dishwasher, Disposal, Microwave, Range, Refrigerator
- Laundry: Inside, Laundry Room
Features
- Cathedral Ceiling(s), Ceiling Fan(s), Kitchen/Family Room Combo, Open Floorplan, Primary Bedroom Main Floor, Solid Surface Counters, Solid Wood Cabinets, Split Bedroom, Stone Counters, Walk-In Closet(s)
- Flooring: Carpet, Ceramic Tile, Hardwood
- Doors: French Doors
- Windows: Blinds
- Has fireplace: Yes
- Fireplace features: Family Room, Wood Burning
- Common walls with other units/homes: Corner Unit
Interior area
- Total structure area: 4,056
- Total interior livable area: 2,624 sqft
Property
Parking
- Total spaces: 2
- Parking features: Garage Door Opener
- Attached garage spaces: 2
- Details: Garage Dimensions: 22x25
Features
- Levels: Two
- Stories: 2
- Patio & porch: Enclosed, Front Porch, Screened
- Exterior features: Irrigation System, Sidewalk
- Has private pool: Yes
- Pool features: Auto Cleaner, Gunite, In Ground, Screen Enclosure
- Has spa: Yes
- Spa features: In Ground
- Fencing: Vinyl
Lot
- Size: 0.35 Acres
- Features: Corner Lot, In County
- Residential vegetation: Mature Landscaping, Oak Trees, Trees/Landscaped
Details
- Parcel number: 232722007505032540
- Special conditions: None
Construction
Type & style
- Home type: SingleFamily
- Architectural style: Traditional
- Property subtype: Single Family Residence
Materials
- Block, Vinyl Siding
- Foundation: Slab
- Roof: Shingle
Condition
- New construction: No
- Year built: 1993
Details
- Builder name: Heritage Homes
Utilities & green energy
- Sewer: Septic Needed
- Water: Public
- Utilities for property: BB/HS Internet Available, Cable Available, Cable Connected
Community & HOA
Community
- Features: Community Mailbox, Deed Restrictions, Sidewalks
- Security: Security System Owned
- Pet fee: $0 monthly
- Subdivision: BLOOMFIELD HILLS PH 01
HOA
- Has HOA: Yes
- Amenities included: Basketball Court, Fence Restrictions, Pickleball Court(s), Tennis Court(s), Trail(s)
- HOA fee: $30 monthly
- HOA name: Sentry Management-Delroy Brown
- HOA phone: 407-788-6700
Location
- Region: Lakeland
Financial & listing details
- Price per square foot: $202/sqft
- Tax assessed value: $411,782
- Annual tax amount: $579
- Date on market: 4/1/2024
- Cumulative days on market: 166 days
- Listing terms: Cash,Conventional,FHA,VA Loan
- Ownership: Fee Simple
- Total actual rent: 0
- Road surface type: Asphalt
Price history
| Date | Event | Price |
|---|---|---|
| 10/7/2024 | Sold | $530,000-3.6%$202/sqft |
Source:  Stellar MLS #L4943686 Report a problem Stellar MLS #L4943686 Report a problem | ||
| 9/15/2024 | Pending sale | $550,000$210/sqft |
Source: Stellar MLS #L4943686 Report a problem | ||
| 9/10/2024 | Price change | $550,000-4.3%$210/sqft |
Source: Stellar MLS #L4943686 Report a problem | ||
| 7/10/2024 | Price change | $575,000-4.2%$219/sqft |
Source: Stellar MLS #L4943686 Report a problem | ||
| 6/5/2024 | Price change | $599,900-4%$229/sqft |
Source: Stellar MLS #L4943686 Report a problem | ||
| 4/15/2024 | Price change | $624,999-3.8%$238/sqft |
Source: Stellar MLS #L4943686 Report a problem | ||
| 4/1/2024 | Listed for sale | $650,000+68.9%$248/sqft |
Source: Stellar MLS #L4943686 Report a problem | ||
| 9/18/2008 | Listing removed | $384,900$147/sqft |
Source: eWebEngine #l4612343 Report a problem | ||
| 7/12/2008 | Listed for sale | $384,900$147/sqft |
Source: eWebEngine #l4612343 Report a problem | ||
Public tax history
| Year | Property taxes | Tax assessment |
|---|---|---|
| 2025 | -- | $411,782 +82.1% |
| 2024 | -- | $226,088 +3% |
| 2023 | -- | $219,503 +3% |
| 2022 | -- | $213,110 +3% |
| 2021 | -- | $206,903 +1.4% |
| 2020 | -- | $204,046 +2.3% |
| 2019 | -- | $199,458 +2.2% |
| 2018 | $472 +3.5% | $195,248 +2.1% |
| 2017 | $456 +22% | $191,232 +2.1% |
| 2016 | $373 | $187,299 +0.7% |
| 2015 | $373 | $185,997 +0.8% |
| 2014 | $373 | $184,521 +1.5% |
| 2013 | -- | $181,794 +1.1% |
| 2012 | -- | $179,772 -6.4% |
| 2011 | -- | $192,132 -7.3% |
| 2010 | -- | $207,261 +2.7% |
| 2009 | $2,675 +6.8% | $201,812 +0.1% |
| 2008 | $2,504 | $201,610 |
| 2007 | -- | -- |
| 2006 | $2,938 | -- |
| 2005 | -- | -- |
| 2004 | $2,596 0% | -- |
| 2003 | $2,597 +3.2% | $180,886 +4.9% |
| 2002 | $2,517 +1.9% | $172,506 +1.6% |
| 2001 | $2,471 | $169,789 |
Find assessor info on the county website
Neighborhood: 33810
Nearby homes
- $344,4003 bd2 ba1.8k sqft2161 Rainbower Dr, Lakeland, FL 33810Off Market

- $383,2003 bd2 ba2.1k sqft2160 Malachite Dr, Lakeland, FL 33810Off Market
- $507,1004 bd2 ba2.3k sqft2151 Malachite Dr, Lakeland, FL 33810Off Market
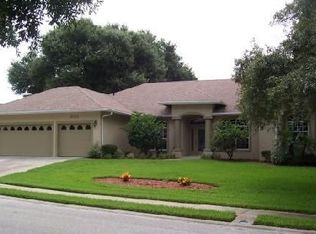
- $426,7004 bd2 ba2.2k sqft2158 Rainbower Dr, Lakeland, FL 33810Off Market
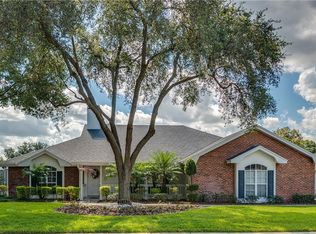
- $451,8004 bd3 ba2.6k sqft2150 Rainbower Dr, Lakeland, FL 33810Off Market
- $338,4003 bd2 ba1.9k sqft2165 Rainbower Dr, Lakeland, FL 33810Off Market
- $390,8004 bd2 ba2.4k sqft2164 Malachite Dr, Lakeland, FL 33810Off Market
- $461,5004 bd2 ba2.4k sqft2155 Malachite Dr, Lakeland, FL 33810Off Market
Nearby schools
GreatSchools rating
- 3/10Sleepy Hill Elementary SchoolGrades: PK-5Distance: 1.4 mi
- 2/10Sleepy Hill Middle SchoolGrades: 6-8Distance: 1.4 mi
- 3/10Kathleen Senior High SchoolGrades: PK,9-12Distance: 4 mi
Get a cash offer in 3 minutes
Find out how much your home could sell for in as little as 3 minutes with a no-obligation cash offer.
Estimated market value
$536,700
Get a cash offer in 3 minutes
Find out how much your home could sell for in as little as 3 minutes with a no-obligation cash offer.
Estimated market value
$536,700
- Florida
- Polk County
- Lakeland
- 33810
- 2153 RAINBOWER DRIVE
Nearby cities
Nearby neighborhoods
Nearby zip codes
Other Lakeland Topics
