This charming lakefront chalet-style home, nestled on 3.34 acres, offers a perfect blend of comfort and nature. With 3 bedrooms, 2.5 baths, and multiple gathering areas, the open floor plan invites warmth and connection. Pine tongue & groove walls, beamed ceilings, and thoughtful window placement provide abundant natural light and beautiful views. The fully finished basement with second living room allows extra space for family and friends. Step outside to the expansive wraparound deck, perfect for entertaining or simply hanging out. The star of the show is the 161 feet of waterfront that feels like your on private state park complete with native rhododendron, ferns and boulders! Situated on Cherry Creek Cove with views of Deep Creek State Park. Perfect!! Indulge in boating, fishing, and swimming right from your own Type A Dock. A haven for water enthusiasts. Experience the joy of lakeside living in a peaceful setting, where every day feels like a getaway. Don't miss this opportunity to make it your own!
Under contract
$1,250,000
2153 Rock Lodge Rd, Mc Henry, MD 21541
3beds
2,018sqft
:
Get pre-qualified$7,940/mo
Single Family Residence
Built in 1983
3.34 Acres Lot
$-- Zestimate®
$619/sqft
$-- HOA
What's special
Lakefront chalet-style homeBeautiful viewsBeamed ceilingsExpansive wraparound deckAbundant natural lightThoughtful window placementMultiple gathering areas
- 21 days |
- 654 |
- 37 |
Likely to sell faster than
Zillow last checked:
Listing updated:
Listed by:
Benjamin Thrush 301-616-9529,
Railey Realty, Inc. 301-387-2000
Source: Bright MLS,MLS#: MDGA2012424
Facts & features
Interior
Bedrooms & bathrooms
- Bedrooms: 3
- Bathrooms: 3
- Full bathrooms: 2
- 1/2 bathrooms: 1
- Main level bathrooms: 1
Basement
- Area: 450
Heating
- Baseboard, Electric
Cooling
- Ceiling Fan(s), Ductless, Electric
Appliances
- Included: Dishwasher, Dryer, Refrigerator, Cooktop, Washer, Electric Water Heater
- Laundry: Washer/Dryer Hookups Only
Features
- Dining Area, Open Floorplan, Kitchen - Galley, Wood Walls
- Basement: Connecting Stairway,Finished,Heated,Exterior Entry,Walk-Out Access
- Has fireplace: No
Interior area
- Total structure area: 2,018
- Total interior livable area: 2,018 sqft
- Finished area above ground: 1,568
- Finished area below ground: 450
Property
Parking
- Parking features: Off Street
Accessibility
- Accessibility features: None
Features
- Levels: Three
- Stories: 3
- Patio & porch: Deck
- Pool features: None
- Has spa: Yes
- Spa features: Hot Tub
- Has view: Yes
- View description: Water
- Has water view: Yes
- Water view: Water
- Waterfront features: Private Dock Site, Split Lakefront, Lake, Boat - Length Limit, Boat - Powered, Fishing Allowed, Personal Watercraft (PWC), Private Access, Swimming Allowed, Waterski/Wakeboard, Sail
- Body of water: Deep Creek Lake
- Frontage length: Water Frontage Ft: 161
Lot
- Size: 3.34 Acres
- Features: Backs to Trees
Details
- Additional structures: Above Grade, Below Grade
- Parcel number: 1218047314
- Zoning: LR
- Zoning description: Lake Residential
- Special conditions: Standard
Construction
Type & style
- Home type: SingleFamily
- Architectural style: Chalet,Loft
- Property subtype: Single Family Residence
Materials
- Cedar, Stone
- Foundation: Block, Slab, Stone
- Roof: Shingle
Condition
- Good
- New construction: No
- Year built: 1983
Utilities & green energy
- Sewer: Public Sewer
- Water: Well
Community & HOA
Community
- Subdivision: None Available
HOA
- Has HOA: No
Location
- Region: Mc Henry
Financial & listing details
- Price per square foot: $619/sqft
- Tax assessed value: $628,500
- Annual tax amount: $6,422
- Date on market: 7/24/2026
- Listing agreement: Exclusive Right To Sell
- Listing terms: Cash,Conventional
- Inclusions: Physical Dock
- Ownership: Fee Simple
Estimated market value
Not available
Estimated sales range
Not available
Not available
Price history
| Date | Event | Price |
|---|---|---|
| 7/29/2026 | Contingent | $1,250,000$619/sqft |
Source:  Bright MLS #MDGA2012424 Report a problem Bright MLS #MDGA2012424 Report a problem | ||
| 7/24/2026 | Listed for sale | $1,250,000+161%$619/sqft |
Source: Bright MLS #MDGA2012424 Report a problem | ||
| 8/28/2016 | Listing removed | $479,000$237/sqft |
Source: Railey Realty Inc. #GA8627030 Report a problem | ||
| 7/24/2016 | Price change | $479,000-7.7%$237/sqft |
Source: Railey Realty Inc. #GA8627030 Report a problem | ||
| 7/8/2015 | Price change | $519,000-5.5%$257/sqft |
Source: Railey Realty Inc. #GA8627030 Report a problem | ||
| 5/6/2015 | Listed for sale | $549,000+174.6%$272/sqft |
Source: Railey Realty Inc. #GA8627030 Report a problem | ||
| 5/17/1990 | Sold | $199,900$99/sqft |
Source: Agent Provided Report a problem | ||
Public tax history
| Year | Property taxes | Tax assessment |
|---|---|---|
| 2025 | $6,705 +13.4% | $567,300 +12.1% |
| 2024 | $5,911 +13.8% | $506,100 +13.8% |
| 2023 | $5,196 +2% | $444,900 +2% |
| 2022 | $5,093 +2.1% | $436,067 +2.1% |
| 2021 | $4,990 +2.1% | $427,233 +2.1% |
| 2020 | $4,887 +0% | $418,400 |
| 2019 | $4,885 +6% | $418,400 +0.1% |
| 2018 | $4,607 +0% | $418,133 +0% |
| 2017 | $4,606 | $418,000 |
| 2016 | -- | $418,000 |
| 2015 | -- | $418,000 -9.7% |
| 2014 | -- | $462,800 |
| 2013 | -- | $462,800 |
| 2012 | -- | $462,800 -11.9% |
| 2011 | -- | $525,200 +4.4% |
| 2010 | -- | $502,920 +4.6% |
| 2009 | -- | $480,620 +4.9% |
| 2008 | -- | $458,320 +11.4% |
| 2007 | -- | $411,272 +12.9% |
| 2006 | -- | $364,226 +14.8% |
| 2005 | -- | $317,180 +10% |
| 2004 | -- | $288,312 +11.1% |
| 2003 | -- | $259,446 +12.5% |
| 2002 | -- | $230,580 +26.6% |
| 2001 | -- | $182,096 |
Find assessor info on the county website
Monthly payment
Est. payment
Payment breakdown
Explore the cost of this home by adjusting the details. Changes won't be saved.Climate risks
Neighborhood: 21541
Nearby schools
GreatSchools rating
- 9/10Accident Elementary SchoolGrades: PK-5Distance: 6.4 mi
- 8/10Northern Middle SchoolGrades: 6-8Distance: 9 mi
- 7/10Northern Garrett High SchoolGrades: 9-12Distance: 9.1 mi
Schools provided by the listing agent
- Elementary: Accident
- Middle: Northern
- High: Northern Garrett
- District: Garrett County Public Schools
Source: Bright MLS. This data may not be complete. We recommend contacting the local school district to confirm school assignments for this home.
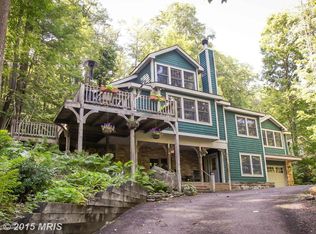
- $1,222,4004 bd4 ba3.2k sqft2183 Rock Lodge Rd, Mchenry, MD 21541Off Market
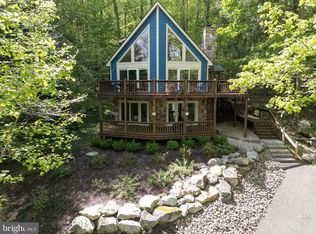
- $1,080,0004 bd3 ba2.2k sqft2119 Rock Lodge Rd, Mc Henry, MD 21541Sold
- $1,377,2005 bd3 ba3.2k sqft2077 Rock Lodge Rd, Mc Henry, MD 21541Off Market
- $1,283,8004 bd4 ba3k sqft2203 Rock Lodge Rd, Mc Henry, MD 21541Off Market
- $930,1004 bd3 ba2.1k sqft2095 Rock Lodge Rd, Mchenry, MD 21541Off Market
- $740,7004 bd3 ba2.1k sqft2095 Rock Lodge Road #8, mchenry, MD 21541Off Market
- $344,000-- bd2 ba1.3k sqft2217 Rock Lodge Rd, Mc henry, MD 21541Off Market
- $805,200-- bd2 ba1.3k sqft2217 Rock Lodge Rd, Mc Henry, MD 21541Off Market
A local agent can set up tours, give advice and negotiate with sellers.
A local lender can help you make sure your offer is ready when you are.
Similar homes
- $1,299,9004 bd4 ba2.3k sqft29 Upper Camp Rd, McHenry, MD 21541For Sale

 MLS ID #MDGA2012498, Jeremy Cunningham, Railey Realty, Inc.. Bright MLS
 - $849,0004 bd3 ba1.9k sqft104 Gravelly Run Rd, McHenry, MD 21541For Sale
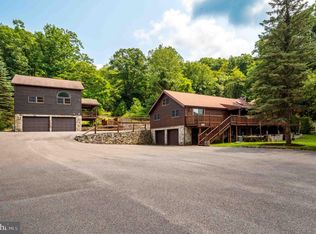 MLS ID #MDGA2012484, Betsy Spiker Holcomb, Taylor-Made Deep Creek Real Estate, LLC. Bright MLS
 - $794,5004 bd3 ba2k sqft2250 Hoyes Run Rd, Mc Henry, MD 21541For Sale
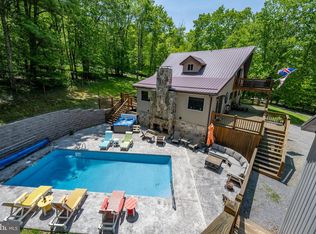 MLS ID #MDGA2011670, Lucas Muenchow, Railey Realty, Inc.. Bright MLS
 - $1,249,9904 bd4 ba2.8k sqft6 Walton Way, McHenry, MD 21541For Sale
 MLS ID #MDGA2012312, Kathy Gibson, Railey Realty, Inc.. Bright MLS
 - $680,0005 bd3 ba2.5k sqft208 Smiley Face Ln, Mc Henry, MD 21541For SaleMLS ID #MDGA2011538, Jay Ferguson, Taylor-Made Deep Creek Real Estate, LLC. Bright MLS
- $1,025,0003 bd3 ba2.2k sqft127 Paradise Hts, Oakland, MD 21550For SaleMLS ID #MDGA2011804, Norman Domingo, XRealty.NET LLC. Bright MLS
- $912,0003 bd3 ba2.3k sqft164 Grandview Dr, Oakland, MD 21550For SaleMLS ID #MDGA2011052, Betsy Spiker Holcomb, Taylor-Made Deep Creek Real Estate, LLC. Bright MLS
- $1,200,0004 bd5 ba2.6k sqft122 Woodlands Hill Ln, Oakland, MD 21550For SaleMLS ID #MDGA2011982, Brian Homberg, Taylor-Made Deep Creek Real Estate, LLC. Bright MLS
- $799,0004 bd3 ba2.4k sqft35 Southridge Ter, McHenry, MD 21541For SaleMLS ID #MDGA2010130, Nina Beitzel, Railey Realty, Inc.. Bright MLS
- $799,9995 bd3 ba2.1k sqft229 Rock Lodge Rd, McHenry, MD 21541For SaleMLS ID #MDGA2010506, Anita G. Vera, Vera's Realty Inc.. Bright MLS
- $900,0005 bd4 ba2.7k sqft92 Westward Way, McHenry, MD 21541For SaleMLS ID #MDGA2012470, Rich Orr, Railey Realty, Inc.. Bright MLS
- $659,9005 bd4 ba2.5k sqft110 Northlake Dr, McHenry, MD 21541For SaleMLS ID #MDGA2012206, Jon Bell, Railey Realty, Inc.. Bright MLS
- $859,9004 bd3 ba2.4k sqft106 Lodge Cir, Swanton, MD 21561For SaleMLS ID #MDGA2012492, Thomas Long, Railey Realty, Inc.. Bright MLS
- $878,0003 bd2 ba1.2k sqft120 Rock Lodge Rd, McHenry, MD 21541For SaleMLS ID #MDGA2010442, Andrew Orr, The KW Collective. Bright MLS
- $1,450,0003 bd2 ba1.6k sqft187 Lower Penn Point Dr, Oakland, MD 21550For SaleMLS ID #MDGA2012396, Amy Mangum, Railey Realty, Inc.. Bright MLS
- $639,0005 bd3 ba2k sqft1 Hartwood Dr #1, Mc Henry, MD 21541For SaleMLS ID #MDGA2012530, Betsy Spiker Holcomb, Taylor-Made Deep Creek Real Estate, LLC. Bright MLS
- $949,0006 bd4 ba2.9k sqft828 N Camp Rd, McHenry, MD 21541For SaleMLS ID #MDGA2011478, Nina Beitzel, Railey Realty, Inc.. Bright MLS
- $689,0004 bd3 ba2.4k sqft180 Paradise Ridge Rd, Oakland, MD 21550For SaleMLS ID #MDGA2012566, Brian Homberg, Taylor-Made Deep Creek Real Estate, LLC. Bright MLS
- $824,9005 bd3 ba2.8k sqft305 Lake Pointe Dr, Mc Henry, MD 21541For SaleMLS ID #MDGA2012024, Betsy Spiker Holcomb, Taylor-Made Deep Creek Real Estate, LLC. Bright MLS
- $1,400,0005 bd4 ba2.8k sqft827 Penn Point Rd, Oakland, MD 21550For SaleMLS ID #MDGA2011664, Betsy Spiker Holcomb, Taylor-Made Deep Creek Real Estate, LLC. Bright MLS
