Rarely available 5BR, 4.5BA, 2-car garage, 6000 SF home in private enclave of Stockwell Manor and convenient to everything! Absolutely stunning home built in 2008 with amazing attention to details -- deep crown moldings, every doorway and oversized-window with gorgeous millwork, high ceilings, grand staircase! Traditional layout on main level w/LR, DR, eat-in-kitchen (all Viking commercial stainless appliances plus 2 dishwashers), FR w/fireplace, private library w/built-ins, Sunroom with cathedral ceilings and open to private rear deck, stairs down to yard. Main level has gleaming hardwood floors, powder room, mudroom off 2-car garage and is filled with natural light. 4 BR on upper. Owners' suite w/large sitting room, bath en suite w/soaking tub, walk-in shower w/dual rain-shower heads, dual vanities, private water-closet, 2 walk-in clothing closets. 2 large BRs w/JackNJill bath (each BR has private space w/sink, shared toilet & tub/shower). 4th BR has bath en suite and walk-in closet. Large laundry w/sink, cabinets, and LG top-loading washer completes the upper level. Lower level has walk-out stairs to back yard, very large rec room w/bar area (upper & lower cabinets, wine storage, sink, & granite counters), gym/exercise room, Nanny/inlaw suite w/huge closet and full bath, additional fully finished bonus room for hobbies, play, or turn into media room, and large utility room w/plenty of space for storage. Per HOA docs, owner can install privacy fence. HOA provides grass mowing, and maintenance of community space including playscape, pavilion w/picnic area, walking paths, and large green fields. Excellent location in McLean High School pyramid (Haycock and Longfellow). So close to Falls Church City and easy access to Tyson's or Mosaic District, shopping, entertainment, parks, libraries, and so much more.
Sold for $2,085,000
$2,085,000
2153 Royal Lodge Dr, Falls Church, VA 22043
5beds
5,759sqft
Single Family Residence
Built in 2008
6,094 Square Feet Lot
$2,129,600 Zestimate®
$362/sqft
$7,513 Estimated rent
Home value
$2,129,600
$2.00M - $2.28M
$7,513/mo
Zestimate® history
Owner options
List your home for rent
$7,513/mo
Rent Zestimate®
Find your next renter with Zillow Rental Manager. Plus, with online applications, you can quickly screen prospective tenants – for free.
$7,513/mo
Rent Zestimate®
Refinance and save
$10,710/mo
Est. payment
Refinancing to a lower rate could help reduce your monthly payments and save thousands over the life of the loan.
$10,710/mo
Est. payment
Explore your selling options
Work with a Zillow partner agent
Leverage their expertise and Zillow's premium Showcase listings to get your home seen by more buyers.
Get startedList with your own agent
Get your home in front of millions of buyers by listing it on Zillow.
Learn how to do itSell it yourself
Take full control of how buyers see your home on Zillow by listing For Sale by Owner (FSBO).
List your homeWhat's special
Sunroom with cathedral ceilingsHigh ceilingsViking commercial stainless appliancesWine storageGrand staircaseGleaming hardwood floorsNatural light
Zillow last checked:
Listing updated:
Listed by:
Jennifer B Caterini 703-609-6258,
TTR Sotheby's International Realty
Bought with:
Blake Davenport, 0225222211
TTR Sotheby's International Realty
Source: Bright MLS,MLS#: VAFX2241712
Facts & features
Interior
Bedrooms & bathrooms
- Bedrooms: 5
- Bathrooms: 5
- Full bathrooms: 4
- 1/2 bathrooms: 1
- Main level bathrooms: 1
Rooms
- Room types: Living Room, Dining Room, Primary Bedroom, Sitting Room, Bedroom 2, Bedroom 3, Bedroom 4, Kitchen, Family Room, Library, Foyer, Breakfast Room, Sun/Florida Room, Exercise Room, In-Law/auPair/Suite, Laundry, Recreation Room, Storage Room, Bathroom 1, Bathroom 2, Bathroom 3, Hobby Room, Primary Bathroom, Half Bath
Primary bedroom
- Features: Primary Bedroom - Sitting Area, Attached Bathroom, Soaking Tub, Bathroom - Stall Shower, Bathroom - Walk-In Shower, Built-in Features, Crown Molding, Flooring - HardWood, Lighting - Ceiling, Recessed Lighting, Primary Bedroom - Dressing Area, Walk-In Closet(s), Window Treatments
- Level: Upper
- Area: 342 Square Feet
- Dimensions: 19 x 18
Bedroom 2
- Features: Attached Bathroom, Bathroom - Stall Shower, Bathroom - Walk-In Shower, Crown Molding, Flooring - Carpet, Lighting - Ceiling, Lighting - Pendants, Walk-In Closet(s), Window Treatments
- Level: Upper
- Area: 140 Square Feet
- Dimensions: 14 x 10
Bedroom 3
- Features: Attached Bathroom, Ceiling Fan(s), Flooring - HardWood, Lighting - Ceiling, Walk-In Closet(s), Window Treatments
- Level: Upper
- Area: 195 Square Feet
- Dimensions: 13 x 15
Bedroom 4
- Features: Attached Bathroom, Attic - Pull-Down Stairs, Attic - Access Panel, Flooring - HardWood, Lighting - Ceiling, Walk-In Closet(s), Window Treatments
- Level: Upper
- Area: 210 Square Feet
- Dimensions: 15 x 14
Primary bathroom
- Features: Soaking Tub, Bathroom - Stall Shower, Bathroom - Walk-In Shower, Built-in Features, Granite Counters, Crown Molding, Double Sink, Flooring - Ceramic Tile, Lighting - Ceiling, Recessed Lighting, Lighting - Wall sconces, Walk-In Closet(s)
- Level: Upper
- Area: 272 Square Feet
- Dimensions: 16 x 17
Bathroom 1
- Features: Bathroom - Tub Shower, Countertop(s) - Solid Surface, Flooring - Ceramic Tile, Lighting - Wall sconces
- Level: Lower
Bathroom 2
- Features: Bathroom - Walk-In Shower, Flooring - Ceramic Tile, Lighting - Ceiling, Lighting - Wall sconces
- Level: Upper
Bathroom 3
- Features: Bathroom - Tub Shower, Countertop(s) - Solid Surface, Double Sink, Flooring - Ceramic Tile, Jack and Jill Bathroom, Lighting - Ceiling, Window Treatments
- Level: Upper
Breakfast room
- Features: Crown Molding, Flooring - HardWood
- Level: Main
- Area: 126 Square Feet
- Dimensions: 9 x 14
Dining room
- Features: Crown Molding, Formal Dining Room, Lighting - Ceiling, Lighting - Pendants, Recessed Lighting, Window Treatments
- Level: Main
- Area: 210 Square Feet
- Dimensions: 15 X 12
Exercise room
- Features: Basement - Finished, Flooring - Carpet, Recessed Lighting
- Level: Lower
- Area: 247 Square Feet
- Dimensions: 19 x 13
Family room
- Features: Flooring - Carpet, Fireplace - Gas, Recessed Lighting, Window Treatments
- Level: Main
- Area: 342 Square Feet
- Dimensions: 18 X 17
Foyer
- Features: Crown Molding, Flooring - HardWood, Lighting - Pendants
- Level: Main
Half bath
- Level: Main
Other
- Features: Basement - Finished, Flooring - Carpet, Recessed Lighting
- Level: Lower
- Area: 255 Square Feet
- Dimensions: 17 x 15
Other
- Features: Flooring - Carpet, Basement - Finished, Recessed Lighting, Window Treatments
- Level: Lower
- Area: 180 Square Feet
- Dimensions: 12 X 12
Kitchen
- Features: Breakfast Bar, Built-in Features, Granite Counters, Crown Molding, Dining Area, Flooring - HardWood, Kitchen Island, Kitchen - Country, Eat-in Kitchen, Kitchen - Gas Cooking, Lighting - Ceiling, Recessed Lighting, Pantry
- Level: Main
- Area: 196 Square Feet
- Dimensions: 14 x 14
Laundry
- Features: Built-in Features, Flooring - Ceramic Tile
- Level: Upper
Library
- Features: Built-in Features, Crown Molding, Flooring - HardWood, Recessed Lighting
- Level: Main
- Area: 168 Square Feet
- Dimensions: 12 x 14
Living room
- Features: Crown Molding, Flooring - HardWood, Lighting - Ceiling, Recessed Lighting, Window Treatments
- Level: Main
- Area: 192 Square Feet
- Dimensions: 16 x 12
Mud room
- Level: Main
Recreation room
- Features: Basement - Finished, Breakfast Bar, Built-in Features, Granite Counters, Crown Molding, Flooring - Carpet, Recessed Lighting, Wet Bar
- Level: Lower
- Area: 858 Square Feet
- Dimensions: 33 x 26
Sitting room
- Features: Built-in Features, Granite Counters, Crown Molding, Flooring - HardWood, Lighting - Ceiling, Recessed Lighting, Window Treatments
- Level: Upper
- Area: 252 Square Feet
- Dimensions: 18 x 14
Storage room
- Level: Lower
Other
- Features: Balcony Access, Breakfast Bar, Cathedral/Vaulted Ceiling, Granite Counters, Crown Molding, Recessed Lighting, Window Treatments
- Level: Main
- Area: 240 Square Feet
- Dimensions: 18 X 17
Heating
- Heat Pump, Natural Gas
Cooling
- Central Air, Electric
Appliances
- Included: Dishwasher, Disposal, Dryer, Microwave, Range Hood, Refrigerator, Six Burner Stove, Built-In Range, Range, Exhaust Fan, Extra Refrigerator/Freezer, Ice Maker, Self Cleaning Oven, Oven/Range - Gas, Stainless Steel Appliance(s), Water Heater, Washer, Oven, Gas Water Heater
- Laundry: Has Laundry, Dryer In Unit, Upper Level, Washer In Unit, Laundry Room, Mud Room
Features
- Butlers Pantry, Family Room Off Kitchen, Kitchen - Gourmet, Kitchen Island, Kitchen - Table Space, Dining Area, Eat-in Kitchen, Crown Molding, Primary Bath(s), Curved Staircase, Wainscotting, Bar, Open Floorplan, 2nd Kitchen, Soaking Tub, Bathroom - Stall Shower, Bathroom - Tub Shower, Bathroom - Walk-In Shower, Ceiling Fan(s), Combination Kitchen/Dining, Formal/Separate Dining Room, Pantry, Recessed Lighting, Upgraded Countertops, Walk-In Closet(s), 2 Story Ceilings, 9'+ Ceilings, Cathedral Ceiling(s), Dry Wall, Tray Ceiling(s)
- Flooring: Ceramic Tile, Hardwood, Carpet, Concrete, Wood
- Doors: French Doors
- Windows: Double Hung, Double Pane Windows, Bay/Bow, Palladian, Screens, Transom, Wood Frames, Window Treatments
- Basement: Rear Entrance,Connecting Stairway,Finished,Full,Heated,Improved,Interior Entry,Exterior Entry,Walk-Out Access,Windows,Partial
- Number of fireplaces: 1
- Fireplace features: Mantel(s), Glass Doors, Gas/Propane
Interior area
- Total structure area: 5,759
- Total interior livable area: 5,759 sqft
- Finished area above ground: 4,228
- Finished area below ground: 1,531
Property
Parking
- Total spaces: 4
- Parking features: Garage Door Opener, Garage Faces Front, Inside Entrance, Driveway, Lighted, Private, Public, Attached, On Street
- Attached garage spaces: 2
- Uncovered spaces: 2
- Details: Garage Sqft: 420
Accessibility
- Accessibility features: None
Features
- Levels: Two
- Stories: 2
- Patio & porch: Deck, Porch
- Exterior features: Extensive Hardscape, Lighting, Rain Gutters, Sidewalks, Street Lights
- Pool features: None
- Has view: Yes
- View description: Garden, Street, Trees/Woods
Lot
- Size: 6,094 Square Feet
- Features: Backs to Trees, Front Yard, Interior Lot, Landscaped, No Thru Street, Private, Rear Yard, Suburban, Unknown Soil Type
Details
- Additional structures: Above Grade, Below Grade
- Parcel number: 40248 78
- Zoning: 305
- Special conditions: Standard
Construction
Type & style
- Home type: SingleFamily
- Architectural style: Colonial
- Property subtype: Single Family Residence
Materials
- Brick
- Foundation: Concrete Perimeter
- Roof: Composition,Architectural Shingle
Condition
- Excellent
- New construction: No
- Year built: 2008
Details
- Builder model: PINEHURST
- Builder name: Camberley Homes
Utilities & green energy
- Sewer: Public Sewer
- Water: Public
- Utilities for property: Cable Connected, Electricity Available, Natural Gas Available, Sewer Available, Water Available, Fiber Optic
Community & HOA
Community
- Security: Motion Detectors, Security System, Smoke Detector(s), Carbon Monoxide Detector(s)
- Subdivision: Stockwell Manor
HOA
- Has HOA: Yes
- Amenities included: Common Grounds, Jogging Path, Picnic Area, Tot Lots/Playground
- Services included: Common Area Maintenance, Insurance, Reserve Funds, Snow Removal, Trash, Maintenance Grounds, Management, Road Maintenance
- HOA fee: $175 monthly
- HOA name: STOCKWELL MANOR HOA
Location
- Region: Falls Church
Financial & listing details
- Price per square foot: $362/sqft
- Tax assessed value: $1,832,330
- Annual tax amount: $21,649
- Date on market: 5/24/2025
- Listing agreement: Exclusive Right To Sell
- Listing terms: Cash,Conventional,Negotiable,VA Loan
- Ownership: Fee Simple
- Road surface type: Concrete
Price history
| Date | Event | Price |
|---|---|---|
| 6/30/2025 | Sold | $2,085,000$362/sqft |
Source:  Bright MLS #VAFX2241712 Report a problem Bright MLS #VAFX2241712 Report a problem | ||
| 6/18/2025 | Pending sale | $2,085,000$362/sqft |
Source: Bright MLS #VAFX2241712 Report a problem | ||
| 5/27/2025 | Contingent | $2,085,000$362/sqft |
Source: Bright MLS #VAFX2241712 Report a problem | ||
| 5/24/2025 | Listed for sale | $2,085,000+33.7%$362/sqft |
Source: Bright MLS #VAFX2241712 Report a problem | ||
| 7/11/2016 | Sold | $1,560,000-1.2%$271/sqft |
Source: Public Record Report a problem | ||
| 5/29/2016 | Pending sale | $1,579,000$274/sqft |
Source: Long & Foster Real Estate, Inc. #FX9669009 Report a problem | ||
| 5/29/2016 | Listed for sale | $1,579,000-0.3%$274/sqft |
Source: Long & Foster Real Estate, Inc. #FX9669009 Report a problem | ||
| 9/11/2008 | Sold | $1,583,970$275/sqft |
Source: Public Record Report a problem | ||
Public tax history
| Year | Property taxes | Tax assessment |
|---|---|---|
| 2025 | $21,603 +2.7% | $1,832,330 +2.9% |
| 2024 | $21,042 +3.9% | $1,780,940 +1.2% |
| 2023 | $20,261 +10.9% | $1,759,510 +12.3% |
| 2022 | $18,273 | $1,566,460 +3.6% |
| 2021 | -- | $1,512,260 +4.2% |
| 2020 | $17,517 -5.3% | $1,451,880 -5.3% |
| 2019 | $18,501 +3.4% | $1,533,440 +3.4% |
| 2018 | $17,894 +1.9% | $1,483,170 |
| 2017 | $17,561 +5.8% | $1,483,170 +5.5% |
| 2016 | $16,605 +6.9% | $1,405,380 +3% |
| 2015 | $15,538 +0.2% | $1,364,200 |
| 2014 | $15,504 | $1,364,200 +1.4% |
| 2013 | -- | $1,345,950 +0.7% |
| 2012 | -- | $1,335,950 -5% |
| 2011 | -- | $1,406,160 +1% |
| 2010 | -- | $1,392,600 -6% |
| 2009 | -- | $1,481,210 |
Find assessor info on the county website
Neighborhood: 22043
Nearby homes
- $2,225,4005 bd5 ba6.1k sqft2155 Royal Lodge Dr, Falls Church, VA 22043Off Market
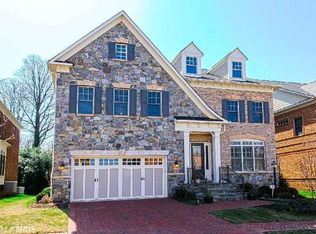
- $2,296,6004 bd4 ba4.4k sqft2151 Royal Lodge Dr, Falls Church, VA 22043Off Market
- $2,252,4005 bd4 ba6.2k sqft2157 Royal Lodge Dr, Falls Church, VA 22043Off Market
- $2,270,8005 bd4 ba4.5k sqft2149 Royal Lodge Dr, Falls Church, VA 22043Off Market
- $1,100,00010,505 Square Feet6716 Montour Dr, Falls Church, VA 22043Sold
- $2,002,7004 bd4 ba3.7k sqft2154 Royal Lodge Dr, Falls Church, VA 22043Off Market
- $1,850,0004 bd5 ba5.7k sqft2152 Royal Lodge Dr, Falls Church, VA 22043Sold
- $1,309,1004 bd3 ba2.2k sqft6712 Montour Dr, Falls Church, VA 22043Off Market
Nearby schools
GreatSchools rating
- 10/10Haycock Elementary SchoolGrades: PK-6Distance: 0.2 mi
- 10/10Longfellow Middle SchoolGrades: 7-8Distance: 0.4 mi
- 9/10McLean High SchoolGrades: 9-12Distance: 1.5 mi
Schools provided by the listing agent
- Elementary: Haycock
- Middle: Longfellow
- High: Mclean
- District: Fairfax County Public Schools
Source: Bright MLS. This data may not be complete. We recommend contacting the local school district to confirm school assignments for this home.
Get a cash offer in 3 minutes
Find out how much your home could sell for in as little as 3 minutes with a no-obligation cash offer.
Estimated market value
$2,129,600
Get a cash offer in 3 minutes
Find out how much your home could sell for in as little as 3 minutes with a no-obligation cash offer.
Estimated market value
$2,129,600
- Virginia
- Fairfax County
- Falls Church
- 22043
- 2153 Royal Lodge Dr
Nearby cities
Nearby neighborhoods
Nearby zip codes
Other Falls Church Topics
