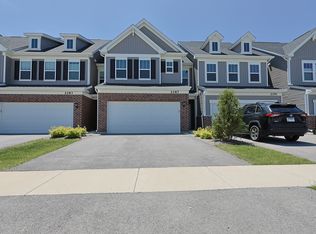
Welcome home to Sawgrass, exciting new townhomes perfect for you and your family. Your school-age children will attend District 204 Naperville schools with Neuqua Valley High School. New on the market, this 3 bedroom, 2 and a half bath unit has all the design features you want. You will love your gourmet kitchen with a large island with pendant lighting, built-in SS appliances, 42" cabinets with Quartz counters plus a tile backsplash. Relax after a day of golf or shopping in your 2nd floor private owners bedroom with ensuite luxurious bath complete with a double bowl vanity with Quartz counter and a separate shower with glass door. There are two other bedrooms and a family full bath on 2nd floor. You will enjoy the convenience of a 2nd floor laundry. This Bowman has a rear house extension for the extra square footage you want. Exciting designer touches include wrought iron rail and spindle stairway, 9'ceilings on first floor, enhanced vinyl plank flooring and brushed nickel finishes. Relax in the evening on your back patio! Take your morning coffee in your bright airy sunroom! TH 71002. Photos of similar home shown with some options not available at this price. HOME IN CONSTRUCTION FOR FEBRUARY CLOSE.
Closed
$491,894
2153 Ryegrass Ln #71002, Bolingbrook, IL 60490
3beds
2,097sqft
Condominium, Single Family Residence
Built in 2023
1,800 Square Feet Lot
$509,000 Zestimate®
$235/sqft
$3,199 Estimated rent
Home value
$509,000
$484,000 - $534,000
$3,199/mo
Zestimate® history
Owner options
List your home for rent
$3,199/mo
Rent Zestimate®
Find your next renter with Zillow Rental Manager. Plus, with online applications, you can quickly screen prospective tenants – for free.
$3,199/mo
Rent Zestimate®
Refinance and save
$3,886/mo
Est. payment
Refinancing to a lower rate could help reduce your monthly payments and save thousands over the life of the loan.
$3,886/mo
Est. payment
Explore your selling options
Work with a Zillow partner agent
Leverage their expertise and Zillow's premium Showcase listings to get your home seen by more buyers.
Get startedList with your own agent
Get your home in front of millions of buyers by listing it on Zillow.
Learn how to do itSell it yourself
Take full control of how buyers see your home on Zillow by listing For Sale by Owner (FSBO).
List your homeWhat's special
Ensuite luxurious bathQuartz counterSeparate showerSpindle stairwayLarge islandWrought iron railNeuqua valley high school
Zillow last checked:
Listing updated:
Listed by:
Nicholas Solano 630-427-5444,
Twin Vines Real Estate Svcs
Bought with:
Dilip Shinde
Charles Rutenberg Realty
Source: MRED as distributed by MLS GRID,MLS#: 11958538
Facts & features
Interior
Bedrooms & bathrooms
- Bedrooms: 3
- Bathrooms: 3
- Full bathrooms: 2
- 1/2 bathrooms: 1
Rooms
- Room types: Heated Sun Room, Great Room, Eating Area
Primary bedroom
- Features: Bathroom (Full)
- Level: Second
- Area: 144 Square Feet
- Dimensions: 12X12
Bedroom 2
- Level: Second
- Area: 121 Square Feet
- Dimensions: 11X11
Bedroom 3
- Level: Second
- Area: 121 Square Feet
- Dimensions: 11X11
Eating area
- Level: Main
- Area: 100 Square Feet
- Dimensions: 10X10
Great room
- Level: Main
- Area: 195 Square Feet
- Dimensions: 13X15
Other
- Level: Main
- Area: 81 Square Feet
- Dimensions: 9X9
Kitchen
- Features: Kitchen (Island, Pantry-Closet)
- Level: Main
- Area: 156 Square Feet
- Dimensions: 13X12
Laundry
- Level: Second
- Area: 48 Square Feet
- Dimensions: 6X8
Heating
- Natural Gas
Cooling
- Central Air
Appliances
- Included: Microwave, Dishwasher, Disposal, Stainless Steel Appliance(s), Cooktop, Oven, Range Hood
- Laundry: Upper Level
Features
- Walk-In Closet(s), High Ceilings, Open Floorplan
- Basement: None
Interior area
- Total structure area: 0
- Total interior livable area: 2,097 sqft
Property
Parking
- Total spaces: 2
- Parking features: On Site, Garage Owned, Attached, Garage
- Attached garage spaces: 2
Accessibility
- Accessibility features: No Disability Access
Lot
- Size: 1,800 Square Feet
- Dimensions: 24X75
Details
- Parcel number: 0701232000160000
- Special conditions: Home Warranty
Construction
Type & style
- Home type: SingleFamily
- Property subtype: Condominium, Single Family Residence
Materials
- Other
Condition
- New Construction
- New construction: Yes
- Year built: 2023
Details
- Builder model: BOWMAN
- Warranty included: Yes
Utilities & green energy
- Sewer: Public Sewer
- Water: Public
Community & HOA
Community
- Subdivision: Sawgrass
HOA
- Has HOA: Yes
- Services included: Other
- HOA fee: $293 monthly
Location
- Region: Bolingbrook
Financial & listing details
- Price per square foot: $235/sqft
- Date on market: 1/9/2024
- Listing terms: Conventional
- Ownership: Fee Simple w/ HO Assn.
Price history
| Date | Event | Price |
|---|---|---|
| 3/19/2024 | Sold | $491,894+0%$235/sqft |
Source:  MRED as distributed by MLS GRID #11958538 Report a problem MRED as distributed by MLS GRID #11958538 Report a problem | ||
| 2/12/2024 | Pending sale | $491,831$235/sqft |
Source: MRED as distributed by MLS GRID #11958538 Report a problem | ||
| 2/5/2024 | Contingent | $491,831$235/sqft |
Source: MRED as distributed by MLS GRID #11958538 Report a problem | ||
| 1/9/2024 | Listed for sale | $491,831-4.8%$235/sqft |
Source: MRED as distributed by MLS GRID #11958538 Report a problem | ||
| 1/9/2024 | Listing removed | -- |
Source: MRED as distributed by MLS GRID #11906596 Report a problem | ||
| 11/17/2023 | Price change | $516,831+0.4%$246/sqft |
Source: MRED as distributed by MLS GRID #11906596 Report a problem | ||
| 10/11/2023 | Listed for sale | $514,748$245/sqft |
Source: MRED as distributed by MLS GRID #11906596 Report a problem | ||
Public tax history
Tax history is unavailable.
Neighborhood: 60490
Nearby homes
- $517,2004 bd3 ba3.1k sqft360 Stonegate Rd, Bolingbrook, IL 60490Off Market
- $430,6003 bd3 ba2k sqft2287 Ryegrass Ln, Bolingbrook, IL 60490Off Market
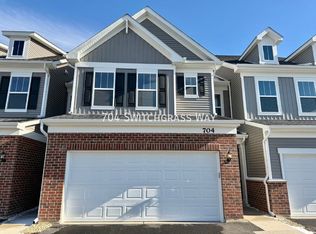
- $416,0003 bd3 ba1.8k sqft704 Switchgrass Way, Bolingbrook, IL 60490Sold
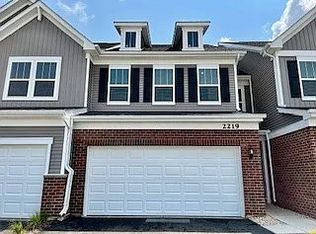
- $410,8003 bd3 ba1.9k sqft2219 Ryegrass Ln #2219, Bolingbrook, IL 60490Off Market
- $425,0003 bd3 ba1.8k sqft672 Switchgrass Way, Bolingbrook, IL 60490Sold
- $431,0003 bd3 ba1.9k sqft668 Switchgrass Way, Bolingbrook, IL 60490Sold
- $405,0002 bd3 ba1.9k sqft660 Switchgrass Way, Bolingbrook, IL 60490Sold
- $704,400-- bd2 ba-- sqft528 Golden Star Dr, Bolingbrook, IL 60490Off Market
- $860,000-- bd3 ba3.3k sqft496 Golden Star Dr, Bolingbrook, IL 60490Sold
Nearby schools
GreatSchools rating
- 6/10Elizabeth Eichelberger Elementary SchoolGrades: K-5Distance: 1.9 mi
- 7/10John F Kennedy Middle SchoolGrades: 6-8Distance: 1.8 mi
- 8/10Plainfield East High SchoolGrades: 9-12Distance: 1.8 mi
Schools provided by the listing agent
- Elementary: Builta Elementary School
- Middle: Crone Middle School
- High: Neuqua Valley High School
- District: 204
Source: MRED as distributed by MLS GRID. This data may not be complete. We recommend contacting the local school district to confirm school assignments for this home.
Get a cash offer in 3 minutes
Find out how much your home could sell for in as little as 3 minutes with a no-obligation cash offer.
Estimated market value
$509,000
Get a cash offer in 3 minutes
Find out how much your home could sell for in as little as 3 minutes with a no-obligation cash offer.
Estimated market value
$509,000
- Illinois
- Will County
- Bolingbrook
- 60490
- 2153 Ryegrass Ln Unit 71002
Nearby cities
Nearby zip codes
Other Bolingbrook Topics
