Skip main navigation
Off market
  • $291,100

    2153 S Fulton Cir, Denver, CO 80247

    2beds
    1,274sqft
    Single Family Residence
    Built in ----
    -- sqft lot
    $291,100 Zestimate®
    $228/sqft
    $1,954 Estimated rent

    Home value

    $291,100

    $256,000 - $329,000

    $1,954/mo

    Zestimate® history
    Loading
    Loading...

    Owner options

    List your home for rent

    $1,954/mo

    Rent Zestimate®

    Find your next renter with Zillow Rental Manager. Plus, with online applications, you can quickly screen prospective tenants – for free.

    Learn more

    $1,954/mo

    Rent Zestimate®

    Refinance and save

    $1,673/mo

    Est. payment

    Refinancing to a lower rate could help reduce your monthly payments and save thousands over the life of the loan.

    See today's rates

    $1,673/mo

    Est. payment

    Explore your selling options

    Work with a Zillow partner agent

    Leverage their expertise and Zillow's premium Showcase listings to get your home seen by more buyers.

    Get started

    List with your own agent

    Get your home in front of millions of buyers by listing it on Zillow.

    Learn how to do it

    Sell it yourself

    Take full control of how buyers see your home on Zillow by listing For Sale by Owner (FSBO).

    List your home

    What's special

    Gas fireplaceLight and airy condoOutdoor poolGranite countertopsSeparate laundry roomBeautifully landscaped groundsSingle car attached garage

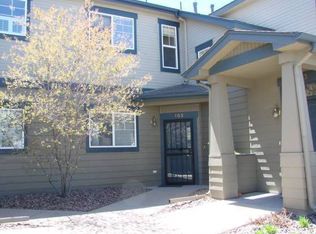
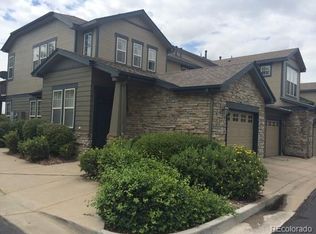
    Experience this light and airy condo in a small gated community with an outdoor pool and beautifully landscaped grounds. This unit is on the ground floor and an end unit with southern and eastern exposure. It has 9' ceilings and new large windows throughout. It has a single car attached garage. The kitchen and bathrooms have been recently updated with granite countertops, stainless steel fridge and dishwasher. The flooring is large neutral tiles throughout. It has a separate laundry room off the kitchen with washer and dryer and cabinet. There is an open floor plan with dining room and living room and has a gas fireplace. There is patio off the living room. The unit has extra wide doorways for wheel chair accessibility. Lots of storage with large closets. The master bedroom measures 12' X 14', master has dual sinks and walk-in shower with glass door. It has a large walk in closet. Second bedroom measures 11.5' X 12.5' and has a large closet with bifold doors. The unit has central air conditioning. The complex is built around a green belt area and there is an outdoor pool near the mailbox. Located in the Dayton triangle with access to light rail, a variety of restaurants and shopping, and the highline canal. Its in the Cherry Creek school district. Minimum 1 year lease. At signing, I will collect first and last month's rent plus deposit. Water, sewer, trash, snow removal and lawn service provided. Renter is responsible for gas, electric and internet. This is a non-smoking unit. There is a limit of 2 pets and a pet deposit of $500. There is a single car attached garage and 1 public space available in the complex. Additional cars need to be parked outside of the complex. Please message me to arrange a tour or submit an application. We will require an application prior to renting. We are requiring a minimum credit score of 650.

    This property is off market, which means it's not currently listed for sale or rent on Zillow. This may be different from what's available on other websites or public sources.
    Zillow last checked:

    Listing updated:

    Source: Zillow Rentals

    Facts & features

    Interior

    Bedrooms & bathrooms
    • Bedrooms: 2
    • Bathrooms: 2
    • Full bathrooms: 2
    Cooling
    • Central Air
    Appliances
    • Included: Dishwasher, Dryer, Washer
    • Laundry: In Unit
    Features
    • Walk In Closet
    • Flooring: Tile
    Interior area
    • Total interior livable area: 1,274 sqft

    Property

    Parking
    • Parking features: Attached, Off Street
    • Has attached garage: Yes
    • Details: Contact manager
    Accessibility
    • Accessibility features: Disabled access
    Features
    • Exterior features: Bicycle storage, Electricity not included in rent, Gas not included in rent, Internet not included in rent, Walk In Closet
    • Has private pool: Yes

    Construction

    Type & style
    • Home type: SingleFamily
    • Property subtype: Single Family Residence

    Community & neighborhood

    Location
    • Region: Denver

    HOA & financial

    Other fees
    • Deposit fee: $2,300
    • Pet deposit fee: $500

    Other

    Other facts
    • Available date: 04/01/2025

    Price history

    DateEventPrice
    3/14/2025Listing removed$2,300$2/sqft
    Source: Zillow Rentals Report a problem
    2/16/2025Listed for rent$2,300+4.5%$2/sqft
    Source: Zillow Rentals Report a problem
    5/8/2023Listing removed--
    Source: Zillow Rentals Report a problem
    4/21/2023Listed for rent$2,200+25.7%$2/sqft
    Source: Zillow Rentals Report a problem
    1/5/2021Listing removed--
    Source: Owner Report a problem
    11/19/2020Price change$1,750+3.2%$1/sqft
    Source: Owner Report a problem
    11/11/2020Listed for rent$1,695$1/sqft
    Source: Owner Report a problem

    Public tax history

    Tax history is unavailable.

    Neighborhood: Dayton Triangle

    Nearby schools

    GreatSchools rating
    Get a cash offer in 3 minutes
    Find out how much your home could sell for in as little as 3 minutes with a no-obligation cash offer.
    Estimated market value
    $291,100
    Get a cash offer in 3 minutes
    Find out how much your home could sell for in as little as 3 minutes with a no-obligation cash offer.
    Estimated market value
    $291,100