Welcome to the Oakridge Floorplan! Under Construction now, this popular 4 bed, 2.5 bath plan is featured in the desirable community of Long Valley. You will enjoy an open floorplan that boasts a kitchen with generous pantry, kitchen island with breakfast bar, quartz counters, stainless appliances, and laminate flooring throughout the main level. Enjoy easy walking distance to the community pools, hot tub, pickleball courts, 18 hole putting course and more! Ask me about our generous home warranty and smart home package! Pictures are of a model of similar floor plan, actual finishes, upgrades, or elevation may vary. Square footage is provided as a courtesy only
Sold
Price history
| Date | Event | Price |
|---|---|---|
| 8/25/2026 | Sold | -- |
Source: WCBR #26-273667 Report a problem | ||
| 7/10/2026 | Pending sale | $384,990$240/sqft |
Source: WCBR #26-273667 Report a problem | ||
| 7/7/2026 | Price change | $384,990+4.1%$240/sqft |
Source:  DR Horton Report a problem DR Horton Report a problem | ||
| 6/25/2026 | Listed for sale | $369,990$230/sqft |
Source: DR Horton Report a problem | ||
Nearby homes
- $359,9903 bd3 ba1.5k sqft2149 S Woverine Way #2444, Washington, UT 84780Pending
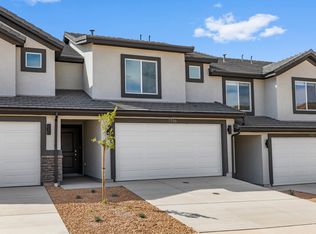
- $--4 bd3 ba1.6k sqft2157 S Wolverine Way #2446, Washington, UT 84780Sold
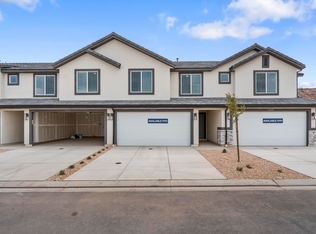
- $--3 bd3 ba1.5k sqft2149 S Wolverine Way #2444, Washington, UT 84780Sold
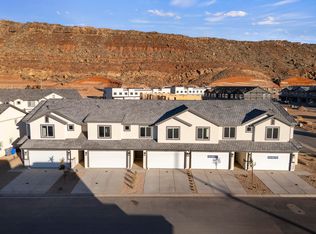
- $374,9903 bd3 ba1.5k sqft2145 S Wolverine Way #2443, Washington, UT 84780Pending

Sell for more on Zillow
Get a Zillow Showcase℠ listing at no additional cost and you could sell for .
$385,100
2% more
+$7,702
With Zillow Showcase(estimated)
$392,802
