Welcome to 2153 SE Ohio Ave, tucked away on a quiet dead-end street and perched on the hillside with fantastic east-facing views. Enjoy peaceful mornings from the covered porch as the sun rises over the surrounding mountains. This 2-bedroom, 1-bathroom, 954 sq ft home has so much to offer. For those who love the outdoors, the location provides easy access to nearby nature trails, a small fish hatchery, and a wildlife refuge, perfect for embracing an active, nature-filled lifestyle. The 0.17-acre property has seen numerous recent upgrades, including a brand-new shingle roof installed in September 2025, new gutters and downspouts, a newly installed cedar fence, and a custom-built 8x20 storage shed/workshop. Inside, the home blends warmth and character with thoughtful updates, including a fully remodeled kitchen with a gas range, Morso cast iron wood-burning stove, newer mini-splits for heating and A/C, a tankless water heater, and LED recessed lighting. Charm carries throughout with shiplap accent walls and original hardwood floors. Renovated by a contractor as a personal residence, this home reflects a level of care and craftsmanship that truly stands out. Outside, there is plenty of room to garden, relax, or expand. The property features spacious carports and driveway parking, offering ample space for vehicles, tools, or recreational toys. A crushed granite courtyard, raised garden beds, and a garden shed create an ideal west-facing garden area, while the east side of the home offers even more flexibility for hobbies, storage, or future possibilities. Come experience the charm, views, and thoughtful upgrades this property offers. Schedule your private tour today.
Sold
$299,900
2153 SE Ohio Ave, Roseburg, OR 97470
2beds
954sqft
Residential, Single Family Residence
Built in 1955
7,405 Square Feet Lot
$298,800 Zestimate®
$314/sqft
$1,457 Estimated rent
Home value
$298,800
$227,000 - $394,000
$1,457/mo
Zestimate® history
Owner options
List your home for rent
$1,457/mo
Rent Zestimate®
Find your next renter with Zillow Rental Manager. Plus, with online applications, you can quickly screen prospective tenants – for free.
$1,457/mo
Rent Zestimate®
Refinance and save
$1,794/mo
Est. payment
Refinancing to a lower rate could help reduce your monthly payments and save thousands over the life of the loan.
$1,794/mo
Est. payment
Explore your selling options
Work with a Zillow partner agent
Leverage their expertise and Zillow's premium Showcase listings to get your home seen by more buyers.
Get startedList with your own agent
Get your home in front of millions of buyers by listing it on Zillow.
Learn how to do itSell it yourself
Take full control of how buyers see your home on Zillow by listing For Sale by Owner (FSBO).
List your homeWhat's special
Garden shedWest-facing garden areaFully remodeled kitchenCovered porchTankless water heaterGas rangeShiplap accent walls
Zillow last checked:
Listing updated:
Listed by:
Anthony Beckham 541-236-2662,
Different Better Real Estate,
Kyra Smith 541-643-6736,
Different Better Real Estate
Bought with:
Anthony Beckham, 201219887
Different Better Real Estate
Source: RMLS (OR),MLS#: 775870258
Facts & features
Interior
Bedrooms & bathrooms
- Bedrooms: 2
- Bathrooms: 1
- Full bathrooms: 1
- Main level bathrooms: 1
Rooms
- Room types: Laundry, Entry, Bedroom 2, Dining Room, Family Room, Kitchen, Living Room, Primary Bedroom
Primary bedroom
- Features: Closet, Wood Floors
- Level: Main
- Area: 120
- Dimensions: 12 x 10
Bedroom 2
- Features: Closet, Wood Floors
- Level: Main
- Area: 120
- Dimensions: 12 x 10
Dining room
- Features: Exterior Entry, Wood Floors
- Level: Main
- Area: 100
- Dimensions: 10 x 10
Kitchen
- Features: Dishwasher, Microwave, Tile Floor
- Level: Main
- Area: 110
- Width: 10
Living room
- Features: Wood Floors, Wood Stove
- Level: Main
- Area: 190
- Dimensions: 19 x 10
Heating
- Mini Split, Wood Stove
Cooling
- Has cooling: Yes
Appliances
- Included: Dishwasher, Gas Appliances, Microwave, Range Hood, Tankless Water Heater
- Laundry: Laundry Room
Features
- Closet, Tile
- Flooring: Tile, Wood, Laminate
- Windows: Double Pane Windows, Vinyl Frames
- Basement: Crawl Space
- Number of fireplaces: 1
- Fireplace features: Wood Burning, Wood Burning Stove
Interior area
- Total structure area: 954
- Total interior livable area: 954 sqft
Property
Parking
- Total spaces: 2
- Parking features: Carport, Driveway, RV Access/Parking
- Garage spaces: 2
- Has carport: Yes
- Has uncovered spaces: Yes
Features
- Levels: One
- Stories: 1
- Patio & porch: Porch
- Exterior features: Yard, Exterior Entry
- Fencing: Fenced
- Has view: Yes
- View description: Trees/Woods, Valley
Lot
- Size: 7,405 Square Feet
- Features: Level, SqFt 7000 to 9999
Details
- Additional structures: RVParking, ToolShed
- Parcel number: R35316
- Zoning: R7.5
Construction
Type & style
- Home type: SingleFamily
- Property subtype: Residential, Single Family Residence
Materials
- Cedar, T111 Siding
- Foundation: Concrete Perimeter
- Roof: Composition
Condition
- Updated/Remodeled
- New construction: No
- Year built: 1955
Utilities & green energy
- Gas: Gas
- Sewer: Public Sewer
- Water: Public
Community & HOA
HOA
- Has HOA: No
Location
- Region: Roseburg
Financial & listing details
- Price per square foot: $314/sqft
- Tax assessed value: $231,478
- Annual tax amount: $2,151
- Date on market: 3/12/2026
- Cumulative days on market: 6 days
- Listing terms: Cash,Conventional,FHA,USDA Loan,VA Loan
- Road surface type: Paved
Price history
| Date | Event | Price |
|---|---|---|
| 4/30/2026 | Sold | $299,900$314/sqft |
Source:  RMLS (OR) #775870258 Report a problem RMLS (OR) #775870258 Report a problem | ||
| 3/19/2026 | Pending sale | $299,900$314/sqft |
Source: RMLS (OR) #775870258 Report a problem | ||
| 3/12/2026 | Listed for sale | $299,900+63.9%$314/sqft |
Source: RMLS (OR) #775870258 Report a problem | ||
| 12/11/2018 | Sold | $183,000+1.7%$192/sqft |
Source: RMLS (OR) #18144750 Report a problem | ||
| 10/26/2018 | Pending sale | $179,900$189/sqft |
Source: CENTURY 21 The Neil Company Real Estate #18144750 Report a problem | ||
| 8/11/2018 | Price change | $179,900-5.3%$189/sqft |
Source: CENTURY 21 The Neil Company Real Estate #18144750 Report a problem | ||
| 7/5/2018 | Pending sale | $190,000$199/sqft |
Source: CENTURY 21 The Neil Company Real Estate #18144750 Report a problem | ||
| 7/2/2018 | Price change | $190,000+5.6%$199/sqft |
Source: CENTURY 21 The Neil Company Real Estate #18144750 Report a problem | ||
| 6/29/2018 | Pending sale | $179,900$189/sqft |
Source: CENTURY 21 The Neil Company Real Estate #18144750 Report a problem | ||
| 6/28/2018 | Listed for sale | $179,900$189/sqft |
Source: CENTURY 21 The Neil Company RE #18144750 Report a problem | ||
Public tax history
| Year | Property taxes | Tax assessment |
|---|---|---|
| 2025 | $2,151 +3% | $146,677 +3% |
| 2024 | $2,089 +3% | $142,405 +3% |
| 2023 | $2,028 +3% | $138,258 +3% |
| 2022 | $1,969 +3% | $134,232 +3% |
| 2021 | $1,911 +0.4% | $130,323 +3% |
| 2020 | $1,903 +2.3% | $126,528 +3% |
| 2019 | $1,861 +2.6% | $122,843 +3% |
| 2018 | $1,814 | $119,266 +3% |
| 2017 | $1,814 +6.6% | $115,793 +3% |
| 2016 | $1,702 | $112,421 +16.8% |
| 2015 | $1,702 +19.2% | $96,274 +3% |
| 2014 | $1,427 | $93,470 +3% |
| 2013 | $1,427 +6% | $90,748 +3% |
| 2012 | $1,347 +3% | $88,105 +3% |
| 2011 | $1,308 +3% | $85,539 +3% |
| 2010 | $1,270 +3.1% | $83,048 +3% |
| 2009 | $1,231 +3% | $80,630 +3% |
| 2008 | $1,196 +1.9% | $78,282 +3% |
| 2007 | $1,174 +2.2% | $76,002 +3% |
| 2006 | $1,149 +3.3% | $73,789 +3% |
| 2005 | $1,112 +4.6% | $71,640 +6.1% |
| 2003 | $1,064 +2.6% | $67,529 +3% |
| 2002 | $1,036 | $65,563 |
Find assessor info on the county website
Neighborhood: 97470
Nearby homes
- $507,3004 bd2 ba2.2k sqft650 SE Ramp St, Roseburg, OR 97470Off Market
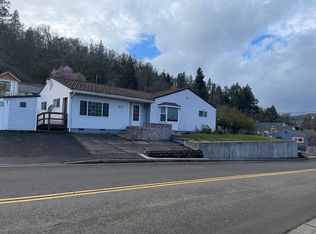
- $320,7003 bd1 ba1.1k sqft2133 SE Ohio Ave, Roseburg, OR 97470Off Market
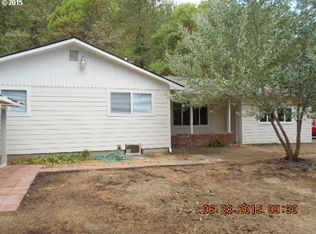
- $312,4003 bd2 ba1.5k sqft2154 SE Ohio Ave, Roseburg, OR 97470Off Market
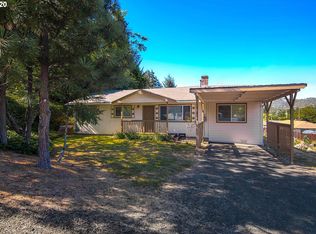
- $229,9002 bd1 ba1.3k sqft646 SE Ramp St, Roseburg, OR 97470Off Market
- $320,1003 bd1 ba1.6k sqft2134 SE Ohio Ave, Roseburg, OR 97470Off Market
- $325,3002 bd1 ba1.2k sqft717 SE Ramp St, Roseburg, OR 97470Off Market
- $121,4002 bd1 ba82 sqft677 SE Ramp St, Roseburg, OR 97470Off Market
- $315,3003 bd2 ba2k sqft655 SE Ramp St, Roseburg, OR 97470Off Market
Nearby schools
GreatSchools rating
- 6/10Eastwood Elementary SchoolGrades: PK-5Distance: 0.3 mi
- 7/10Joseph Lane Middle SchoolGrades: 6-8Distance: 2.2 mi
- 5/10Roseburg High SchoolGrades: 9-12Distance: 1.5 mi
Schools provided by the listing agent
- Elementary: Eastwood
- Middle: Joseph Lane
- High: Roseburg
Source: RMLS (OR). This data may not be complete. We recommend contacting the local school district to confirm school assignments for this home.


Get pre-qualified for a loan
At Zillow Home Loans, we can pre-qualify you in as little as 5 minutes with no impact to your credit score.An equal housing lender. NMLS #10287.
- Oregon
- Douglas County
- Roseburg
- 97470
- 2153 SE Ohio Ave
Nearby cities
Nearby zip codes
Other Roseburg Topics
