Skip main navigation
Sold for $191,500
  • $191,500

    2153 Saint Clair Ct, Harrisburg, PA 17110

    2beds
    1,224sqft
    Townhouse
    Built in 1994
    -- sqft lot
    $222,200 Zestimate®
    $156/sqft
    $1,548 Estimated rent

    Home value

    $222,200

    $211,000 - $233,000

    $1,548/mo

    Zestimate® history
    Loading
    Loading...

    Owner options

    List your home for rent

    $1,548/mo

    Rent Zestimate®

    Find your next renter with Zillow Rental Manager. Plus, with online applications, you can quickly screen prospective tenants – for free.

    Learn more

    $1,548/mo

    Rent Zestimate®

    Refinance and save

    $1,299/mo

    Est. payment

    Refinancing to a lower rate could help reduce your monthly payments and save thousands over the life of the loan.

    See today's rates

    $1,299/mo

    Est. payment

    Explore your selling options

    Work with a Zillow partner agent

    Leverage their expertise and Zillow's premium Showcase listings to get your home seen by more buyers.

    Get started

    List with your own agent

    Get your home in front of millions of buyers by listing it on Zillow.

    Learn how to do it

    Sell it yourself

    Take full control of how buyers see your home on Zillow by listing For Sale by Owner (FSBO).

    List your home

    What's special

    One-car garageWell-designed floor planComfortable sleeping quartersSpacious deckCozy homeConvenient parkingConvenient living space
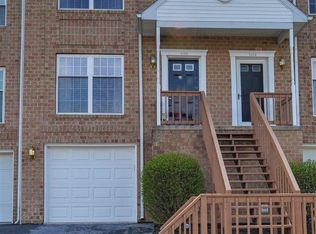
    2153 Saint Clair Ct. is a charming residence located in Harrisburg, PA 17110. This cozy home offers a comfortable and convenient living space, perfect for individuals or small families. The interior of the house has been recently updated, featuring new LVP throughout the upstairs area, providing a fresh and inviting atmosphere. The main level consists of a well-designed floor plan, incorporating a spacious living area, a functional kitchen, and a dining space. The property includes a one-car garage, offering convenient parking and additional storage options. This feature ensures that your vehicle is protected from the elements and provides ease of access to and from the property. For temperature control, the house is equipped with a heat pump system, which efficiently provides warmth during colder months and serves as an air conditioner during the warmer seasons. This enables you to maintain a comfortable and pleasant environment all year round. The presence of central air conditioning adds to the overall comfort of the home, allowing for easy climate control throughout the entire living space. This feature ensures that you can enjoy cool and refreshing indoor temperatures during hot summer days. A highlight of the property is the spacious deck, which provides ample outdoor space for relaxation and entertaining. Whether you wish to host gatherings, enjoy alfresco dining, or simply unwind outdoors, the deck offers a versatile and inviting area to do so. 2153 Saint Clair Ct. comprises two bedrooms, offering comfortable sleeping quarters and personal spaces for occupants. The bedrooms are designed to accommodate a variety of furniture arrangements and offer sufficient closet space to meet storage needs. Additionally, the property includes one and a half bathrooms, providing convenience for residents and guests alike. The well-maintained bathrooms feature essential fixtures and are designed with functionality and style in mind. Overall, 2153 Saint Clair Ct. presents a delightful and inviting home with new LVP, a one-car garage, a heat pump, central air conditioning, a spacious deck, two bedrooms, and one and a half bathrooms. Its convenient location in Susquehanna Twp., enhances the appeal of this property, making it an excellent choice for comfortable and enjoyable living.

    Zillow last checked:

    Listing updated:

    Listed by:

    Mike BRADDOCK 717-439-9950,

    Keller Williams of Central PA

    Bought with:

    Christina Bailey, RS308461

    Coldwell Banker Realty

    Source: Bright MLS,MLS#: PADA2024522MLS Logo

    Facts & features

    Interior

    Bedrooms & bathrooms
    • Bedrooms: 2
    • Bathrooms: 2
    • Full bathrooms: 1
    • 1/2 bathrooms: 1
    • Main level bathrooms: 1
    Basement
    • Area: 612
    Heating
    • Heat Pump, Electric
    Cooling
    • Central Air, Electric
    Appliances
    • Included: Microwave, Oven/Range - Electric, Refrigerator, Dishwasher, Disposal, Washer, Dryer, Humidifier, Electric Water Heater
    • Laundry: Main Level
    Features
    • Basement: Full,Garage Access
    • Has fireplace: No
    Interior area
    • Total structure area: 1,836
    • Total interior livable area: 1,224 sqft
    • Finished area above ground: 1,224

    Property

    Parking
    • Total spaces: 1
    • Parking features: Garage Faces Front, Attached
    • Attached garage spaces: 1
    Accessibility
    • Accessibility features: 2+ Access Exits
    Features
    • Levels: Two
    • Stories: 2
    • Pool features: None
    Details
    • Additional structures: Above Grade
    • Parcel number: 620641470000000
    • Zoning: RESIDENTIAL
    • Special conditions: Standard

    Construction

    Type & style
    • Home type: Townhouse
    • Architectural style: Traditional
    • Property subtype: Townhouse
    Materials
    • Frame
    • Foundation: Block
    • Roof: Architectural Shingle
    Condition
    • New construction: No
    • Year built: 1994

    Utilities & green energy

    • Electric: 200+ Amp Service
    • Sewer: Public Sewer
    • Water: Public

    Community & HOA

    Community
    • Condo and coop fee: $179 monthly
    • Subdivision: Saint Clair Point
    HOA
    • Has HOA: No
    • Amenities included: None
    • Services included: Common Area Maintenance, Maintenance Structure, Insurance, Maintenance Grounds, Snow Removal, Trash
    • HOA name: Saint Clair Court Association
    Location
    • Region: Harrisburg
    • Municipality: SUSQUEHANNA TWP

    Financial & listing details

    • Price per square foot: $156/sqft
    • Tax assessed value: $88,500
    • Annual tax amount: $2,697
    • Date on market: 7/13/2023
    • Listing agreement: Exclusive Right To Sell
    • Listing terms: Cash,Conventional,FHA,VA Loan
    • Inclusions: Refrigerator, Range, Dishwasher, Microwave, Washer, Dryer
    • Ownership: Condominium

    Price history

    DateEventPrice
    8/18/2023Sold$191,500+3.6%$156/sqft
    Source: Bright MLS #PADA2024522 Report a problem
    7/17/2023Pending sale$184,900$151/sqft
    Source: Bright MLS #PADA2024522 Report a problem
    7/13/2023Listed for sale$184,900+39.2%$151/sqft
    Source: Bright MLS #PADA2024522 Report a problem
    1/2/2020Sold$132,800+2.2%$108/sqft
    Source: Public Record Report a problem
    11/29/2019Listed for sale$130,000+22.8%$106/sqft
    Source: Better Homes and Gardens Real Estate Capital Area #PADA117140 Report a problem
    1/20/2005Sold$105,900$87/sqft
    Source: Public Record Report a problem

    Public tax history

    YearProperty taxesTax assessment
    2025$3,216 +13%$88,500
    2023$2,846 +2.4%$88,500
    2022$2,780 +1.3%$88,500
    2021$2,745 +170.9%$88,500
    2020$1,013 +2.2%$88,500
    2019$991 +5.4%$88,500
    2018$940 $88,500
    2017-- $88,500
    2016-- $88,500
    2015-- $88,500
    2014-- $88,500
    2013-- $88,500
    2012-- $88,500
    2011-- $88,500
    2010-- $88,500
    2008-- $88,500
    2007-- $88,500
    2006-- $88,500
    Find assessor info on the county website

    Neighborhood: 17110

    Nearby schools

    GreatSchools rating
    Schools provided by the listing agent
    • High: Susquehanna Township
    • District: Susquehanna Township

    Source: Bright MLS. This data may not be complete. We recommend contacting the local school district to confirm school assignments for this home.

    Get pre-qualified for a loan
    At Zillow Home Loans, we can pre-qualify you in as little as 5 minutes with no impact to your credit score.

    An equal housing lender. NMLS #10287.

    Sell for more on Zillow
    Get a Zillow Showcase℠ listing at no additional cost and you could sell for .
    $222,200
    2% more
    +$4,444
    With Zillow Showcase(estimated)
    $226,644