Skip main navigation
Active
  • Price cut: $50K (5/15)
    $885,000

    2153 Starfire Dr, Atlanta, GA 30345

    5beds
    3,461sqft
    : 
    Loading
    Get pre-qualified
    Single Family Residence, Residential
    Built in 1968
    0.5 Acres Lot
    $870,600 Zestimate®
    $256/sqft
    $-- HOA

    What's special

    Soaring ceilingsBreathtaking quartzite waterfall islandAttached two-car garageGleaming hardwood floorsExpansive fenced-in backyardTranquil low-traffic cul-de-sacSerene covered patio
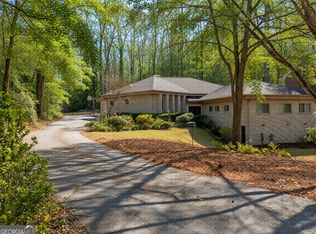
    Price Improvement & Freshly Renovated! Discover the pinnacle of modern luxury in Atlanta’s prestigious Oak Grove neighborhood, now offered at an even more compelling value. Tucked away on a tranquil, low-traffic cul-de-sac, this custom-built contemporary retreat has been refreshed and reimagined for its grand return to the market. This 5-bedroom, 5-bath (3 full, 2 half) residence is not just a home—it’s a design statement, now featuring stunning, brand-new bathroom renovations that elevate the interior to a true spa-like standard. Zoned for the award-winning Oak Grove Elementary, this turn-key opportunity blends sophisticated privacy with unparalleled convenience. Step inside to a bright, airy interior defined by soaring ceilings and gleaming hardwood floors that flow effortlessly through an open-concept main level. The heart of the home is a Chef’s Dream Kitchen, meticulously curated for the culinary enthusiast. It features a professional-grade suite of appliances including a BlueStar 6-burner range with 25,000 BTU open burners, Miele wall ovens (complete with a fully plumbed steam oven), and an integrated Jenn-Air refrigerator. The space is anchored by a breathtaking quartzite waterfall island accented with exotic Zebra Wood and custom cabinetry. The main-level Master Suite serves as a private sanctuary, boasting a freshly renovated, high-end bathroom designed for ultimate relaxation. Each additional bedroom and the two newly updated guest baths ensure supreme comfort for family and visitors alike. Beyond the interior, the lifestyle continues outdoors with an expansive, fenced-in backyard and a serene covered patio—perfect for year-round entertaining. Notable bespoke extras include an attached two-car garage and a connoisseur-ready 440-bottle Vinoteque wine cabinet. With a fresh new price and modern upgrades throughout, this Oak Grove gem is ready for its next chapter. Schedule your private showing today and experience this modern masterpiece in person!
    120 days
    |
    698
    |
    46
    |

    Zillow last checked:

    Listing updated:

    Listed by:

    Aaron Grubel,

    Bolst, Inc. 678-201-0244

    Source: FMLS GA,MLS#: 7731891MLS Logo

    Loading...

      Facts & features

      Interior

      Bedrooms & bathrooms
      • Bedrooms: 5
      • Bathrooms: 5
      • Full bathrooms: 3
      • 1/2 bathrooms: 2
      • Main level bathrooms: 3
      • Main level bedrooms: 5
      Rooms
      • Room types: Bathroom, Bedroom, Dining Room, Family Room, Kitchen, Laundry, Living Room, Master Bathroom, Master Bedroom
      Primary bedroom
      • Features: Master on Main
      • Level: Master on Main
      Bedroom
      • Features: Master on Main
      Primary bathroom
      • Features: Double Vanity, Shower Only
      Dining room
      • Features: Seats 12+, Separate Dining Room
      Kitchen
      • Features: Breakfast Bar, Kitchen Island, Pantry, View to Family Room
      Heating
      • Central
      Cooling
      • Central Air
      Appliances
      • Included: Dishwasher, Disposal, Dryer, Gas Range, Gas Water Heater, Microwave, Range Hood, Refrigerator, Washer
      • Laundry: Laundry Room, Main Level
      Features
      • Cathedral Ceiling(s), Double Vanity, High Speed Internet, Recessed Lighting, Vaulted Ceiling(s), Walk-In Closet(s)
      • Flooring: Carpet, Hardwood
      • Windows: Double Pane Windows
      • Basement: Crawl Space,Exterior Entry,Interior Entry,Partial,Unfinished
      • Number of fireplaces: 1
      • Fireplace features: Brick, Gas Starter
      • Common walls with other units/homes: No Common Walls
      Interior area
      • Total structure area: 3,461
      • Total interior livable area: 3,461 sqft
      Video & virtual tour

      Property

      Parking
      • Total spaces: 2
      • Parking features: Garage, Level Driveway
      • Garage spaces: 2
      • Has uncovered spaces: Yes
      Accessibility
      • Accessibility features: Accessible Bedroom, Accessible Entrance
      Features
      • Levels: Two
      • Stories: 2
      • Patio & porch: Covered, Patio
      • Exterior features: Private Yard
      • Pool features: None
      • Spa features: None
      • Fencing: Back Yard
      • Has view: Yes
      • View description: Trees/Woods
      • Waterfront features: None
      • Body of water: None
      Lot
      • Size: 0.5 Acres
      • Dimensions: 199 x 110
      • Features: Back Yard, Landscaped, Private
      Details
      • Additional structures: None
      • Parcel number: 18 206 03 012
      • Other equipment: None
      • Horse amenities: None

      Construction

      Type & style
      • Home type: SingleFamily
      • Architectural style: Contemporary
      • Property subtype: Single Family Residence, Residential
      Materials
      • Brick
      • Foundation: Concrete Perimeter
      • Roof: Composition
      Condition
      • Resale
      • New construction: No
      • Year built: 1968

      Utilities & green energy

      • Electric: 220 Volts
      • Sewer: Public Sewer
      • Water: Public
      • Utilities for property: Cable Available, Electricity Available, Natural Gas Available, Phone Available, Sewer Available, Water Available
      Green energy
      • Energy efficient items: None
      • Energy generation: None

      Community & HOA

      Community
      • Features: Near Schools, Near Shopping, Street Lights
      • Security: Carbon Monoxide Detector(s), Smoke Detector(s)
      • Subdivision: Briarcliff Woods East
      HOA
      • Has HOA: No
      Location
      • Region: Atlanta

      Financial & listing details

      • Price per square foot: $256/sqft
      • Tax assessed value: $637,600
      • Annual tax amount: $7,839
      • Date on market: 3/9/2026
      • Cumulative days on market: 483 days
      • Electric utility on property: Yes
      • Road surface type: Asphalt

        Estimated market value

        $870,600

        $827,000 - $914,000

        $4,134/mo

        Price history

        DateEventPrice
        5/15/2026Price change$885,000-5.3%$256/sqft
        Source: GAMLS #10706629 Report a problem
        3/10/2026Price change$935,000-1.6%$270/sqft
        Source: GAMLS #10706629 Report a problem
        11/14/2025Listed for sale$950,000$274/sqft
        Source: FMLS GA #7681253 Report a problem
        11/12/2025Listing removed$950,000$274/sqft
        Source: FMLS GA #7611270 Report a problem
        7/8/2025Listed for sale$950,000$274/sqft
        Source: FMLS GA #7611270 Report a problem
        7/8/2025Listing removed$950,000$274/sqft
        Source: FMLS GA #7537266 Report a problem
        6/13/2025Price change$950,000-3.6%$274/sqft
        Source: FMLS GA #7537266 Report a problem
        4/23/2025Price change$985,000-6.2%$285/sqft
        Source: GAMLS #10474370 Report a problem
        3/7/2025Listed for sale$1,050,000+139.7%$303/sqft
        Source: FMLS GA #7537266 Report a problem
        6/29/2022Listing removed--
        Source: Zillow Rental Network_1 Report a problem
        6/10/2022Listed for rent$4,750$1/sqft
        Source: Zillow Rental Network_1 #10058055 Report a problem
        8/15/2011Sold$438,000$127/sqft
        Source: Public Record Report a problem

        Public tax history

        YearProperty taxesTax assessment
        2025$11,553 +47.4%$255,040 +4.2%
        2024$7,839 +14.9%$244,720 +8.8%
        2023$6,819 -1.9%$224,960 +9.9%
        2022$6,955 +6.2%$204,640 +6.2%
        2021$6,548 +0.3%$192,640 +0.4%
        2020$6,526 +0.3%$191,800 -0.9%
        2019$6,509 -3.7%$193,600 -3.9%
        2018$6,757 -0.3%$201,480 +4%
        2017$6,776 -5.9%$193,760 -9.7%
        2016$7,203 $214,680 +3.9%
        2014$7,203 $206,680 +7.6%
        2013-- $192,000 +29.3%
        2012-- $148,520 -27.2%
        2011-- $204,080
        2010$8,495 $204,080
        2009$8,495 +358.7%$204,080
        2008$1,852 -3.6%$204,080
        2007$1,922 $204,080
        2006$1,922 +16.3%$204,080 +8.9%
        2005$1,652 +21.3%$187,440 +15.2%
        2004$1,363 +6.7%$162,680
        2003$1,277 +72.4%$162,680
        2002$740 +169.4%$162,680
        2001$275 $162,680

        Find assessor info on the county website

        Monthly payment

        Est. payment

        Payment breakdown

        Explore the cost of this home by adjusting the details. Changes won't be saved.
        All calculations are estimates and provided by Zillow, Inc. for informational purposes only. Actual amounts may vary.
        HOA fees may include property taxes on listings classified as Co-Ops. Contact the listing agent and/or owner for fee details.
        Mortgage interest rates are dependent on a number of factors, including credit score, down payment, and repayment length. Interest rate data provided by Zillow Group Marketplace, Inc. as of 1/1/1970 from various mortgage lenders with which we have lead or other similar arrangements; the Estimated Payment is an average of those rates.
        See how much you could borrow to make a competitive offer.

        Climate risks

        Neighborhood: 30345

        Getting around

        1 / 100
        Car-Dependent
        0 / 100
        No Nearby Transit
        7 / 100
        Somewhat Bikeable

        Nearby schools

        GreatSchools rating
        Schools provided by the listing agent
        • Elementary: Oak Grove - Dekalb
        • Middle: Henderson - Dekalb
        • High: Lakeside - Dekalb

        Source: FMLS GA. This data may not be complete. We recommend contacting the local school district to confirm school assignments for this home.

        A local agent can set up tours, give advice and negotiate with sellers.

        Browse local experts

        Similar homes

        Skip to the end of the carouselSkip to the beginning of the carousel