One or more photo(s) has been virtually staged. Under Construction. Have you been searching for the perfect forever home to spend your golden years? Well, look no further than the gem that is the Aspen model in the esteemed Hills of Minneola community! As a member of the distinguished Baby Boomer generation, you'll immediately appreciate the thoughtful details in this jewel of a home. Start your days in the breathtaking gourmet kitchen, complete with a premium oven/microwave combination that makes whipping up homestyle feasts a delight. And that immense island? It's simply made for reminiscing over good food and great company when the family comes to visit. With a generous 4 bedrooms and 2 full bathrooms, you'll have ample space for when the grandchildren spend their holidays or summers under your roof creating lasting memories. No more juggling for space! The convenient 2-car garage ensures you and your spouse can both stow your vehicles safely. Nestled within the meticulously-planned 15-acre Hills of Minneola community, you'll revel in the amenity-rich surroundings tailored for your active lifestyles. Take a morning constitutional around the verdant parks, or socialize with your vibrant neighbors at the community clubhouse over invigorating games of cards, coffee, and lively discussions. When you're in the mood for adventure, you're merely a stone's throw from a brand new Turnpike entrance - granting you easy access to a wealth of attractions, fine dining establishments, retail therapy havens, and entertainment galore. Embrace your retirement with zest! But what truly sets Hills of Minneola apart is its proximity to esteemed medical facilities and top-rated schools for those whose families are still blossoming. You can enjoy peace of mind while forging new memories with your loved ones in this luxury community haven. Don't let this opportunity to own your ultimate Florida dream home pass you by. The Aspen model at Hills of Minneola was truly designed with passionate Buyers like you in mind - those who've earned the very best that life has to offer in their hard-earned golden years. Call today to make this crowning jewel yours!
Sold for $469,958
$469,958
2153 SUNSHINE PEAK DRIVE, MINNEOLA, FL 34715
4beds
1,654sqft
Single Family Residence
Built in 2024
5,000 Square Feet Lot
$461,100 Zestimate®
$284/sqft
$2,448 Estimated rent
Home value
$461,100
$424,000 - $503,000
$2,448/mo
Zestimate® history
Owner options
List your home for rent
$2,448/mo
Rent Zestimate®
Find your next renter with Zillow Rental Manager. Plus, with online applications, you can quickly screen prospective tenants – for free.
$2,448/mo
Rent Zestimate®
Refinance and save
$3,198/mo
Est. payment
Refinancing to a lower rate could help reduce your monthly payments and save thousands over the life of the loan.
$3,198/mo
Est. payment
Explore your selling options
Work with a Zillow partner agent
Leverage their expertise and Zillow's premium Showcase listings to get your home seen by more buyers.
Get startedList with your own agent
Get your home in front of millions of buyers by listing it on Zillow.
Learn how to do itSell it yourself
Take full control of how buyers see your home on Zillow by listing For Sale by Owner (FSBO).
List your homeWhat's special
Zillow last checked:
Listing updated:
Listed by:
Nancy Pruitt, PA 352-552-7574,
OLYMPUS EXECUTIVE REALTY INC 407-469-0090
Bought with:
Sonia Crespo Ballesteros, 3331645
LPT REALTY, LLC
Source: Stellar MLS,MLS#: G5083308 Originating MLS: Orlando Regional
Originating MLS: Orlando Regional
Facts & features
Interior
Bedrooms & bathrooms
- Bedrooms: 4
- Bathrooms: 2
- Full bathrooms: 2
Rooms
- Room types: Family Room
Primary bedroom
- Features: Walk-In Closet(s)
- Level: First
- Area: 195 Square Feet
- Dimensions: 13x15
Bedroom 2
- Features: Built-in Closet
- Level: First
- Area: 108 Square Feet
- Dimensions: 10x10.8
Bedroom 3
- Features: Built-in Closet
- Level: First
- Area: 108 Square Feet
- Dimensions: 10x10.8
Bedroom 4
- Features: Built-in Closet
- Level: First
- Area: 108 Square Feet
- Dimensions: 10x10.8
Balcony porch lanai
- Level: First
- Area: 107.2 Square Feet
- Dimensions: 8x13.4
Dining room
- Level: First
- Area: 125 Square Feet
- Dimensions: 12.5x10
Kitchen
- Level: First
- Area: 162.5 Square Feet
- Dimensions: 12.5x13
Living room
- Level: First
- Area: 212.5 Square Feet
- Dimensions: 12.5x17
Heating
- Electric
Cooling
- Central Air
Appliances
- Included: Oven, Convection Oven, Cooktop, Dishwasher, Disposal, Electric Water Heater, Ice Maker, Microwave
- Laundry: Inside, Laundry Room
Features
- Eating Space In Kitchen, Kitchen/Family Room Combo, Living Room/Dining Room Combo, Open Floorplan, Primary Bedroom Main Floor, Split Bedroom, Thermostat, Walk-In Closet(s)
- Flooring: Carpet, Tile
- Doors: Sliding Doors
- Has fireplace: No
Interior area
- Total structure area: 2,229
- Total interior livable area: 1,654 sqft
Property
Parking
- Total spaces: 2
- Parking features: Garage - Attached
- Attached garage spaces: 2
- Details: Garage Dimensions: 20X20
Features
- Levels: One
- Stories: 1
- Patio & porch: Enclosed, Front Porch, Rear Porch, Screened
- Exterior features: Sidewalk, Sprinkler Metered
Lot
- Size: 5,000 Square Feet
- Dimensions: 50 x 100
- Features: Cleared, Sidewalk
Details
- Parcel number: 322126002500011300
- Special conditions: None
Construction
Type & style
- Home type: SingleFamily
- Architectural style: Contemporary
- Property subtype: Single Family Residence
Materials
- Block, Stucco
- Foundation: Slab
- Roof: Shingle
Condition
- Under Construction
- New construction: Yes
- Year built: 2024
Details
- Builder model: ASPEN B
- Builder name: DREAM FINDERS HOMES
- Warranty included: Yes
Utilities & green energy
- Sewer: Public Sewer
- Water: Public
- Utilities for property: Electricity Available, Fiber Optics, Sprinkler Recycled, Underground Utilities
Community & HOA
Community
- Features: Deed Restrictions, Fitness Center, Park, Playground, Pool, Sidewalks
- Security: Smoke Detector(s)
- Pet fee: $0 monthly
- Subdivision: HILLS OF MINNEOLA
HOA
- Has HOA: Yes
- Amenities included: Clubhouse, Fence Restrictions, Park, Playground, Pool
- Services included: Community Pool, Maintenance Grounds, Recreational Facilities
- HOA fee: $8 monthly
- HOA name: DREAM FINDERS HOMES
- HOA phone: 407-847-2280
Location
- Region: Minneola
Financial & listing details
- Price per square foot: $284/sqft
- Tax assessed value: $64,000
- Annual tax amount: $375
- Date on market: 6/10/2024
- Listing terms: Cash,Conventional,FHA,VA Loan
- Ownership: Fee Simple
- Total actual rent: 0
- Electric utility on property: Yes
- Road surface type: Paved
Price history
| Date | Event | Price |
|---|---|---|
| 3/28/2025 | Sold | $469,958$284/sqft |
Source:  Stellar MLS #G5083308 Report a problem Stellar MLS #G5083308 Report a problem | ||
| 6/10/2024 | Pending sale | $469,958$284/sqft |
Source: Stellar MLS #G5083308 Report a problem | ||
Public tax history
| Year | Property taxes | Tax assessment |
|---|---|---|
| 2025 | $2,553 +0.2% | $64,000 |
| 2024 | $2,547 | $64,000 |
Find assessor info on the county website
Neighborhood: 34715
Nearby homes
- $64,000-- bd-- ba-- sqft2157 Axel St, Minneola, FL 34715Off Market
- $662,9284 bd3 ba3k sqft2153 Axel St, Minneola, FL 34715Sold
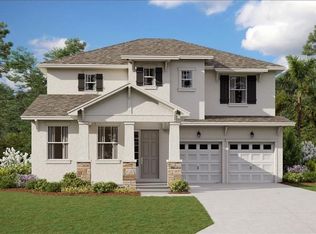
- $662,928-- bd-- ba-- sqft2153 Axel St, Minneola, FL 34715Sold
- $496,4364 bd3 ba1.8k sqft2233 Juniper Berry Dr, Minneola, FL 34715Sold
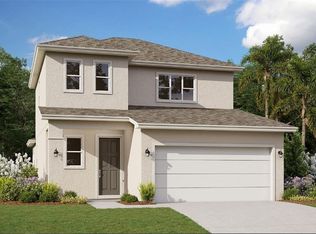
- $64,000-- bd-- ba-- sqft2161 Axel St, Minneola, FL 34715Off Market
- $498,5784 bd3 ba1.8k sqft2112 Sunshine Peak Dr, Minneola, FL 34715Sold
- $64,000-- bd-- ba-- sqft2149 Axel St, Minneola, FL 34715Off Market
- $576,4084 bd3 ba2.2k sqft2149 Axel St, Minneola, FL 34715Sold
Nearby schools
GreatSchools rating
- 8/10Minneola Conversion Charter SchoolGrades: PK-8Distance: 2.3 mi
- 5/10Lake Minneola High SchoolGrades: 9-12Distance: 1.5 mi
Schools provided by the listing agent
- Elementary: Astatula Elem
- Middle: East Ridge Middle
- High: Lake Minneola High
Source: Stellar MLS. This data may not be complete. We recommend contacting the local school district to confirm school assignments for this home.
Get a cash offer in 3 minutes
Find out how much your home could sell for in as little as 3 minutes with a no-obligation cash offer.
Estimated market value
$461,100
Get a cash offer in 3 minutes
Find out how much your home could sell for in as little as 3 minutes with a no-obligation cash offer.
Estimated market value
$461,100
- Florida
- Lake County
- Montverde
- 34715
- 2153 SUNSHINE PEAK DRIVE
Nearby cities
Nearby zip codes
Other Montverde Topics
