Skip main navigation
Off market
Street View
  • $472,600

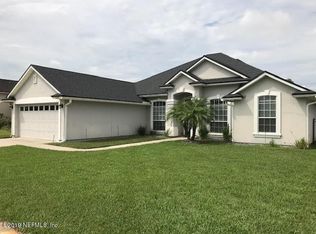
    2153 Swallowtail Ln, Saint Augustine, FL 32092

    5beds
    2,922sqft
    SingleFamily
    Built in 2005
    10,454 Square Feet Lot
    $472,600 Zestimate®
    $162/sqft
    $3,008 Estimated rent

    Home value

    $472,600

    $449,000 - $496,000

    $3,008/mo

    Zestimate® history
    Loading
    Loading...

    Owner options

    List your home for rent

    $3,008/mo

    Rent Zestimate®

    Find your next renter with Zillow Rental Manager. Plus, with online applications, you can quickly screen prospective tenants – for free.

    Learn more

    $3,008/mo

    Rent Zestimate®

    Refinance and save

    $3,076/mo

    Est. payment

    Refinancing to a lower rate could help reduce your monthly payments and save thousands over the life of the loan.

    See today's rates

    $3,076/mo

    Est. payment

    Explore your selling options

    Work with a Zillow partner agent

    Leverage their expertise and Zillow's premium Showcase listings to get your home seen by more buyers.

    Get started

    List with your own agent

    Get your home in front of millions of buyers by listing it on Zillow.

    Learn how to do it

    Sell it yourself

    Take full control of how buyers see your home on Zillow by listing For Sale by Owner (FSBO).

    List your home

    What's special

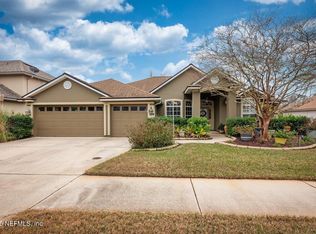
    BRING YOUR FAMILY TO THIS FRESHLY RENOVATED 5 BEDROOM, 4 FULL BATH HOME IN AN ACTIVE RESORT STYLE COMMUNITY (WALK/BIKE TO THE AMENITY CENTER). ST JOHNS COUNTY ''A'' SCHOOLS. RENOVATIONS INCLUDE; RHINO SHIELD CERAMIC EXTERIOR COATING, PAINTED INTERIOR, NEW CARPET, NEW LUXURY VINYL PLANK IN GREAT ROOM & HALLWAYS, NEW GRANITE COUNTER TOPS W/ GLASS BACK SPLASH, CABINETS PAINTED WHITE W/ SSTEEL HARDWARE, NEW SINK, FAUCET & GARBAGE DISPOSAL, NEW SSTEEL REFRIGERATOR & MICROWAVE (5 YR WARRANTY) NEW NEST GEN 3 THERMOSTATS, NEW RING DOORBELL, NEW LED LIGHTS/BULBS, 7 MO OLD HOT WATER HEATER, GARAGE FLOOR EPOXY PAINTED. FENCED BACKYARD. NEW GAF SHINGLE ROOF COMING SOON WITH LIFETIME ROOF WARRANTY. IN ADDITION YOU'LL RECEIVE A 1 YEAR TOTAL HOME PROTECTION PLATINUM WARRANTY.

    This property is off market, which means it's not currently listed for sale or rent on Zillow. This may be different from what's available on other websites or public sources.
    Facts & features

    Interior

    Bedrooms & bathrooms
    • Bedrooms: 5
    • Bathrooms: 4
    • Full bathrooms: 4
    Heating
    • Forced air, Heat pump, Other, Electric
    Cooling
    • Central
    Appliances
    • Included: Dishwasher, Dryer, Freezer, Garbage disposal, Microwave, Range / Oven, Refrigerator, Washer
    Features
    • Breakfast Bar, Walk-In Closet(s), Great Room, Separate Dining Room, LIBRARY/OFFICE, Entrance Foyer, Eating Space-Kitchen, Kitchen/Family Combo, Pantry - Closet, Solid Srfce Cntrtops, Vaulted/Cath. Ceil., Bonus Room/Game Room
    • Flooring: Tile, Other, Concrete, Laminate
    • Doors: Sliding Glass Dr(s)
    • Has fireplace: Yes
    Interior area
    • Structure area source: Tax Roll
    • Total interior livable area: 2,922 sqft

    Property

    Parking
    • Total spaces: 2
    • Parking features: Garage - Attached
    Features
    • Patio & porch: Covered
    • Exterior features: Stucco
    • Pool features: Community, Childrens Pool
    • Fencing: Fenced Rear
    • Has view: Yes
    • View description: Water
    • Has water view: Yes
    • Water view: Water
    • Waterfront features: Man Made Lake/Pond
    • Frontage type: Man Made Lake/Pond
    • Frontage length: 85'
    Lot
    • Size: 10,454 sqft
    • Features: Regular Lot
    • Topography: Level
    Details
    • Parcel number: 2881060510
    • Other equipment: Programmable Thermostat, Bulbs, Lighting

    Construction

    Type & style
    • Home type: SingleFamily
    Materials
    • Wood
    • Foundation: Concrete
    • Roof: Composition
    Condition
    • Year built: 2005
    Details
    • Builder name: DR Horton

    Utilities & green energy

    • Sewer: Public Sewer
    • Water: Public
    • Utilities for property: Cable Available
    Green energy
    • Energy efficient items: Thermostat, Heat Pump-Air, Forced Air
    • Indoor air quality: Ventilation,Ridge Vents

    Community & neighborhood

    Security
    • Security features: Smoke Detector(s), Smoke Detector, Carbon Monoxide Detector(s)
    Community
    • Community features: Fitness Center
    Location
    • Region: Saint Augustine

    HOA & financial

    HOA
    • Has HOA: Yes
    • HOA fee: $8 monthly

    Other

    Other facts
    • ViewYN: true
    • Sewer: Public Sewer
    • WaterSource: Public
    • Topography: Level
    • Appliances: Dishwasher, Refrigerator, Disposal, Microwave, Electric Range, ENERGY STAR Qualified Appliances, Stove, Ice Maker-Refrige
    • AssociationYN: true
    • Roof: Shingle
    • GarageYN: true
    • AttachedGarageYN: true
    • HeatingYN: true
    • Flooring: Laminate, Ceramic Tile, Concrete, Wall-to-Wall Carpet
    • Utilities: Cable Available
    • CoolingYN: true
    • CommunityFeatures: Playground, Tennis Court(s), Exercise Room, Clubhouse, Basket Ball Court(s), Club Facilities, Soccer Field(s), Walking/Jogging Path, Baseball Field(s)
    • BusinessType: Residential
    • WaterfrontYN: true
    • ConstructionMaterials: Stucco, Wood Frame
    • StoriesTotal: 2
    • FrontageLength: 85'
    • InteriorFeatures: Breakfast Bar, Walk-In Closet(s), Great Room, Separate Dining Room, LIBRARY/OFFICE, Entrance Foyer, Eating Space-Kitchen, Kitchen/Family Combo, Pantry - Closet, Solid Srfce Cntrtops, Vaulted/Cath. Ceil., Bonus Room/Game Room
    • ExteriorFeatures: Sprinkler System, Covenants/Restrictns
    • BuilderName: DR Horton
    • ParkingFeatures: Driveway, Attached Garage, Garage Door Opener, RV/Boat Parking, Concrete, Keypad Entry
    • CoveredSpaces: 2
    • GreenEnergyEfficient: Thermostat, Heat Pump-Air, Forced Air
    • Cooling: Central Air
    • OpenParkingYN: true
    • PoolFeatures: Community, Childrens Pool
    • LivingAreaSource: Tax roll
    • SecurityFeatures: Smoke Detector(s), Smoke Detector, Carbon Monoxide Detector(s)
    • PatioAndPorchFeatures: Covered
    • RoomKitchenFeatures: Breakfast Bar, Pantry - Closet, Solid Srfce Cntrtops
    • RoadSurfaceType: Asphalt
    • RoomDiningRoomFeatures: Separate Dining Room, Eating Space-Kitchen, Kitchen/Family Combo
    • BuildingAreaSource: Tax Roll
    • Heating: Central Heating
    • LotFeatures: Regular Lot
    • Fencing: Fenced Rear
    • RoomBedroomFeatures: Split Bedrooms
    • RoomBathroomFeatures: Garden Bath, Ownr BathTub Sep Shwr
    • FrontageType: Man Made Lake/Pond
    • WaterfrontFeatures: Man Made Lake/Pond
    • DoorFeatures: Sliding Glass Dr(s)
    • RoadFrontageType: 2 Lane Road
    • View: Other Water View
    • AssociationName: HERITAGE LANDING
    • AssociationPhone: 904-940-6095
    • OtherEquipment: Programmable Thermostat, Bulbs, Lighting
    • GreenIndoorAirQuality: Ventilation,Ridge Vents
    • Road surface type: Asphalt

    Price history

    DateEventPrice
    8/28/2019Sold$305,000-3.1%$104/sqft
    Source: realMLS #1008442 Report a problem
    8/6/2019Pending sale$314,750$108/sqft
    Source: FLORIDA HOMES REALTY & MORTGAGE LLC #1008442 Report a problem
    7/31/2019Listed for sale$314,750+117.1%$108/sqft
    Source: FLORIDA HOMES REALTY & MORTGAGE LLC #1008442 Report a problem
    7/25/2015Listing removed$1,895-2.8%$1/sqft
    Source: Florida Network Property Management Report a problem
    6/3/2015Listed for rent$1,950+2.9%$1/sqft
    Source: Florida Network Property Management, LLC Report a problem
    4/11/2014Listing removed$1,895$1/sqft
    Source: Davidson Property Management Report a problem
    4/1/2014Listed for rent$1,895+1.1%$1/sqft
    Source: DAVIDSON PROPERTY MANAGEMENT #710944 Report a problem
    7/20/2012Listing removed$1,875$1/sqft
    Source: Davidson Realty, Inc. #623782 Report a problem
    5/30/2012Listed for rent$1,875$1/sqft
    Source: Davidson Realty, Inc. #623782 Report a problem
    6/1/2010Sold$145,000-45.3%$50/sqft
    Source: Public Record Report a problem
    2/27/2010Listed for sale--
    Source: foreclosure.com Report a problem
    8/23/2008Listing removed$265,000$91/sqft
    Source: Listhub #403034 Report a problem
    5/25/2008Listed for sale$265,000-19.7%$91/sqft
    Source: Listhub #403034 Report a problem
    1/20/2006Sold$330,100$113/sqft
    Source: Public Record Report a problem

    Public tax history

    YearProperty taxesTax assessment
    2025$7,631 +4.8%$403,873 -3.4%
    2024$7,280 -0.2%$417,905
    2023$7,298 +8%$417,905 +6.1%
    2022$6,755 +15.1%$393,890 +45.6%
    2021$5,871 +4%$270,451 +6.5%
    2020$5,643 +0.4%$253,977 +5.5%
    2019$5,623 $240,813 +5.8%
    2018$5,623 +2.4%$227,629 -0.4%
    2017$5,490 $228,652 +13.7%
    2016$5,490 +4.9%$201,135 -0.9%
    2015$5,232 +0.1%$203,014 +7.3%
    2014$5,229 $189,223 +12.6%
    2013-- $168,076 +3.5%
    2012-- $162,434 -2.3%
    2011-- $166,181 -3.8%
    2010-- $172,706 -13.6%
    2009-- $199,798 -14.6%
    2008-- $233,928 -11.8%
    2007-- $265,213 +7%
    2006-- $247,820

    Find assessor info on the county website

    Neighborhood: 32092

    Nearby schools

    GreatSchools rating
    Schools provided by the listing agent
    • Elementary: Wards Creek
    • Middle: Pacetti Bay
    • High: Allen D. Nease

    Source: The MLS. This data may not be complete. We recommend contacting the local school district to confirm school assignments for this home.

    Get a cash offer in 3 minutes
    Find out how much your home could sell for in as little as 3 minutes with a no-obligation cash offer.
    Estimated market value
    $472,600
    Get a cash offer in 3 minutes
    Find out how much your home could sell for in as little as 3 minutes with a no-obligation cash offer.
    Estimated market value
    $472,600