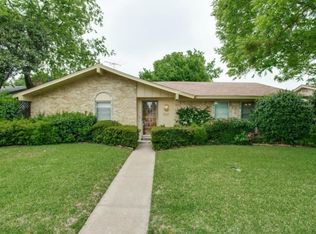
MULTIPLE OFFERS RECEIVED. NOW ACCEPTING BACKUP OFFERS. Welcome to 2153 Village Green… a meticulously maintained and upgraded 3-bedroom, 2-bath single-story home with an unexpected advantage: a fully appointed 288-square-foot studio building that dramatically expands how you’ll use this property.
Inside, you’ll find a well-kept layout with a sunroom that extends your living space and brings natural light deep into the home. The primary suite features a fully remodeled bath that was expanded well beyond typical proportions for homes in this category… delivering space and function you wouldn’t expect at this price point. The floor plan flows naturally, and the condition throughout reflects careful ownership… move-in ready without the project list.
The backyard is where this home distinguishes itself. The climate-controlled studio features full HVAC and water line access, functioning as a true extension of your living space rather than typical storage. Use it as a private office with actual separation from home life, a creative workshop, fitness studio, or income-generating space. The infrastructure is already in place.
Surrounding the studio, you’ll find an entertainer’s setup: expansive patio, integrated hot tub, and a custom mosquito misting system that makes Texas evenings actually enjoyable. This is outdoor living designed for real use, not just curb appeal.
At this price point, buyers typically settle for standard layouts. Here, you’re getting real flexibility and finished space that competitors simply won’t have.
Sold
Price Unknown
2153 Village Green Dr, Garland, TX 75044
3beds
1,674sqft
Single Family Residence
Built in 1973
7,230 Square Feet Lot
$327,300 Zestimate®
$--/sqft
$2,304 Estimated rent
Home value
$327,300
$301,000 - $357,000
$2,304/mo
Zestimate® history
Owner options
List your home for rent
$2,304/mo
Rent Zestimate®
Find your next renter with Zillow Rental Manager. Plus, with online applications, you can quickly screen prospective tenants – for free.
$2,304/mo
Rent Zestimate®
Refinance and save
Refinancing to a lower rate could help reduce your monthly payments and save thousands over the life of the loan.
Explore your selling options
Work with a Zillow partner agent
Leverage their expertise and Zillow's premium Showcase listings to get your home seen by more buyers.
Get startedList with your own agent
Get your home in front of millions of buyers by listing it on Zillow.
Learn how to do itSell it yourself
Take full control of how buyers see your home on Zillow by listing For Sale by Owner (FSBO).
List your homeWhat's special
Integrated hot tubCustom mosquito misting systemExpansive patioFloor plan flows naturally
Zillow last checked:
Listing updated:
Listed by:
Jordan Bellinger 0655489 469-438-1721,
Coldwell Banker Apex, REALTORS 972-208-8797
Bought with:
Anthony Pham
Citiwide Alliance Realty
Source: NTREIS,MLS#: 21185806
Facts & features
Interior
Bedrooms & bathrooms
- Bedrooms: 3
- Bathrooms: 2
- Full bathrooms: 2
Primary bedroom
- Level: First
- Dimensions: 0 x 0
Bedroom
- Level: First
- Dimensions: 0 x 0
Bedroom
- Level: First
- Dimensions: 0 x 0
Primary bathroom
- Level: First
- Dimensions: 0 x 0
Other
- Level: First
- Dimensions: 0 x 0
Kitchen
- Level: First
- Dimensions: 0 x 0
Laundry
- Level: First
- Dimensions: 0 x 0
Living room
- Level: First
- Dimensions: 0 x 0
Sunroom
- Level: First
- Dimensions: 0 x 0
Heating
- Central, Electric
Cooling
- Central Air, Electric
Appliances
- Included: Dishwasher, Electric Cooktop, Electric Oven, Electric Water Heater
- Laundry: Washer Hookup, Dryer Hookup, ElectricDryer Hookup, Laundry in Utility Room
Features
- Chandelier, Decorative/Designer Lighting Fixtures, Eat-in Kitchen, High Speed Internet, Pantry, Cable TV, Vaulted Ceiling(s), Walk-In Closet(s), Wired for Sound
- Flooring: Ceramic Tile, Wood
- Windows: Shutters
- Has basement: No
- Number of fireplaces: 1
- Fireplace features: Living Room, Wood Burning
Interior area
- Total interior livable area: 1,674 sqft
Property
Parking
- Total spaces: 4
- Parking features: Attached Carport, Alley Access, Concrete, Covered, Carport, Door-Multi, Direct Access, Driveway, Garage, Garage Door Opener, Inside Entrance, Kitchen Level, Garage Faces Rear
- Attached garage spaces: 2
- Carport spaces: 2
- Covered spaces: 4
- Has uncovered spaces: Yes
Features
- Levels: One
- Stories: 1
- Patio & porch: Rear Porch, Front Porch, Glass Enclosed, Patio, Side Porch, Wrap Around, Covered
- Exterior features: Storage
- Pool features: None
- Fencing: Wood
Lot
- Size: 7,230 Square Feet
- Features: Interior Lot
Details
- Parcel number: 26623500050410000
Construction
Type & style
- Home type: SingleFamily
- Architectural style: Detached
- Property subtype: Single Family Residence
Materials
- Brick, Wood Siding
- Foundation: Slab
- Roof: Composition
Condition
- Year built: 1973
Utilities & green energy
- Sewer: Public Sewer
- Water: Public
- Utilities for property: Electricity Connected, Sewer Available, Water Available, Cable Available
Community & HOA
Community
- Subdivision: Village Meadows Sec 01
HOA
- Has HOA: No
Location
- Region: Garland
Financial & listing details
- Tax assessed value: $346,990
- Annual tax amount: $1,392
- Date on market: 2/24/2026
- Cumulative days on market: 1 day
- Listing terms: Cash,Conventional,FHA,VA Loan
- Electric utility on property: Yes
Price history
| Date | Event | Price |
|---|---|---|
| 3/13/2026 | Sold | -- |
Source: NTREIS #21185806 Report a problem | ||
| 3/8/2026 | Pending sale | $320,000$191/sqft |
Source: NTREIS #21185806 Report a problem | ||
| 2/26/2026 | Contingent | $320,000$191/sqft |
Source: NTREIS #21185806 Report a problem | ||
| 2/24/2026 | Listed for sale | $320,000$191/sqft |
Source: NTREIS #21185806 Report a problem | ||
Public tax history
| Year | Property taxes | Tax assessment |
|---|---|---|
| 2025 | $1,392 +10.2% | $346,990 |
| 2024 | $1,264 +7.5% | $346,990 |
| 2023 | $1,175 +3.5% | $346,990 +17% |
| 2022 | $1,135 +3.4% | $296,540 +27.5% |
| 2021 | $1,098 +6% | $232,580 |
| 2020 | $1,036 +8.9% | $232,580 +11.7% |
| 2019 | $952 +8.3% | $208,240 |
| 2018 | $878 -75.9% | $208,240 +13.6% |
| 2017 | $3,639 +11.2% | $183,260 +12.2% |
| 2016 | $3,273 +26.3% | $163,290 +23.1% |
| 2015 | $2,591 | $132,650 +16.1% |
| 2014 | $2,591 | $114,230 |
| 2013 | -- | -- |
| 2012 | -- | -- |
| 2011 | -- | -- |
| 2010 | -- | -- |
| 2009 | -- | -- |
| 2008 | -- | -- |
| 2007 | -- | -- |
| 2005 | -- | -- |
| 2004 | -- | -- |
| 2003 | -- | -- |
| 2002 | -- | -- |
| 2001 | -- | -- |
Find assessor info on the county website
Neighborhood: Holford
Nearby homes
- $275,9003 bd2 ba1.5k sqft2149 Village Green Dr, Garland, TX 75044Off Market
- $280,4003 bd2 ba1.6k sqft2201 Village Green Dr, Garland, TX 75044Off Market
- $296,6003 bd2 ba1.7k sqft2145 Village Green Dr, Garland, TX 75044Off Market
- $317,1003 bd2 ba2.2k sqft2205 Village Green Dr, Garland, TX 75044Off Market
- $356,1003 bd3 ba2.2k sqft2154 Village Crest Dr, Garland, TX 75044Off Market
- $307,3003 bd2 ba1.6k sqft2150 Village Crest Dr, Garland, TX 75044Off Market
- $290,7003 bd3 ba1.9k sqft2202 Village Crest Dr, Garland, TX 75044Off Market
- $252,4003 bd2 ba1.4k sqft2146 Village Green Dr, Garland, TX 75044Off Market
Nearby schools
GreatSchools rating
- 5/10Ethridge Elementary SchoolGrades: PK-5Distance: 0.5 mi
- 5/10Webb Middle SchoolGrades: 6-8Distance: 0.9 mi
- 7/10North Garland High SchoolGrades: 9-12Distance: 0.8 mi
Schools provided by the listing agent
- District: Garland ISD
Source: NTREIS. This data may not be complete. We recommend contacting the local school district to confirm school assignments for this home.
Get a cash offer in 3 minutes
Find out how much your home could sell for in as little as 3 minutes with a no-obligation cash offer.
Estimated market value
$327,300
Get a cash offer in 3 minutes
Find out how much your home could sell for in as little as 3 minutes with a no-obligation cash offer.
Estimated market value
$327,300
- Texas
- Dallas County
- Garland
- 75044
- Holford
- 2153 Village Green Dr
Nearby cities
Nearby neighborhoods
Nearby zip codes
Other Garland Topics
