Skip main navigation
Sold
  • Price Unknown

    2153 W 162nd Ter, Stilwell, KS 66085

    4beds
    3,347sqft
    Single Family Residence
    Built in 2005
    0.31 Acres Lot
    $745,000 Zestimate®
    $--/sqft
    $4,455 Estimated rent

    Home value

    $745,000

    $693,000 - $797,000

    $4,455/mo

    Zestimate® history
    Loading
    Loading...

    Owner options

    List your home for rent

    $4,455/mo

    Rent Zestimate®

    Find your next renter with Zillow Rental Manager. Plus, with online applications, you can quickly screen prospective tenants – for free.

    Learn more

    $4,455/mo

    Rent Zestimate®

    Refinance and save

    $700/mo

    Est. payment

    Refinancing to a lower rate could help reduce your monthly payments and save thousands over the life of the loan.

    See today's rates

    $700/mo

    Est. payment

    Explore your selling options

    Work with a Zillow partner agent

    Leverage their expertise and Zillow's premium Showcase listings to get your home seen by more buyers.

    Get started

    List with your own agent

    Get your home in front of millions of buyers by listing it on Zillow.

    Learn how to do it

    Sell it yourself

    Take full control of how buyers see your home on Zillow by listing For Sale by Owner (FSBO).

    List your home

    What's special

    Cozy gas fireplacePrivate retreatRecreation roomLuxurious primary suiteGranite countertopsLedger stoneCovered deck
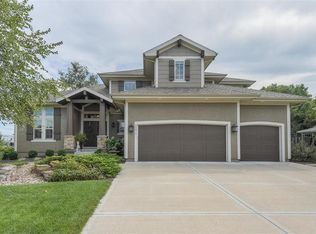
    Welcome to Your Dream Home! Prepare to be captivated the moment you step through the front door of this meticulously maintained home, perfectly positioned on a desirable corner lot and backing to tranquil greenspace. The breathtaking natural scenery greets you instantly, setting the tone for a home that is as peaceful as it is impressive. Soaring ceilings and gleaming hardwood floors define the main level, where the great room, complete with a cozy gas fireplace, invites you to relax and unwind. The open, spacious kitchen features granite countertops, a gas cooktop, wall oven, microwave, and a walk-in pantry. Entertain with ease in the formal dining room or enjoy casual meals in the breakfast area. Step outside to the covered deck, your private retreat for morning coffee or evening sunsets, all while soaking in the sights and sounds of nature. A dedicated office space & a convenient half bath are thoughtfully located off the kitchen area. The main level boasts two bedrooms, including a luxurious primary suite with its own fireplace for those cozy nights in. The second bedroom features a private bath, offering comfort and privacy for guests or family members. Downstairs, the walk-out lower level is an entertainer’s paradise! Host friends and family at the stunning wet bar, all accented by striking ledger stone. The spacious recreation room opens onto a covered patio, seamlessly blending indoor & outdoor living. Two additional bedrooms, one with a private bath, plus a non-conforming fifth bedroom or office, offer flexibility for any lifestyle. Ample unfinished storage space ensures everything has its place. Car enthusiasts will appreciate the heated three-car garage, equipped w/220 amp service & soaring ceilings—perfect for adding a car lift! This exceptional home is anything but average. Impeccably maintained & thoughtfully designed, it offers a rare blend of elegance & comfort. Don’t miss your chance to experience a lifestyle where every day feels like a getaway.

    Zillow last checked:

    Listing updated:

    Listing Provided by:

    Lettiann Southerland 816-898-5477,

    Lettiann & Associates Real Estate Services, LLC

    Bought with:

    Anthony West, SP00233835

    Sage Sotheby's International Realty

    Source: Heartland MLS as distributed by MLS GRID,MLS#: 2544427MLS Logo

    Facts & features

    Interior

    Bedrooms & bathrooms
    • Bedrooms: 4
    • Bathrooms: 5
    • Full bathrooms: 4
    • 1/2 bathrooms: 1
    Primary bedroom
    • Features: All Carpet, Ceiling Fan(s), Fireplace
    • Level: Main
    Bedroom 2
    • Features: All Carpet, Ceiling Fan(s)
    • Level: Main
    Bedroom 3
    • Features: All Carpet, Walk-In Closet(s)
    • Level: Lower
    Bedroom 4
    • Features: All Carpet, Walk-In Closet(s)
    • Level: Lower
    Primary bathroom
    • Features: Ceramic Tiles, Granite Counters, Separate Shower And Tub, Walk-In Closet(s)
    • Level: Main
    Den
    • Features: All Carpet
    • Level: Lower
    Dining room
    • Level: Main
    Great room
    • Features: Built-in Features, Carpet, Ceiling Fan(s), Fireplace
    • Level: Main
    Half bath
    • Features: Granite Counters
    • Level: Main
    Kitchen
    • Features: Granite Counters, Kitchen Island
    • Level: Main
    Laundry
    • Features: Built-in Features, Ceramic Tiles
    • Level: Main
    Office
    • Features: Built-in Features
    • Level: Main
    Recreation room
    • Features: All Carpet, Ceramic Tiles, Granite Counters, Wet Bar
    • Level: Lower
    Heating
    • Natural Gas
    Cooling
    • Electric
    Appliances
    • Included: Cooktop, Dishwasher, Disposal, Exhaust Fan, Microwave, Built-In Oven, Stainless Steel Appliance(s)
    • Laundry: Main Level
    Features
    • Kitchen Island, Pantry, Vaulted Ceiling(s), Walk-In Closet(s), Wet Bar
    • Flooring: Carpet, Ceramic Tile, Wood
    • Basement: Finished,Full,Sump Pump,Walk-Out Access
    • Number of fireplaces: 2
    • Fireplace features: Gas, Great Room, Master Bedroom
    Interior area
    • Total structure area: 3,347
    • Total interior livable area: 3,347 sqft
    • Finished area above ground: 2,147
    • Finished area below ground: 1,200

    Property

    Parking
    • Total spaces: 3
    • Parking features: Attached, Garage Faces Side
    • Attached garage spaces: 3
    Features
    • Patio & porch: Covered
    • Spa features: Bath
    Lot
    • Size: 0.31 Acres
    • Features: Corner Lot
    Details
    • Parcel number: 7P875000000057

    Construction

    Type & style
    • Home type: SingleFamily
    • Architectural style: Traditional
    • Property subtype: Single Family Residence
    Materials
    • Stone Veneer, Stucco
    • Roof: Tile
    Condition
    • Year built: 2005

    Utilities & green energy

    • Sewer: Public Sewer
    • Water: Public

    Community & neighborhood

    Location
    • Region: Stilwell
    • Subdivision: River Ridge Farms

    HOA & financial

    HOA
    • Has HOA: Yes
    • HOA fee: $700 annually
    • Amenities included: Play Area, Pool, Tennis Court(s)
    • Services included: Curbside Recycle, Trash
    • Association name: Homes Assn of Kansas City

    Other

    Other facts
    • Listing terms: Cash,Conventional,FHA,VA Loan
    • Ownership: Private

    Price history

    DateEventPrice
    6/18/2025Sold--
    Source: Heartland MLS as distributed by MLS GRID #2544427 Report a problem
    5/5/2025Pending sale$725,000$217/sqft
    Source: Heartland MLS as distributed by MLS GRID #2544427 Report a problem
    4/30/2025Listed for sale$725,000$217/sqft
    Source: Heartland MLS as distributed by MLS GRID #2544427 Report a problem

    Public tax history

    YearProperty taxesTax assessment
    2025$6,620 +9.4%$64,722 +9.7%
    2024$6,048 +1.8%$58,983 +3.7%
    2023$5,943 +15.9%$56,867 +18.4%
    2022$5,129 $48,047
    2021-- $48,047 +18.6%
    2020$4,677 $40,503 -4.8%
    2019-- $42,550 -22.7%
    2018-- $55,039 +12%
    2017$6,071 +6.5%$49,151 +6.7%
    2016$5,698 -0.6%$46,080 +0.7%
    2015$5,734 +6.9%$45,781 +12.1%
    2013$5,363 +0.3%$40,825 -2.4%
    2012$5,347 +3.2%$41,837 -0.3%
    2010$5,181 -0.2%$41,952 -7.5%
    2009$5,192 -4.7%$45,356 -5.8%
    2008$5,450 +2.1%$48,161 +0.3%
    2007$5,339 +73.4%$48,013 +71.6%
    2006$3,080 $27,980 +453.8%
    2005-- $5,052

    Find assessor info on the county website

    Neighborhood: 66085

    Nearby schools

    GreatSchools rating
    Schools provided by the listing agent
    • Elementary: Blue River
    • Middle: Blue Valley
    • High: Blue Valley

    Source: Heartland MLS as distributed by MLS GRID. This data may not be complete. We recommend contacting the local school district to confirm school assignments for this home.

    Get a cash offer in 3 minutes
    Find out how much your home could sell for in as little as 3 minutes with a no-obligation cash offer.
    Estimated market value
    $745,000
    Get a cash offer in 3 minutes
    Find out how much your home could sell for in as little as 3 minutes with a no-obligation cash offer.
    Estimated market value
    $745,000