Skip main navigation
Sold
  • Price Unknown

    2153 W Basin St, Wheatland, WY 82201

    5beds
    2,840sqft
    City Residential, Residential
    Built in 2002
    0.33 Acres Lot
    $439,000 Zestimate®
    $--/sqft
    $1,916 Estimated rent

    Home value

    $439,000

    $417,000 - $461,000

    $1,916/mo

    Zestimate® history
    Loading
    Loading...

    Owner options

    List your home for rent

    $1,916/mo

    Rent Zestimate®

    Find your next renter with Zillow Rental Manager. Plus, with online applications, you can quickly screen prospective tenants – for free.

    Learn more

    $1,916/mo

    Rent Zestimate®

    Refinance and save

    Refinancing to a lower rate could help reduce your monthly payments and save thousands over the life of the loan.

    See today's rates

    Explore your selling options

    Work with a Zillow partner agent

    Leverage their expertise and Zillow's premium Showcase listings to get your home seen by more buyers.

    Get started

    List with your own agent

    Get your home in front of millions of buyers by listing it on Zillow.

    Learn how to do it

    Sell it yourself

    Take full control of how buyers see your home on Zillow by listing For Sale by Owner (FSBO).

    List your home

    What's special

    Gas log fireplaceCentral airRv parkingVaulted ceilings
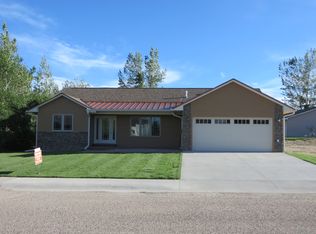
    This custom built ranch style home sits on two city lots. The mature landscape offers a private park like setting. The home features 5 bedrooms, 3 baths, vaulted ceilings, gas log fireplace, central air and so much more. There is two car attached garage and a 4 car detached garage PLUS RV parking.

    Zillow last checked:

    Listing updated:

    Listed by:

    Mona Sherard 307-331-0025,

    Sherard Realty

    Bought with:

    Nonsubscriber Sale

    MLS of Cheyenne

    Source: Cheyenne BOR,MLS#: 91526MLS Logo

    Facts & features

    Interior

    Bedrooms & bathrooms
    • Bedrooms: 5
    • Bathrooms: 3
    • Full bathrooms: 1
    • 3/4 bathrooms: 2
    • Main level bathrooms: 2
    Primary bedroom
    • Level: Main
    • Area: 273
    • Dimensions: 13 x 21
    Bedroom 2
    • Level: Main
    • Area: 180
    • Dimensions: 12 x 15
    Bedroom 3
    • Level: Main
    • Area: 120
    • Dimensions: 12 x 10
    Bedroom 4
    • Level: Basement
    • Area: 143
    • Dimensions: 11 x 13
    Bedroom 5
    • Level: Basement
    • Area: 120
    • Dimensions: 12 x 10
    Bathroom 1
    • Features: Full
    • Level: Main
    Bathroom 2
    • Features: 3/4
    • Level: Main
    Bathroom 3
    • Features: 3/4
    • Level: Basement
    Dining room
    • Level: Main
    • Area: 180
    • Dimensions: 12 x 15
    Family room
    • Level: Basement
    • Area: 336
    • Dimensions: 24 x 14
    Kitchen
    • Level: Main
    • Area: 108
    • Dimensions: 9 x 12
    Living room
    • Level: Main
    • Area: 400
    • Dimensions: 20 x 20
    Basement
    • Area: 960
    Heating
    • Heat Pump, Natural Gas
    Cooling
    • Central Air
    Appliances
    • Included: Dishwasher, Disposal, Microwave, Range, Refrigerator
    • Laundry: Main Level
    Features
    • Pantry, Separate Dining, Vaulted Ceiling(s), Walk-In Closet(s), Main Floor Primary, Sun Room
    • Flooring: Tile, Luxury Vinyl
    • Basement: Interior Entry,Finished
    • Number of fireplaces: 1
    • Fireplace features: One, Gas
    Interior area
    • Total structure area: 2,840
    • Total interior livable area: 2,840 sqft
    • Finished area above ground: 1,880

    Property

    Parking
    • Total spaces: 6
    • Parking features: 2 Car Attached, 4+ Car Detached, Garage Door Opener, RV Access/Parking
    • Attached garage spaces: 6
    • Covered spaces: 2
    Accessibility
    • Accessibility features: Accessible Approach with Ramp
    Features
    • Patio & porch: Deck, Covered Porch
    Lot
    • Size: 0.33 Acres
    • Dimensions: 14360
    Details
    • Parcel number: 24681430202500
    • Special conditions: Arms Length Sale

    Construction

    Type & style
    • Home type: SingleFamily
    • Architectural style: Ranch
    • Property subtype: City Residential, Residential
    Materials
    • Wood/Hardboard
    • Foundation: Basement
    • Roof: Composition/Asphalt
    Condition
    • New construction: No
    • Year built: 2002

    Utilities & green energy

    • Electric: Twn of Wheatland
    • Gas: Black Hills Energy
    • Sewer: City Sewer
    • Water: Public
    Green energy
    • Energy efficient items: Ceiling Fan

    Community & neighborhood

    Location
    • Region: Wheatland
    • Subdivision: Black Mtn Village

    Other

    Other facts
    • Listing agreement: n
    • Listing terms: Cash,Conventional,FHA,VA Loan

    Price history

    DateEventPrice
    3/21/2024Sold--
    Source: Cheyenne BOR #91526 Report a problem
    2/20/2024Pending sale$399,900$141/sqft
    Source: Cheyenne BOR #91526 Report a problem
    11/28/2023Price change$399,900-4.8%$141/sqft
    Source: Cheyenne BOR #91526 Report a problem
    10/10/2023Listed for sale$420,000+52.7%$148/sqft
    Source: Cheyenne BOR #91526 Report a problem
    5/2/2014Sold--
    Source: Cheyenne BOR #54752 Report a problem
    4/12/2014Pending sale$275,000$97/sqft
    Source: Sherard Realty, Inc. #54752 Report a problem
    1/16/2014Price change$275,000-3.5%$97/sqft
    Source: Sherard Realty, Inc. #54752 Report a problem
    9/11/2013Price change$285,000-4.8%$100/sqft
    Source: Sherard Realty, Inc. #54752 Report a problem
    6/13/2013Listed for sale$299,500$105/sqft
    Source: Sherard Realty, Inc. #54752 Report a problem
    6/11/2007Sold--
    Source: Cheyenne BOR #32497 Report a problem

    Public tax history

    YearProperty taxesTax assessment
    2025$2,386 -23.2%$32,683 -23.2%
    2024$3,108 +2.5%$42,577 +2.5%
    2023$3,033 +7.3%$41,551 +11.7%
    2022$2,827 +9.8%$37,196 +9.8%
    2021$2,575 +2.4%$33,879 +2.4%
    2020$2,513 +3.6%$33,069 +2.9%
    2019$2,426 +16.1%$32,139 +5.8%
    2018$2,090 +5.6%$30,383 +9.7%
    2017$1,979 -6.7%$27,685 +5.6%
    2016$2,121 $26,211 -0.5%
    2015$2,121 +15%$26,330 -6.6%
    2014$1,844 $28,184 +2.5%
    2013-- $27,508 +0.3%
    2012-- $27,419 +1.1%
    2011$2,129 $27,113

    Find assessor info on the county website

    Neighborhood: 82201

    Nearby schools

    GreatSchools rating
    Sell for more on Zillow
    Get a Zillow Showcase℠ listing at no additional cost and you could sell for .
    $439,000
    2% more
    +$8,780
    With Zillow Showcase(estimated)
    $447,780