EXCELLENT LINCOLN PARK LOCATION AT THE ALLEN PARK BORDER + WALK TO SCHOOLS, PARKS, LOCAL SHOPPING + RESTAURANTS! UP TO CITY CODE! SAME FAMILY OWNED LAST 59 YEARS! GREAT OPPORTUNITY TO OWN THIS NEAT & CLEAN, 3 BEDROOM (LARGE UPPER LEVEL PRIMARY BEDROOM (24X14) W/CHARMING KNOTTY PINE WALLS + PLASTER/COVE CEILINGS, CONVENIENT BULT-IN DRAWERS, SHELVES + CABINETS, DOUBLE CLOSET + HARDWOOD FLOOR UNDER THE CARPET) 1 ½ BATH (NICELY UPDATED MAIN LEVEL CERAMIC TILE BATH W/SHOWER SURROUND + OAK CAB’S/VANITY + ½ BATH IN THE FINISHED BASEMENT) HOME W/AN INVITING COVERED FRONT PORCH (15X6) + A RELAXING 3 SEASON/FLORIDA ROOM (11X08-NOT INCLUDED IN THE SQ FT) W/A CEILING FAN + LOTS OF WINDOWS OVERLOOKING THE PRIVACY FENCED BACKYARD W/AN EXTRA DEEP (20X28) 2 ½ CAR GARAGE WITH NEW (12/2023) ROOF SHINGLES*NEW (11/2022) FURNACE*UPDATED VINYL WINDOWS*UPDATED DIMENSIONAL ROOF SHINGLES ON HOUSE*YOU’LL LOVE THE EXTRA LIVING/ENTERTAINING SPACE IN THE FINISHED BASEMENT W/A CORNER DRY BAR W/4 STOOLS OVERLOOKING THE FAMILY ROOM AREA W/A POOL TABLE THAT STAYS, SUMMER KITCHEN AREA + UNDER THE 3 SEASON ROOM THERE IS A FINISHED CARPETED SMALL RM/AREA-IDEAL SPOT FOR WINE CELLAR OR JUST USE FOR STORAGE*LIV RM W/COVE CEILINGS, NATURAL OAK TRIM AROUND THE WINDOWS, COZY ELECTRIC FIREPLACE (EMITS HEAT) W/OAK SURROUND + OAK MANTLE + OPEN CONCEPT TO THE DINING ROOM W/A CEILING FAN + OPEN TO THE KITCHEN W/OAK RAISED PANEL CABINETS, GAS STOVE STAYS + THERE IS A NEWER STAINLESS STEEL REFRIG THAT STAYS TOO*EZ TO CLEAN/MAINTAIN HD WD STYLE LAMINATE FLOORS ON MAIN LEVEL*BASEMENT LANDING AREA W/A PANTRY + HANDY CLOTHES CHUTE TO THE BSMNT*1 BR ON MAIN LEVEL HAS A CONVENIENT BUILT-IN DESK AREA + SHELVES-GREAT SPOT TO DO HOMEWORK! IMMED OCCUP SO YOU CAN BE IN THIS HOME FOR THE UPCOMING HOLIDAYS*GLASS BLOCK BASEMENT WINDOWS*CEILING FANS IN THE DIN RM, BOTH MAIN LEVEL BR’S + THE 3 SEASON RM*DIGITAL PROG THERMOSTAT*CIR BRKRS*FIBERGLASS ENTRY DOOR W/LEADED GLASS ACCENTS + STEEL SIDE & REAR DOORS*SIDE STORM DOOR W/ SS SCREENS*MAIN LEVEL HALL W/COAT & LINEN CLOSETS*
Sold for $148,400
$148,400
2153 White Ave, Lincoln Park, MI 48146
3beds
1,910sqft
Single Family Residence
Built in 1950
5,227 Square Feet Lot
$204,600 Zestimate®
$78/sqft
$1,611 Estimated rent
Home value
$204,600
$190,000 - $221,000
$1,611/mo
Zestimate® history
Owner options
List your home for rent
$1,611/mo
Rent Zestimate®
Find your next renter with Zillow Rental Manager. Plus, with online applications, you can quickly screen prospective tenants – for free.
$1,611/mo
Rent Zestimate®
Refinance and save
$1,098/mo
Est. payment
Refinancing to a lower rate could help reduce your monthly payments and save thousands over the life of the loan.
$1,098/mo
Est. payment
Explore your selling options
Work with a Zillow partner agent
Leverage their expertise and Zillow's premium Showcase listings to get your home seen by more buyers.
Get startedList with your own agent
Get your home in front of millions of buyers by listing it on Zillow.
Learn how to do itSell it yourself
Take full control of how buyers see your home on Zillow by listing For Sale by Owner (FSBO).
List your homeWhat's special
Cozy electric fireplacePool tableWine cellarCovered front porchLots of windowsExtra deepHardwood floor
Zillow last checked:
Listing updated:
Listed by:
Harry Cassidy 313-383-4400,
Real Estate Unlimited, Inc
Bought with:
Zach Schlacht, 6501431974
Real Estate One Southgate
Source: Realcomp II,MLS#: 20230100992
Facts & features
Interior
Bedrooms & bathrooms
- Bedrooms: 3
- Bathrooms: 2
- Full bathrooms: 1
- 1/2 bathrooms: 1
Heating
- Forced Air, Natural Gas
Cooling
- Ceiling Fans
Appliances
- Included: Free Standing Gas Oven, Free Standing Refrigerator, Stainless Steel Appliances
Features
- High Speed Internet
- Basement: Finished
- Has fireplace: Yes
- Fireplace features: Living Room, Other Fuels
Interior area
- Total interior livable area: 1,910 sqft
- Finished area above ground: 1,210
- Finished area below ground: 700
Property
Parking
- Total spaces: 2.5
- Parking features: Twoand Half Car Garage, Detached
- Garage spaces: 2.5
Features
- Levels: One and One Half
- Stories: 1.5
- Entry location: GroundLevel
- Patio & porch: Covered, Deck, Porch
- Pool features: None
- Fencing: Back Yard,Fenced
Lot
- Size: 5,227 Square Feet
- Dimensions: 43.00 x 118.00
Details
- Parcel number: 45010040220002
- Special conditions: Short Sale No,Standard
Construction
Type & style
- Home type: SingleFamily
- Architectural style: Bungalow
- Property subtype: Single Family Residence
Materials
- Aluminum Siding
- Foundation: Basement, Block
Condition
- New construction: No
- Year built: 1950
- Major remodel year: 2013
Utilities & green energy
- Sewer: Public Sewer
- Water: Public
Community & HOA
Community
- Subdivision: LOIRE LAWN SUB
HOA
- Has HOA: No
Location
- Region: Lincoln Park
Financial & listing details
- Price per square foot: $78/sqft
- Tax assessed value: $88,500
- Annual tax amount: $2,653
- Date on market: 12/1/2023
- Cumulative days on market: 26 days
- Listing agreement: Exclusive Right To Sell
- Listing terms: Cash,Conventional,FHA,Va Loan
- Exclusions: Exclusion(s) Do Not Exist
Price history
| Date | Event | Price |
|---|---|---|
| 1/30/2024 | Sold | $148,400-1%$78/sqft |
Source:  Realcomp II #20230100992 Report a problem Realcomp II #20230100992 Report a problem | ||
| 12/22/2023 | Pending sale | $149,900$78/sqft |
Source: Realcomp II #20230100992 Report a problem | ||
| 12/1/2023 | Listed for sale | $149,900$78/sqft |
Source: Realcomp II #20230100992 Report a problem | ||
| 11/22/2023 | Pending sale | $149,900$78/sqft |
Source: Realcomp II #20230098156 Report a problem | ||
| 11/17/2023 | Listed for sale | $149,900$78/sqft |
Source: Realcomp II #20230098156 Report a problem | ||
Public tax history
| Year | Property taxes | Tax assessment |
|---|---|---|
| 2025 | -- | $88,500 +29.8% |
| 2024 | -- | $68,200 +12.7% |
| 2023 | -- | $60,500 +20.8% |
| 2022 | -- | $50,100 +11.3% |
| 2021 | -- | $45,000 |
| 2020 | $1,829 | $45,000 +5.6% |
| 2019 | -- | $42,600 +16.1% |
| 2018 | -- | $36,700 +10.9% |
| 2017 | -- | $33,100 +2.8% |
| 2016 | $1,952 | $32,200 +3.5% |
| 2015 | $1,952 -38.4% | $31,100 -6% |
| 2013 | $3,170 +62.4% | $33,100 -2.6% |
| 2012 | $1,952 | $34,000 -25.4% |
| 2010 | -- | $45,600 -17.7% |
| 2009 | -- | $55,400 -8.6% |
| 2008 | -- | $60,600 +8.6% |
| 2007 | -- | $55,800 +5.9% |
| 2005 | $1,236 | $52,700 +2.9% |
| 2003 | -- | $51,200 +66.3% |
| 2001 | -- | $30,785 +3.2% |
| 2000 | $1,494 | $29,831 |
Find assessor info on the county website
Neighborhood: 48146
Nearby homes
- $150,800-- bd1 ba1.2k sqft2161 White Ave, Lincoln Park, MI 48146Off Market
- $166,5003 bd1 ba1k sqft2119 White Ave, Lincoln Park, MI 48146Sold
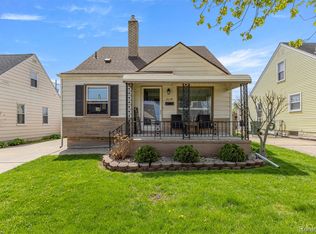
- $90,0003 bd1 ba664 sqft2115 White Ave, Lincoln Park, MI 48146Sold
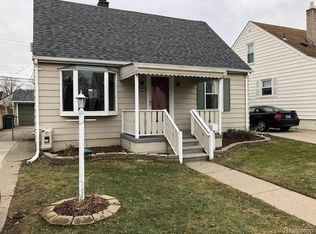
- $154,7003 bd1 ba1.1k sqft2165 White Ave, Lincoln Park, MI 48146Off Market
- $170,8003 bd1 ba1.2k sqft2127 White Ave, Lincoln Park, MI 48146Off Market
- $120,000-- bd1 ba896 sqft2124 Garfield Ave, Lincoln Park, MI 48146Sold
- $147,7003 bd1 ba1.1k sqft2169 White Ave, Lincoln Park, MI 48146Off Market
- $171,7003 bd1 ba846 sqft2158 Garfield Ave, Lincoln Park, MI 48146Off Market
Nearby schools
GreatSchools rating
- 6/10Max Paun SchoolGrades: PK-5Distance: 0.6 mi
- 5/10Lincoln Park Middle SchoolGrades: 6-8Distance: 0.8 mi
- 5/10Lincoln Park High SchoolGrades: 9-12Distance: 0.6 mi
Get a cash offer in 3 minutes
Find out how much your home could sell for in as little as 3 minutes with a no-obligation cash offer.
Estimated market value
$204,600
Get a cash offer in 3 minutes
Find out how much your home could sell for in as little as 3 minutes with a no-obligation cash offer.
Estimated market value
$204,600
- Michigan
- Wayne County
- Lincoln Park
- 48146
- 2153 White Ave
Nearby cities
Nearby zip codes
Other Lincoln Park Topics
