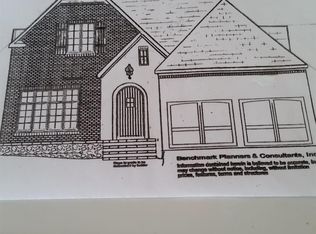
Welcome to this stunning, one-owner Craftsman-style custom home tucked away in a quiet cul-de-sac in the luxury Whitestone neighborhood. This 4-bedroom, 3.5-bath home in the highly sought-after Smyrna/Vinings area offers 2,708 square feet of beautifully designed living space just minutes from The Battery, Smyrna Market Village, Vinings Jubilee and West Village. The home's exterior offers timeless curb appeal and features dramatic stone accents, three-sided brick, a charming rocking chair front porch, and a striking arched cathedral-style front door with clavos and speakeasy grill. Inside, oversized windows flood the home with natural light to highlight the arched cased openings, custom ceiling beams, hardwood floors throughout, and a dramatic floor-to-ceiling stone fireplace flanked by custom built-in cabinetry. The open concept main level flows effortlessly into a very large chef's kitchen with an oversized white Carrera marble slab island, custom brick detailing, gas range, double ovens, tons of cabinet space, and a large walk-in pantry hidden behind a sliding knotty alder barn door. A drop zone/mud hall is conveniently located off the foyer, complete with a storage bench. Upstairs, the light-filled primary suite is a true retreat, highlighted by a soaring custom barnwood tray ceiling and six windows for plenty of natural light. The spa-inspired primary bath features a tiled soaking tub, frameless tiled shower, two linen closets, dual white Carrera marble vanities and an expansive walk-in closet. Three additional oversized bedrooms complete the upper level, including a private en suite and two bedrooms connected by a Jack-and-Jill bath, all finished with white Carrera marble slab vanities and sizeable walk-in closets. Additional features include a large flat backyard, two-car garage with EV charger and personnel door, and an extensive floored attic for storage. This meticulously-maintained home blends craftsmanship, comfort, and location in one exceptional package.
Closed
Zillow last checked:
Listing updated:
Bought with:
Raj Jagu, 434535
BHHS Georgia Properties
Source: GAMLS,MLS#: 10798814
Price history
| Date | Event | Price |
|---|---|---|
| 8/28/2026 | Sold | $760,000-1.9%$281/sqft |
Source:  GAMLS #10798814 Report a problem GAMLS #10798814 Report a problem | ||
| 7/21/2026 | Pending sale | $774,900$286/sqft |
Source: GAMLS #10798814 Report a problem | ||
| 7/3/2026 | Listed for sale | $774,900+3.5%$286/sqft |
Source: GAMLS #10798814 Report a problem | ||
| 3/11/2026 | Listing removed | $749,000$277/sqft |
Source:  FMLS GA #7713942 Report a problem FMLS GA #7713942 Report a problem | ||
| 2/3/2026 | Listed for sale | $749,000$277/sqft |
Source: GAMLS #10684547 Report a problem | ||
Nearby homes

Get a cash offer in 3 minutes
Find out how much your home could sell for in as little as 3 minutes with a no-obligation cash offer.
Estimated market value
$757,400
