Welcome to the Farm! Fully remodeled house on a 10.32-acre property with creek frontage, open pasture, and a barn, perfect for those seeking acreage, a mini farm, horse property, or peaceful country living with modern upgrades. Completely renovated in 2024, this move-in-ready home features high-end finishes throughout, including Taj Mahal countertops, premium Jenn Air appliances, all new cabinetry, new flooring, new windows, new roof, new insulated garage doors, updated lighting, plumbing fixtures and a whole-home water filtration system. The land is equally impressive, offering a diverse landscape with a large open pasture ideal for livestock or recreation, plus two additional fenced pastures surrounding the barn. The property then transitions into a trail-like, open wooded area, providing privacy, natural beauty, and space to explore. Schedule your private showing today and come experience everything this property has to offer!
Active
Price cut: $51K (7/23)
$1,239,000
2153 Williamsport Pike, Columbia, TN 38401
3beds
3,104sqft
:
Get pre-qualified$7,222/mo
Single Family Residence, Residential
Built in 1985
10.32 Acres Lot
$-- Zestimate®
$399/sqft
$-- HOA
What's special
Move-in-ready homeOpen pastureFully remodeled houseNew roofNew windowsTrail-like open wooded areaNew insulated garage doors
- 90 days |
- 1,819 |
- 216 |
Zillow last checked:
Listing updated:
Listed by:
George Vrailas 931-580-4669,
The Way Realty 931-580-4669
Source: RealTracs MLS as distributed by MLS GRID,MLS#: 3181706
Facts & features
Interior
Bedrooms & bathrooms
- Bedrooms: 3
- Bathrooms: 3
- Full bathrooms: 2
- 1/2 bathrooms: 1
- Main level bedrooms: 1
Bedroom 1
- Features: Walk-In Closet(s)
- Level: Walk-In Closet(s)
- Area: 204 Square Feet
- Dimensions: 12x17
Bedroom 2
- Features: Walk-In Closet(s)
- Level: Walk-In Closet(s)
- Area: 304 Square Feet
- Dimensions: 16x19
Bedroom 3
- Features: Extra Large Closet
- Level: Extra Large Closet
- Area: 132 Square Feet
- Dimensions: 12x11
Primary bathroom
- Features: Double Vanity
- Level: Double Vanity
Dining room
- Features: Separate
- Level: Separate
- Area: 204 Square Feet
- Dimensions: 12x17
Other
- Features: Sewing Room
- Level: Sewing Room
- Area: 132 Square Feet
- Dimensions: 12x11
Kitchen
- Area: 286 Square Feet
- Dimensions: 26x11
Living room
- Features: Formal
- Level: Formal
- Area: 312 Square Feet
- Dimensions: 26x12
Recreation room
- Features: Second Floor
- Level: Second Floor
- Area: 648 Square Feet
- Dimensions: 27x24
Heating
- Central
Cooling
- Central Air
Appliances
- Included: Dishwasher, Disposal
Features
- Bookcases, Built-in Features, Ceiling Fan(s), High Ceilings, Open Floorplan, Walk-In Closet(s), Kitchen Island
- Flooring: Wood
- Basement: Crawl Space
- Number of fireplaces: 1
- Fireplace features: Living Room
Interior area
- Total structure area: 3,104
- Total interior livable area: 3,104 sqft
- Finished area above ground: 3,104
Property
Parking
- Total spaces: 7
- Parking features: Garage Faces Front, Driveway, Paved
- Attached garage spaces: 2
- Uncovered spaces: 5
Features
- Levels: One
- Stories: 2
- Patio & porch: Deck, Covered
- Exterior features: Balcony
- Has view: Yes
- View description: Valley
Lot
- Size: 10.32 Acres
Details
- Additional structures: Barn(s), Stable(s)
- Parcel number: 088 06804 000
- Special conditions: Standard
Construction
Type & style
- Home type: SingleFamily
- Property subtype: Single Family Residence, Residential
Materials
- Wood Siding
Condition
- New construction: No
- Year built: 1985
Utilities & green energy
- Sewer: Septic Tank
- Water: Public
- Utilities for property: Water Available
Community & HOA
HOA
- Has HOA: No
Location
- Region: Columbia
Financial & listing details
- Price per square foot: $399/sqft
- Tax assessed value: $566,300
- Annual tax amount: $3,872
- Date on market: 4/23/2026
Estimated market value
Not available
Estimated sales range
Not available
Not available
Price history
| Date | Event | Price |
|---|---|---|
| 7/23/2026 | Price change | $1,239,000-4%$399/sqft |
Source:  RealTracs MLS as distributed by MLS GRID #3181706 Report a problem RealTracs MLS as distributed by MLS GRID #3181706 Report a problem | ||
| 6/11/2026 | Price change | $1,290,000-7.2%$416/sqft |
Source: RealTracs MLS as distributed by MLS GRID #3181706 Report a problem | ||
| 4/23/2026 | Listed for sale | $1,390,000+109%$448/sqft |
Source: RealTracs MLS as distributed by MLS GRID #3181706 Report a problem | ||
| 2/8/2024 | Sold | $665,000-4.9%$214/sqft |
Source: RealTracs MLS as distributed by MLS GRID #2585570 Report a problem | ||
| 1/3/2024 | Contingent | $699,000$225/sqft |
Source: RealTracs MLS as distributed by MLS GRID #2585570 Report a problem | ||
| 12/2/2023 | Price change | $699,000-3.6%$225/sqft |
Source: RealTracs MLS as distributed by MLS GRID #2585570 Report a problem | ||
| 10/27/2023 | Listed for sale | $725,000+121.4%$234/sqft |
Source: RealTracs MLS as distributed by MLS GRID #2585570 Report a problem | ||
| 1/29/2016 | Sold | $327,500-0.7%$106/sqft |
Source: RealTracs MLS as distributed by MLS GRID #1620387 Report a problem | ||
| 7/26/2015 | Listing removed | $329,900$106/sqft |
Source: TheDailyClassifieds.Com #1620387 Report a problem | ||
| 6/16/2015 | Price change | $329,900-1.5%$106/sqft |
Source: TheDailyClassifieds.Com #1620387 Report a problem | ||
| 4/1/2015 | Listed for sale | $335,000+11.7%$108/sqft |
Source: TheDailyClassifieds.Com #1620387 Report a problem | ||
| 5/28/2014 | Listing removed | $299,900$97/sqft |
Source: Exit Realty Music City #1544814 Report a problem | ||
| 5/26/2014 | Listed for sale | $299,900-14.3%$97/sqft |
Source: Exit Realty Music City #1544814 Report a problem | ||
| 3/20/2014 | Listing removed | $349,900$113/sqft |
Source: Crye-Leike #1451606 Report a problem | ||
| 3/8/2014 | Price change | $349,900-2.8%$113/sqft |
Source: Crye-Leike #1451606 Report a problem | ||
| 5/17/2013 | Listed for sale | $359,900+3.1%$116/sqft |
Source: Crye-Leike #1451606 Report a problem | ||
| 8/11/2012 | Listing removed | $349,000$112/sqft |
Source: Village R.E. Services #1345784 Report a problem | ||
| 6/10/2012 | Price change | $349,000-2.8%$112/sqft |
Source: Johnson & Thompson, Inc., REALTORS #1345784 Report a problem | ||
| 7/9/2011 | Listed for sale | $359,000+67.6%$116/sqft |
Source: McArthur Sanders Real Estate #1288995 Report a problem | ||
| 1/30/2004 | Sold | $214,250$69/sqft |
Source: Public Record Report a problem | ||
Public tax history
| Year | Property taxes | Tax assessment |
|---|---|---|
| 2025 | $3,872 +32.8% | $141,575 +32.8% |
| 2024 | $2,916 | $106,600 |
| 2023 | $2,916 | $106,600 |
| 2022 | $2,916 +34.8% | $106,600 +67.4% |
| 2021 | $2,162 | $63,675 |
| 2020 | $2,162 +51.9% | $63,675 |
| 2019 | $1,424 -34.1% | $63,675 |
| 2018 | $2,162 +8.2% | $63,675 +35.6% |
| 2017 | $1,998 | $46,975 |
| 2016 | $1,998 +4.8% | $46,975 |
| 2015 | $1,907 | $46,975 |
| 2014 | $1,907 | $46,975 |
| 2013 | -- | $46,975 +3.4% |
| 2012 | $1,834 +3.3% | $45,425 |
| 2011 | $1,775 | $45,425 |
| 2010 | $1,775 | $45,425 |
| 2009 | -- | $45,425 +0.1% |
| 2008 | $1,761 +8.4% | $45,375 |
| 2007 | $1,624 +2.6% | $45,375 |
| 2006 | $1,584 -5.7% | $45,375 +4.8% |
| 2005 | $1,680 +24.4% | $43,298 +19.2% |
| 2004 | $1,351 | $36,312 |
| 2002 | $1,351 | $36,312 |
| 2001 | -- | $36,312 -72.5% |
| 2000 | -- | $132,029 |
Find assessor info on the county website
Monthly payment
Est. payment
Payment breakdown
Explore the cost of this home by adjusting the details. Changes won't be saved.Climate risks
Neighborhood: 38401
Nearby schools
GreatSchools rating
- 4/10Whitthorne Middle SchoolGrades: 5-8Distance: 2.8 mi
- 4/10Columbia Central High SchoolGrades: 9-12Distance: 3 mi
- 7/10J. R. Baker Elementary SchoolGrades: PK-4Distance: 2.9 mi
Schools provided by the listing agent
- Elementary: Whitthorne Middle School
- Middle: Whitthorne Middle School
- High: Columbia Central High School
Source: RealTracs MLS as distributed by MLS GRID. This data may not be complete. We recommend contacting the local school district to confirm school assignments for this home.
- $231,500-- bd1 ba988 sqft104 Greenlick Dr, Columbia, TN 38401Off Market
- $287,9004 bd1 ba1.7k sqft106 Greenlick Dr, Columbia, TN 38401Off Market
- $54,100-- bd-- ba-- sqft2153 Williamsport Pike, Columbia, TN 38401Off Market
- $335,300-- bd1 ba2.1k sqft102 Greenlick Dr, Columbia, TN 38401Off Market
- $305,0003 bd2 ba1.3k sqft108 Greenlick Dr, Columbia, TN 38401Off Market
- $400,8004 bd2 ba1.8k sqft100 Greenlick Dr, Columbia, TN 38401Off Market
- $268,200-- bd1 ba1.1k sqft101 Greenlick Dr, Columbia, TN 38401Off Market
- $352,5003 bd2 ba1.5k sqft110 Greenlick Dr, Columbia, TN 38401Off Market
A local agent can set up tours, give advice and negotiate with sellers.
Similar homes
- $995,0003 bd4 ba3.3k sqft1089 Old Williamsport Pike, Columbia, TN 38401For Sale
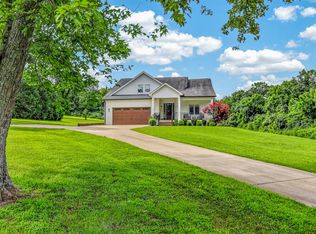
 MLS ID #3271998, Drew Hendry. RealTracs MLS as distributed by MLS GRID
 - $1,195,0004 bd3 ba3.2k sqft1455 Mapleash Ave, Columbia, TN 38401For Sale
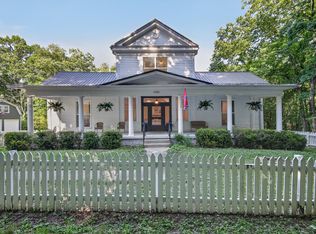 MLS ID #3231322, Evelyn O'Neill. RealTracs MLS as distributed by MLS GRID
 - $755,0003 bd3 ba3.1k sqft2104 Williamsport Pike, Columbia, TN 38401For Sale
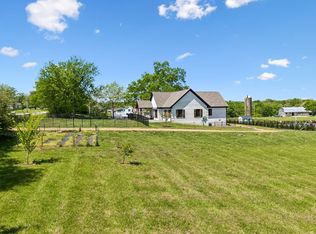 MLS ID #3245417, Susan Salazar. RealTracs MLS as distributed by MLS GRID
 - $1,455,5004 bd5 ba3.8k sqft2284 Stephens Rd, Columbia, TN 38401For Sale
 MLS ID #3251182, Raymon Ramsey. RealTracs MLS as distributed by MLS GRID
 - $1,374,0004 bd4 ba4k sqft1318 Theta Pike, Columbia, TN 38401For SaleMLS ID #3259888, Natalie Harper. RealTracs MLS as distributed by MLS GRID
- $1,500,0004 bd5 ba4.5k sqft418 Rutherford Ln, Columbia, TN 38401For SaleMLS ID #3185277, Katie Baker. RealTracs MLS as distributed by MLS GRID
- $1,399,0004 bd4 ba3.4k sqft1495 Jacobs Rd, Columbia, TN 38401For SaleMLS ID #3248682, Jenny Fann. RealTracs MLS as distributed by MLS GRID
- $689,9003 bd2 ba2.5k sqft3043 Cross Gate Ln, Columbia, TN 38401For SaleMLS ID #3278584, Pam Ford. RealTracs MLS as distributed by MLS GRID
- $825,0004 bd3 ba3.2k sqft670 Northridge Rd, Columbia, TN 38401For SaleMLS ID #3072731, Olivia Shaffer. RealTracs MLS as distributed by MLS GRID
- $1,011,0003 bd4 ba2.2k sqft1668 Old Lewisburg Hwy, Columbia, TN 38401For SaleMLS ID #3163620, Katie Baker. RealTracs MLS as distributed by MLS GRID
- $689,9003 bd2 ba2.5k sqft4016 Pleasant Gate Ln, Columbia, TN 38401For SaleMLS ID #3190477, Shannan Maxwell. RealTracs MLS as distributed by MLS GRID
- $900,0004 bd4 ba2.6k sqft1765 Theta Pike, Columbia, TN 38401For SaleMLS ID #3217767, Bethany Rayl. RealTracs MLS as distributed by MLS GRID
- $722,0003 bd3 ba2.5k sqft1412 Iron Bridge Rd, Columbia, TN 38401For SaleMLS ID #3193800, Karen B. Thompson, REALTOR. RealTracs MLS as distributed by MLS GRID
- $1,474,0003 bd3 ba3k sqft4059 Jimmy Gray Robinson Rd, Williamsport, TN 38487For SaleMLS ID #3222982, Linda Doyle. RealTracs MLS as distributed by MLS GRID
- $619,9004 bd3 ba2.9k sqft1061 Cliff White Rd, Columbia, TN 38401For SaleMLS ID #3245528, Emily Montgomery. RealTracs MLS as distributed by MLS GRID
- $899,0003 bd3 ba2.4k sqft3352 R O Peach Rd, Columbia, TN 38401For SaleMLS ID #3232848, Taylor Wilson. RealTracs MLS as distributed by MLS GRID
- $699,9904 bd3 ba2.3k sqft1074 Talon Dr, Columbia, TN 38401For SaleMLS ID #3214360, David Alan Fountain, ABR®, CNE®, CRS®, SRS®, CLE®. RealTracs MLS as distributed by MLS GRID
- $750,0004 bd4 ba3.7k sqft110 Jefferson Dr, Columbia, TN 38401For SaleMLS ID #3244436, Marnie Hendley. RealTracs MLS as distributed by MLS GRID
- $749,0003 bd3 ba2.8k sqft3188 Hampshire Pike, Mount Pleasant, TN 38474For SaleMLS ID #3264036, Christian Love. RealTracs MLS as distributed by MLS GRID
- $749,9003 bd3 ba3.1k sqft1345 Standing Stone Cir, Columbia, TN 38401For SaleMLS ID #3268516, Jen Knight. RealTracs MLS as distributed by MLS GRID
