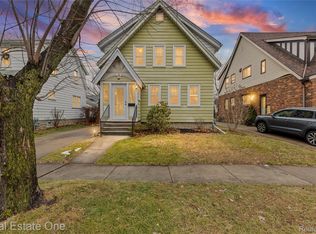
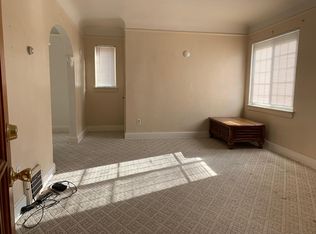
Do not miss out on the opportunity to own this one-of-a-kind Dearborn home featuring 3 beds (optional 4th in basement) 2 full baths, and over 1700 sq. feet of finished living space! Pulling up, you will notice the beautifully landscaped surroundings and the lovely full front porch, imagine warm summer mornings and a cup of coffee! Open the front door and you are welcomed by a warm and inviting living room, complete with stunning hardwood floors that flow throughout most of the house. Just around the corner, the professionally custom-designed kitchen is a chef's dream, with every inch carefully utilized to offer ample space for all your culinary needs. So many updates to this home, too many to list. Furnace new in 2024, Insulation updated in 2018. The upstairs provides three bedrooms and offers a beautiful remodeled bathroom. The kitchen was taken down to the studs, You'll love what you see. Downstairs, the finished basement provides additional living space which can easily be used as a family room or converted to a 4th bedroom or office. The separate laundry room is so convenient and there is an abundance of storage options to add to the practicality of this amazing home. It's not like a basement, it's another part of the house. The back deck and yard are perfect for entertaining and relaxing. Enjoy the superb landscaping and firepit. The garage includes a dedicated workshop area, ideal for any projects or hobbies you might have. To see 21530 Audrey St in person, schedule a showing today!
Sold for $300,000
$300,000
21530 Audrey St, Dearborn, MI 48124
3beds
1,728sqft
Single Family Residence
Built in 1925
4,356 Square Feet Lot
$311,000 Zestimate®
$174/sqft
$1,964 Estimated rent
Home value
$311,000
$295,000 - $330,000
$1,964/mo
Zestimate® history
Owner options
List your home for rent
$1,964/mo
Rent Zestimate®
Find your next renter with Zillow Rental Manager. Plus, with online applications, you can quickly screen prospective tenants – for free.
$1,964/mo
Rent Zestimate®
Refinance and save
$2,233/mo
Est. payment
Refinancing to a lower rate could help reduce your monthly payments and save thousands over the life of the loan.
$2,233/mo
Est. payment
Explore your selling options
Work with a Zillow partner agent
Leverage their expertise and Zillow's premium Showcase listings to get your home seen by more buyers.
Get startedList with your own agent
Get your home in front of millions of buyers by listing it on Zillow.
Learn how to do itSell it yourself
Take full control of how buyers see your home on Zillow by listing For Sale by Owner (FSBO).
List your homeWhat's special
Zillow last checked:
Listing updated:
Listed by:
Debra Lalonde 810-966-6262,
REMAX Edge
Bought with:
Ken Wroblewski, 6501105922
Real Estate One
Source: MiRealSource,MLS#: 50152264 Originating MLS: East Central Association of REALTORS
Originating MLS: East Central Association of REALTORSFacts & features
Interior
Bedrooms & bathrooms
- Bedrooms: 3
- Bathrooms: 2
- Full bathrooms: 2
Rooms
- Room types: Entry, Living Room, Utility/Laundry Room, Bonus Room, Basement Full Bath, Master Bedroom, Second Flr Full Bathroom, Dining Room
Bedroom 1
- Features: Wood
- Level: Second
- Area: 121
- Dimensions: 11 x 11
Bedroom 2
- Features: Wood
- Level: Second
- Area: 88
- Dimensions: 8 x 11
Bedroom 3
- Features: Carpet
- Level: Second
- Area: 108
- Dimensions: 12 x 9
Bathroom 1
- Features: Vinyl
- Level: Second
- Area: 121
- Dimensions: 11 x 11
Bathroom 2
- Features: Vinyl
- Level: Basement
- Area: 36
- Dimensions: 6 x 6
Dining room
- Features: Wood
- Level: Entry
- Area: 24
- Dimensions: 2 x 12
Family room
- Level: Basement
- Area: 154
- Dimensions: 11 x 14
Kitchen
- Features: Wood
- Level: Entry
- Area: 88
- Dimensions: 11 x 8
Living room
- Features: Wood
- Level: Entry
- Area: 132
- Dimensions: 11 x 12
Heating
- Forced Air, Humidity Control, Natural Gas
Cooling
- Ceiling Fan(s), Central Air, Exhaust Fan
Appliances
- Included: Dishwasher, Dryer, Humidifier, Microwave, Range/Oven, Refrigerator, Washer, Gas Water Heater
- Laundry: Laundry Room, In Basement
Features
- Flooring: Wood, Carpet, Vinyl
- Basement: Block,Daylight,Partially Finished
- Has fireplace: No
Interior area
- Total structure area: 1,728
- Total interior livable area: 1,728 sqft
- Finished area above ground: 1,152
- Finished area below ground: 576
Property
Parking
- Total spaces: 2.5
- Parking features: Garage, Lighted, On Street, Detached, Electric in Garage, Workshop in Garage
- Garage spaces: 2.5
- Has uncovered spaces: Yes
Features
- Levels: Two
- Stories: 2
- Exterior features: Street Lights
- Frontage type: Road
- Frontage length: 40
Lot
- Size: 4,356 Square Feet
- Dimensions: 100 x 40 x 100 x 40
- Features: Subdivision, Cleared, Sidewalks, City Lot
Details
- Additional structures: Shed(s)
- Parcel number: 320922335014
- Zoning description: Residential
- Special conditions: Private
Construction
Type & style
- Home type: SingleFamily
- Architectural style: Colonial
- Property subtype: Single Family Residence
Materials
- Aluminum Siding, Composition
- Foundation: Basement
Condition
- Year built: 1925
Utilities & green energy
- Sewer: Public Sanitary, Public At Street
- Water: Public, Public Water at Street
Green energy
- Energy efficient items: Appliances, HVAC, Lighting, Water Heater
Community & HOA
Community
- Subdivision: Welch & Lonnquist
HOA
- Has HOA: No
Location
- Region: Dearborn
Financial & listing details
- Price per square foot: $174/sqft
- Tax assessed value: $79,300
- Annual tax amount: $2,650
- Date on market: 8/15/2024
- Cumulative days on market: 12 days
- Listing agreement: Exclusive Right To Sell
- Listing terms: Cash,Conventional,FHA
- Road surface type: Paved
Price history
| Date | Event | Price |
|---|---|---|
| 9/23/2024 | Sold | $300,000+0.1%$174/sqft |
Source:  MiRealSource #50152264 Report a problem MiRealSource #50152264 Report a problem | ||
| 8/18/2024 | Pending sale | $299,700$173/sqft |
Source:  RE/MAX of Michigan #50152264 Report a problem RE/MAX of Michigan #50152264 Report a problem | ||
| 8/15/2024 | Listed for sale | $299,700$173/sqft |
Source: MiRealSource #50152264 Report a problem | ||
Public tax history
| Year | Property taxes | Tax assessment |
|---|---|---|
| 2025 | -- | $79,300 +12.2% |
| 2024 | -- | $70,700 -4.6% |
| 2023 | -- | $74,100 +12.8% |
| 2022 | -- | $65,700 +12.5% |
| 2021 | -- | $58,400 |
| 2020 | $2,866 +3.9% | $58,400 +7.9% |
| 2019 | $2,758 | $54,100 +6.5% |
| 2018 | $2,758 | $50,800 +3.9% |
| 2017 | -- | $48,900 +2.3% |
| 2016 | -- | $47,800 -5.7% |
| 2015 | -- | $50,700 +20.7% |
| 2013 | $4,200 | $42,000 -9% |
| 2011 | -- | $46,150 -27.4% |
| 2008 | -- | $63,550 -8% |
| 2007 | -- | $69,050 |
| 2005 | -- | $69,050 +4% |
| 2003 | $1,782 -5.8% | $66,400 +48.8% |
| 2001 | $1,891 +3.2% | $44,614 +3.2% |
| 2000 | $1,833 | $43,231 |
Find assessor info on the county website
Neighborhood: Duvall-Edison
Nearby homes
- $230,0003 bd1 ba1.2k sqft21522 Audrey St, Dearborn, MI 48124Sold
- $474,2003 bd2 ba2.1k sqft21538 Audrey St, Dearborn, MI 48124Off Market
- $---- bd-- ba-- sqft21514 Audrey St APT 2, Dearborn, MI 48124Off Market
- $320,0004 bd2 ba1.6k sqft21514 Audrey St, Dearborn, MI 48124Off Market
- $324,7002 bd2 ba1.8k sqft21546 Audrey St, Dearborn, MI 48124Off Market
- $337,700-- bd-- ba2k sqft21504 Audrey St, Dearborn, MI 48124Off Market
- $263,2003 bd2 ba1.3k sqft21554 Audrey St, Dearborn, MI 48124Off Market
- $297,5003 bd1 ba1.5k sqft21531 Homer St, Dearborn, MI 48124Off Market
Nearby schools
GreatSchools rating
- 9/10Duvall Elementary SchoolGrades: PK-5Distance: 0.4 mi
- 5/10Smith Middle SchoolGrades: 6-8Distance: 1.6 mi
- 8/10Edsel Ford High SchoolGrades: 9-12Distance: 0.7 mi
Schools provided by the listing agent
- District: Dearborn City School District
Source: MiRealSource. This data may not be complete. We recommend contacting the local school district to confirm school assignments for this home.
Get a cash offer in 3 minutes
Find out how much your home could sell for in as little as 3 minutes with a no-obligation cash offer.
Estimated market value
$311,000
Get a cash offer in 3 minutes
Find out how much your home could sell for in as little as 3 minutes with a no-obligation cash offer.
Estimated market value
$311,000
- Michigan
- Wayne County
- Dearborn
- 48124
- Duvall-Edison
- 21530 Audrey St
