Look no further - this is the dream home you have been waiting for. Built in 2017, this stunning 4-bedroom, 4-bathroom estate sits on 9.7 picturesque acres, offering a perfect blend of open green space and huntable wooded land.
The exterior is just as impressive, featuring 30-ft and 60-ft custom stamped concrete patios, maintenance-free decking, and durable LP SmartSide siding for long-lasting quality and curb appeal.
Step inside to an inviting open-concept layout with 10-foot ceilings, three bedrooms on the main level, spacious walk-in closets, and convenient main-floor laundry. The recently finished lower level completed just two years ago with over $170,000 invested was designed for entertaining. It features a one-of-a-kind custom bar, a large family room, a second primary suite with walk-in closet, and a luxury bathroom that truly stands out.
With over 4,000 finished square feet and nearly 10 acres of versatile land, the possibilities here are endless.
Schedule your private showing today.
Closed
Zestimate®
$880,000
21530 Nightingale St NW, Oak Grove, MN 55011
4beds
4,025sqft
Single Family
Built in 2017
9.7 Acres Lot
$880,000 Zestimate®
$219/sqft
$4,530 Estimated rent
Home value
$880,000
$827,000 - $933,000
$4,530/mo
Zestimate® history
Owner options
List your home for rent
$4,530/mo
Rent Zestimate®
Find your next renter with Zillow Rental Manager. Plus, with online applications, you can quickly screen prospective tenants – for free.
$4,530/mo
Rent Zestimate®
Refinance and save
$5,508/mo
Est. payment
Refinancing to a lower rate could help reduce your monthly payments and save thousands over the life of the loan.
$5,508/mo
Est. payment
Explore your selling options
Work with a Zillow partner agent
Leverage their expertise and Zillow's premium Showcase listings to get your home seen by more buyers.
Get startedList with your own agent
Get your home in front of millions of buyers by listing it on Zillow.
Learn how to do itSell it yourself
Take full control of how buyers see your home on Zillow by listing For Sale by Owner (FSBO).
List your homeWhat's special
Spacious walk-in closetsMaintenance-free deckingInviting open-concept layoutOne-of-a-kind custom barConvenient main-floor laundryLarge family room
Zillow last checked:
Listing updated:
Listed by:
James Benincasa 952-288-1326,
Incentive Realty
Bought with:
James Benincasa
Incentive Realty
Source: NorthstarMLS as distributed by MLS GRID,MLS#: 7062331
Facts & features
Interior
Bedrooms & bathrooms
- Bedrooms: 4
- Bathrooms: 4
- Full bathrooms: 3
- 1/2 bathrooms: 1
Bedroom
- Level: Main
- Area: 288 Square Feet
- Dimensions: 16x18
Bedroom 2
- Level: Main
- Area: 144 Square Feet
- Dimensions: 12x12
Bedroom 3
- Level: Main
- Area: 120 Square Feet
- Dimensions: 10x12
Bedroom 4
- Level: Lower
- Area: 252 Square Feet
- Dimensions: 18x14
Bathroom
- Level: Main
- Area: 132 Square Feet
- Dimensions: 12x11
Bathroom
- Level: Main
- Area: 96 Square Feet
- Dimensions: 12x8
Bathroom
- Level: Main
- Area: 25 Square Feet
- Dimensions: 5x5
Bathroom
- Level: Lower
- Area: 99 Square Feet
- Dimensions: 9x11
Other
- Level: Lower
- Area: 320 Square Feet
- Dimensions: 16x20
Other
- Level: Lower
- Area: 112 Square Feet
- Dimensions: 16x7
Other
- Level: Lower
- Area: 221 Square Feet
- Dimensions: 17x13
Deck
- Level: Main
- Area: 462 Square Feet
- Dimensions: 33x14
Deck
- Level: Upper
- Area: 240 Square Feet
- Dimensions: 30x8
Dining room
- Level: Main
- Area: 156 Square Feet
- Dimensions: 12x13
Family room
- Level: Lower
- Area: 575 Square Feet
- Dimensions: 25x23
Foyer
- Level: Main
- Area: 64 Square Feet
- Dimensions: 8x8
Kitchen
- Level: Main
- Area: 252 Square Feet
- Dimensions: 18x14
Laundry
- Level: Main
- Area: 72 Square Feet
- Dimensions: 9x8
Living room
- Level: Main
- Area: 432 Square Feet
- Dimensions: 18x24
Mud room
- Level: Main
- Area: 88 Square Feet
- Dimensions: 11x8
Other
- Level: Main
- Area: 40 Square Feet
- Dimensions: 5x8
Patio
- Level: Lower
- Area: 1080 Square Feet
- Dimensions: 60x18
Storage
- Level: Lower
- Area: 330 Square Feet
- Dimensions: 30x11
Heating
- Forced Air
Cooling
- Central Air
Appliances
- Included: Cooktop, Dryer, Freezer, Humidifier, Gas Water Heater, Water Filtration System, Water Osmosis System, Microwave, Range, Refrigerator, Stainless Steel Appliance(s), Washer, Water Softener Owned
- Laundry: Main Level
Features
- Basement: Drain Tiled,Finished,Full,Storage Space,Sump Pump,Tile Shower,Walk-Out Access
- Number of fireplaces: 1
- Fireplace features: Living Room
Interior area
- Total structure area: 4,300
- Total interior livable area: 4,025 sqft
- Finished area above ground: 2,150
- Finished area below ground: 1,875
Property
Parking
- Total spaces: 3
- Parking features: Attached
- Attached garage spaces: 3
- Details: Garage Dimensions (34x25), Garage Door Height (9)
Accessibility
- Accessibility features: Doors 36"+, Other
Features
- Levels: One
- Stories: 1
- Patio & porch: Composite Decking, Covered, Patio, Rear Porch
- Pool features: None
- Fencing: Chain Link,Wood
Lot
- Size: 9.7 Acres
- Features: Green Acres, Tree Coverage - Heavy
Details
- Additional structures: Storage Shed
- Foundation area: 2150
- Parcel number: 103324310001
- Zoning description: Residential-Single Family
Construction
Type & style
- Home type: SingleFamily
- Property subtype: Single Family
Materials
- Block, Concrete, Frame
Condition
- New construction: No
- Year built: 2017
Utilities & green energy
- Electric: 200+ Amp Service
- Gas: Natural Gas
- Sewer: Septic System Compliant - Yes
- Water: Well
Community & HOA
HOA
- Has HOA: No
Location
- Region: Oak Grove
Financial & listing details
- Price per square foot: $219/sqft
- Tax assessed value: $834,300
- Annual tax amount: $8,055
- Date on market: 4/27/2026
- Cumulative days on market: 59 days
Price history
| Date | Event | Price |
|---|---|---|
| 7/17/2026 | Sold | $880,000-3.8%$219/sqft |
Source:  NorthstarMLS as distributed by MLS GRID #7062331 Report a problem NorthstarMLS as distributed by MLS GRID #7062331 Report a problem | ||
| 6/25/2026 | Pending sale | $915,000$227/sqft |
Source: NorthstarMLS as distributed by MLS GRID #7062331 Report a problem | ||
| 4/27/2026 | Listed for sale | $915,000$227/sqft |
Source: NorthstarMLS as distributed by MLS GRID #7062331 Report a problem | ||
Public tax history
| Year | Property taxes | Tax assessment |
|---|---|---|
| 2025 | $6,972 +39% | $834,300 +5.5% |
| 2024 | $5,015 +11.7% | $791,100 +25.3% |
| 2023 | $4,488 +10.6% | $631,600 +1.4% |
| 2022 | $4,057 +3.8% | $623,100 +23.2% |
| 2021 | $3,908 -0.4% | $505,800 +15.7% |
| 2019 | $3,922 +4% | $437,300 +10.1% |
| 2018 | $3,772 +13.3% | $397,300 +18.5% |
| 2017 | $3,330 +2463.1% | $335,300 +358.7% |
| 2016 | $130 +194.8% | $73,100 |
| 2015 | $44 -95.6% | $73,100 |
| 2008 | $991 +27.2% | -- |
| 2007 | $779 +13.4% | -- |
| 2006 | $687 +16.4% | -- |
| 2005 | $590 +9.4% | -- |
| 2004 | $539 +9.3% | -- |
| 2003 | $493 +11.1% | -- |
| 2002 | $443 -30.3% | -- |
| 2001 | $636 | -- |
Find assessor info on the county website
Neighborhood: 55011
Nearby homes
- $505,3001 bd1 ba1 sqft21570 Nightingale ##8, Cedar, MN 55011Off Market
- $615,0004 bd3 ba2.4k sqft21570 Nightingale St NW, Oak Grove, MN 55011Sold
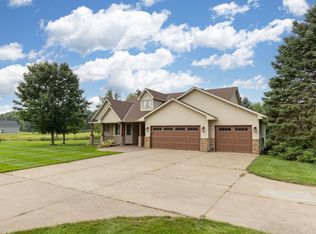
- $796,2003 bd3 ba5.2k sqft21485 Quinn St NW, Oak Grove, MN 55011Off Market
- $850,0005 bd4 ba3.9k sqft21480 Nightingale St NW, Oak Grove, MN 55011Sold
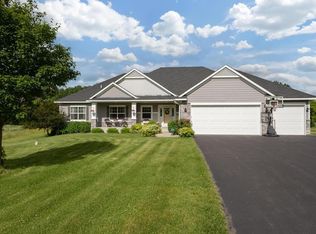
- $897,8006 bd4 ba5.7k sqft21488 Quinn St NW, Oak Grove, MN 55011Off Market
- $613,4003 bd3 ba2.1k sqft21600 Nightingale St NW, Oak Grove, MN 55011Off Market
- $779,9004 bd3 ba2.3k sqft21426 Nightingale St NW, Oak Grove, MN 55011Sold
- $453,9003 bd2 ba2.1k sqft21540 Linnet St NW, Oak Grove, MN 55011Off Market
Nearby schools
GreatSchools rating
- 8/10Cedar Creek Community SchoolGrades: K-5Distance: 3.5 mi
- 5/10St. Francis Middle SchoolGrades: 6-8Distance: 2.9 mi
- 8/10St. Francis High SchoolGrades: 9-12Distance: 2.7 mi
Get a cash offer in 3 minutes
Find out how much your home could sell for in as little as 3 minutes with a no-obligation cash offer.
Estimated market value
$880,000
Get a cash offer in 3 minutes
Find out how much your home could sell for in as little as 3 minutes with a no-obligation cash offer.
Estimated market value
$880,000
- Minnesota
- Anoka County
- Oak Grove
- 55011
- 21530 Nightingale St NW
Nearby cities
Nearby zip codes
Other Oak Grove Topics
