CHARMING RANCH HOME LOCATED JUST SOUTH OF I-96 AND WEST OF BURT ROAD. THIS CUTE HOME FEATURES MANY UPGRADES (SOME PAINT, NEW FLOORING, UPDATES TO THE BATHROOM AND SOME IN THE KITCHEN)! BRING YOUR FINISHING TOUCHES AND LIVE IN IT AS A STARTER HOME, OR RENT IT OUT! FEATURES INCLUE A 1.5 CAR DETACHED GARAGE, AN INVITING LIVING ROOM, CLEAN KITCHEN, GOOD SIZED BEDROOMS, UPDATED BATH, AND AN UNFINISHED BASEMENT. MUST SEE! TWO HOMES NEXT DOOR ARE ALSO FOR SALE! PROPERTY IS SOLD AS-IS. ALL DIMENSIONS ARE ESTIMATED AND SHOULD BE VERIFIED. ALL SHOWINGS REQUIRE A LICENSED AGENT TO BE PRESENT. BUYER TO PAY DETROIT INVESTMENT CO A 295 PROCESSING FEE AT CLOSING.
For sale
$47,500
21530 W Davison St, Detroit, MI 48223
2beds
744sqft
Single Family Residence
Built in 1947
4,791 Square Feet Lot
$-- Zestimate®
$64/sqft
$-- HOA
What's special
Updated bathGood sized bedroomsClean kitchen
- 175 days
- 75
- 13
Zillow last checked:
Listing updated:
Listed by:
Mark Hutter 734-838-9197,
Detroit Investment Company 734-838-9197
Source: Realcomp II,MLS#: 20261028302
Facts & features
Interior
Bedrooms & bathrooms
- Bedrooms: 2
- Bathrooms: 1
- Full bathrooms: 1
Bedroom
- Level: Entry
- Area: 144
- Dimensions: 12 X 12
Bedroom
- Level: Entry
- Area: 110
- Dimensions: 11 X 10
Other
- Level: Entry
- Area: 48
- Dimensions: 8 X 6
Kitchen
- Level: Entry
- Area: 88
- Dimensions: 8 X 11
Living room
- Level: Entry
- Area: 192
- Dimensions: 12 X 16
Heating
- Forced Air, Natural Gas
Features
- Has basement: No
- Has fireplace: No
Interior area
- Total interior livable area: 744 sqft
- Finished area above ground: 744
Property
Parking
- Total spaces: 1.5
- Parking features: Oneand Half Car Garage, Detached
- Garage spaces: 1.5
Features
- Levels: One
- Stories: 1
- Entry location: GroundLevel
- Pool features: None
Lot
- Size: 4,791 Square Feet
- Dimensions: 40 x 120
Details
- Parcel number: W22I008564C5
- Special conditions: Short Sale No,Standard
Construction
Type & style
- Home type: SingleFamily
- Architectural style: Ranch
- Property subtype: Single Family Residence
Materials
- Block
- Foundation: Crawl Space
Condition
- New construction: No
- Year built: 1947
Utilities & green energy
- Sewer: Public Sewer
- Water: Public
Community & HOA
Community
- Subdivision: B E TAYLORS BRIGHTMOOR-GARDNER ALSO P65
HOA
- Has HOA: No
Location
- Region: Detroit
Financial & listing details
- Price per square foot: $64/sqft
- Tax assessed value: $17,800
- Annual tax amount: $1,728
- Date on market: 4/24/2026
- Cumulative days on market: 175 days
- Listing agreement: Exclusive Right To Sell
- Listing terms: Cash
Estimated market value
Not available
Estimated sales range
Not available
$1,134/mo
Price history
| Date | Event | Price |
|---|---|---|
| 6/26/2026 | Price change | $47,500-4.8%$64/sqft |
Source:  Realcomp II #20261028302 Report a problem Realcomp II #20261028302 Report a problem | ||
| 4/24/2026 | Listed for sale | $49,900+4890%$67/sqft |
Source: Realcomp II #20261028302 Report a problem | ||
| 10/23/2020 | Listing removed | $1,000$1/sqft |
Source: Detroit Land Bank Authority Report a problem | ||
| 10/19/2020 | Listed for sale | $1,000-31.9%$1/sqft |
Source: Detroit Land Bank Authority Report a problem | ||
| 7/3/2012 | Sold | $1,469$2/sqft |
Source: Public Record Report a problem | ||
Public tax history
| Year | Property taxes | Tax assessment |
|---|---|---|
| 2025 | -- | -- |
| 2024 | -- | -- |
| 2023 | -- | -- |
| 2022 | -- | -- |
| 2021 | -- | -- |
| 2020 | -- | -- |
| 2019 | -- | -- |
| 2018 | -- | -- |
| 2017 | -- | -- |
| 2016 | $678 | $3,600 |
| 2015 | $678 +51.6% | $3,600 -19.6% |
| 2013 | $448 -34% | $4,476 -30.2% |
| 2010 | $678 | $6,414 -12% |
| 2009 | -- | $7,289 -13.5% |
| 2008 | -- | $8,427 |
| 2007 | -- | $8,427 +5.5% |
| 2005 | $87 | $7,988 +3% |
| 2004 | -- | $7,755 |
Find assessor info on the county website
Monthly payment
Est. payment
Payment breakdown
Explore the cost of this home by adjusting the details. Changes won't be saved.Climate risks
Neighborhood: Brightmoor
Similar homes
- $42,9002 bd1 ba852 sqft21554 W Davison St, Detroit, MI 48223For Sale
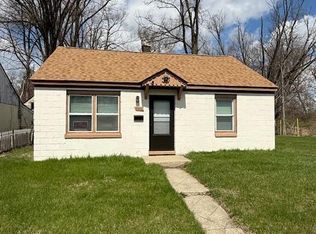
 MLS ID #20261028221, Mark Hutter, Detroit Investment Company. Realcomp II
 - $46,0003 bd1 ba722 sqft22341 Lyndon St, Detroit, MI 48223For Sale
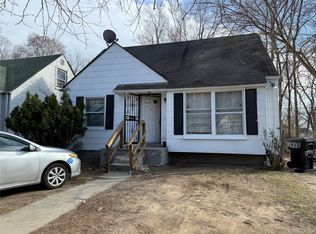 MLS ID #20261073780, Manuel Lomeli, EXP Realty Main. Realcomp II
 - $50,0003 bd1 ba914 sqft16828 W Chicago St, Detroit, MI 48228For Sale
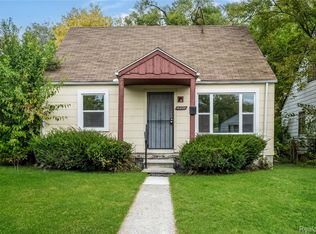 MLS ID #20261083809, Jaedin Glenn, EXP Realty Main. Realcomp II
 - $45,9502 bd1 ba960 sqft13524 Faust Ave, Detroit, MI 48223For Sale
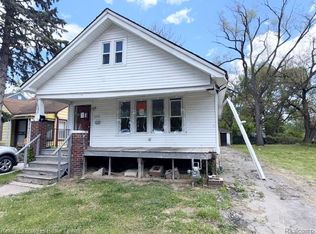 MLS ID #20261034999, Anthony Vitale, Realty Executives Home Towne. Realcomp II
 - $53,4603 bd1 ba900 sqft14002 Vaughan St, Detroit, MI 48223For SaleMLS ID #20261028413, Alan C Robson, Parc Brokerage LLC. Realcomp II
- $45,0002 bd1 ba672 sqft9011 Heyden St, Detroit, MI 48228For SaleMLS ID #20261058753, Noah Jackson, SimpliHom. Realcomp II
- $45,0002 bd1 ba900 sqft8878 Evergreen Ave, Detroit, MI 48228For Sale
 MLS ID #26042490, Cameron Porter, eXp Realty, LLC. MichRIC
 - $59,0002 bd1 ba687 sqft13590 Minock St, Detroit, MI 48223For SaleMLS ID #20261079571, David Rabior, Clyde Realty LLC. Realcomp II
- $25,9002 bd1 ba744 sqft21562 W Davison St, Detroit, MI 48223For SaleMLS ID #20261031974, Mark Hutter, Detroit Investment Company. Realcomp II
- $50,9002 bd1 ba677 sqft19940 Faust Ave, Detroit, MI 48219For SaleMLS ID #20261075065, Thomas Nanes, Community Choice Realty Associates, LLC. Realcomp II
- $44,9003 bd1 ba932 sqft8543 Mark Twain St, Detroit, MI 48228For SaleMLS ID #20261072868, Bailee Clanton, Home Source Realty LLC. Realcomp II
- $50,9003 bd1 ba902 sqft8638 Heyden St, Detroit, MI 48228For SaleMLS ID #20261055326, Greg Majewski, Detroit Investment Company. Realcomp II
- $63,9002 bd1 ba800 sqft14055 Plainview Ave, Detroit, MI 48223For Sale
 MLS ID #50212867, Tamara E Leever, Keller Williams Realty Lakeside. MiRealSource
 - $49,9002 bd1 ba975 sqft17245 Evergreen Rd, Detroit, MI 48219For SaleMLS ID #20261032852, Katie Wheeler, Match Realty. Realcomp II
- $55,4502 bd1 ba630 sqft18282 Stout St, Detroit, MI 48219For SaleMLS ID #20261031100, Anthony Vitale, Realty Executives Home Towne. Realcomp II
- $45,9003 bd1 ba1k sqft16500 Asbury Park, Detroit, MI 48235For SaleMLS ID #20261079570, Marliesha Darnell, REMAX City Centre. Realcomp II
- $58,5002 bd1 ba800 sqft8842 Longacre St, Detroit, MI 48228For SaleMLS ID #20261029645, David Rabior, Clyde Realty LLC. Realcomp II
- $49,9002 bd1 ba735 sqft9364 Ohio St, Detroit, MI 48204For SaleMLS ID #20251054004, Terance S Bowers, Bowers Realty & Investments, Inc. Realcomp II
- $60,4002 bd1 ba908 sqft8909 Burt Rd, Detroit, MI 48228For SaleMLS ID #20261053088, Greg Majewski, Detroit Investment Company. Realcomp II
- $45,0002 bd1 ba687 sqft15828 Belden St, Detroit, MI 48238For SaleMLS ID #26046657, Kristian Freiwald, Domus Realty. MichRIC
