Contact John (720.877.1940) today to arrange a viewing! If you're ready to make your homeownership dreams a reality and take advantage of this fantastic opportunity. The epitome of comfortable living in the community of Copperleaf with this exceptional 4-bedroom, 4-bathroom. Nestled within the Cherry Creek school district, this south-facing gem boasts numerous upgrades, including a brand-new roof, fresh interior and exterior paint, water softener. This spacious home provides all the room you need, featuring an expansive unfinished basement plenty of room to grow, a versatile loft, a back deck, and an attached 3-car garage offering abundant storage and entertainment potential. As you step inside, you'll be greeted by gleaming hardwood floors and a charming office/flex room with plenty of natural light, perfect for a home office or a cozy sitting area. Warm up by the fireplace in the great room during winter evenings (surround sound pre-wire), or entertain guests in the stunning sunroom that seamlessly extends to the outdoor deck. The kitchen is a chef's dream, stainless steel appliances, a gas cooktop, granite countertops, a generous island, and ample cabinet space, ensuring both culinary excellence and enjoyable gatherings. Upstairs, a spacious loft awaits, ideal for gathering upstairs. The generously sized bedrooms offer comfort and convenience, while the owner's suite is a true sanctuary with a luxurious en-suite bathroom and a spacious walk-in closet. This meticulously maintained home is move-in ready, allowing you to create lasting memories from day one.
Sold for $700,000
$700,000
21531 E Union Drive, Aurora, CO 80015
4beds
4,113sqft
Single Family Residence
Built in 2014
6,603 Square Feet Lot
$697,800 Zestimate®
$170/sqft
$3,770 Estimated rent
Home value
$697,800
$663,000 - $733,000
$3,770/mo
Zestimate® history
Owner options
List your home for rent
$3,770/mo
Rent Zestimate®
Find your next renter with Zillow Rental Manager. Plus, with online applications, you can quickly screen prospective tenants – for free.
$3,770/mo
Rent Zestimate®
Refinance and save
$4,480/mo
Est. payment
Refinancing to a lower rate could help reduce your monthly payments and save thousands over the life of the loan.
$4,480/mo
Est. payment
Explore your selling options
Work with a Zillow partner agent
Leverage their expertise and Zillow's premium Showcase listings to get your home seen by more buyers.
Get startedList with your own agent
Get your home in front of millions of buyers by listing it on Zillow.
Learn how to do itSell it yourself
Take full control of how buyers see your home on Zillow by listing For Sale by Owner (FSBO).
List your homeWhat's special
Expansive unfinished basementBack deckGreat roomOutdoor deckVersatile loftGenerous islandBrand - new roof
Zillow last checked:
Listing updated:
Listed by:
John Nichols II 720-877-1940,
Coldwell Banker Realty 24
Bought with:
Aster Waldu, 40047613
Brokers Guild Homes
Source: REcolorado as distributed by MLS GRID,MLS#: 7408918
Facts & features
Interior
Bedrooms & bathrooms
- Bedrooms: 4
- Bathrooms: 4
- Full bathrooms: 3
- 1/2 bathrooms: 1
- Main level bathrooms: 1
Bedroom
- Level: Upper
- Area: 156.2 Square Feet
- Dimensions: 14.2 x 11
Bedroom
- Level: Upper
- Area: 134.64 Square Feet
- Dimensions: 13.2 x 10.2
Bedroom
- Level: Upper
- Area: 111.28 Square Feet
- Dimensions: 10.7 x 10.4
Bedroom
- Description: Owner Suite
- Level: Upper
- Area: 221.37 Square Feet
- Dimensions: 15.7 x 14.1
Bathroom
- Level: Main
- Area: 29.64 Square Feet
- Dimensions: 5.7 x 5.2
Bathroom
- Description: Guest Room Bathroom
- Level: Upper
- Area: 57.72 Square Feet
- Dimensions: 11.1 x 5.2
Bathroom
- Level: Upper
- Area: 54.57 Square Feet
- Dimensions: 10.7 x 5.1
Bathroom
- Description: Owner Suite Bathroom
- Level: Upper
- Area: 125.66 Square Feet
- Dimensions: 10.3 x 12.2
Great room
- Level: Main
- Area: 321.85 Square Feet
- Dimensions: 15.7 x 20.5
Kitchen
- Level: Main
- Area: 276.12 Square Feet
- Dimensions: 15.6 x 17.7
Laundry
- Level: Upper
- Area: 56.58 Square Feet
- Dimensions: 8.2 x 6.9
Loft
- Level: Upper
- Area: 505.85 Square Feet
- Dimensions: 16.11 x 31.4
Office
- Level: Main
- Area: 222.25 Square Feet
- Dimensions: 12.7 x 17.5
Sun room
- Level: Main
- Area: 166.65 Square Feet
- Dimensions: 11.11 x 15
Heating
- Forced Air
Cooling
- Central Air
Appliances
- Included: Convection Oven, Cooktop, Dishwasher, Disposal, Dryer, Microwave, Oven, Range Hood, Refrigerator, Self Cleaning Oven, Washer, Water Softener
Features
- Ceiling Fan(s), Eat-in Kitchen, Five Piece Bath, Granite Counters, High Speed Internet, Kitchen Island, Open Floorplan, Pantry, Primary Suite, Radon Mitigation System, Smart Thermostat, Walk-In Closet(s), Wired for Data
- Flooring: Laminate, Tile, Vinyl, Wood
- Basement: Daylight,Exterior Entry,Full,Interior Entry,Sump Pump,Unfinished,Walk-Out Access
- Number of fireplaces: 1
- Fireplace features: Gas, Great Room
- Common walls with other units/homes: No Common Walls
Interior area
- Total structure area: 4,113
- Total interior livable area: 4,113 sqft
- Finished area above ground: 2,641
- Finished area below ground: 0
Property
Parking
- Total spaces: 3
- Parking features: Garage - Attached
- Attached garage spaces: 3
Features
- Levels: Two
- Stories: 2
- Exterior features: Balcony, Garden, Private Yard, Rain Gutters
- Fencing: Full
- Has view: Yes
- View description: Mountain(s)
Lot
- Size: 6,603 Square Feet
- Features: Sprinklers In Front, Sprinklers In Rear
Details
- Parcel number: 034761551
- Special conditions: Standard
Construction
Type & style
- Home type: SingleFamily
- Architectural style: Traditional
- Property subtype: Single Family Residence
Materials
- Brick, Stone, Vinyl Siding, Wood Siding
- Foundation: Concrete Perimeter, Slab
Condition
- Year built: 2014
Details
- Builder model: Hemingway
- Builder name: Richmond American Homes
Utilities & green energy
- Sewer: Public Sewer
- Water: Public
- Utilities for property: Cable Available, Electricity Connected, Internet Access (Wired), Natural Gas Available, Natural Gas Connected, Phone Available, Phone Connected
Green energy
- Energy efficient items: Appliances, Doors, HVAC, Thermostat, Water Heater, Windows
Community & HOA
Community
- Security: Carbon Monoxide Detector(s), Radon Detector, Smart Cameras, Video Doorbell
- Subdivision: Copperleaf
HOA
- Has HOA: Yes
- Amenities included: Clubhouse, Park, Playground, Pool, Spa/Hot Tub, Tennis Court(s), Trail(s)
- Services included: Recycling, Trash
- HOA fee: $438 semi-annually
- HOA name: Vista Management
- HOA phone: 303-429-2611
Location
- Region: Aurora
Financial & listing details
- Price per square foot: $170/sqft
- Tax assessed value: $712,400
- Annual tax amount: $4,977
- Date on market: 2/13/2024
- Listing terms: 1031 Exchange,Cash,Conventional,FHA
- Exclusions: Seller Personal Property
- Ownership: Individual
- Electric utility on property: Yes
- Road surface type: Paved
Price history
| Date | Event | Price |
|---|---|---|
| 3/8/2024 | Sold | $700,000+1.4%$170/sqft |
Source:  REcolorado as distributed by MLS GRID #7408918 Report a problem REcolorado as distributed by MLS GRID #7408918 Report a problem | ||
| 2/15/2024 | Pending sale | $690,000$168/sqft |
Source: REcolorado as distributed by MLS GRID #7408918 Report a problem | ||
| 2/13/2024 | Listed for sale | $690,000+71.1%$168/sqft |
Source: REcolorado as distributed by MLS GRID #7408918 Report a problem | ||
| 7/18/2014 | Sold | $403,200+0.8%$98/sqft |
Source: Public Record Report a problem | ||
| 6/17/2014 | Pending sale | $399,950$97/sqft |
Source: RE/MAX Success #9867969 Report a problem | ||
| 6/10/2014 | Price change | $399,950-7%$97/sqft |
Source: Richmond American Homes Report a problem | ||
| 6/3/2014 | Price change | $430,123+0.8%$105/sqft |
Source: Richmond American Homes Report a problem | ||
| 5/27/2014 | Price change | $426,747+0.2%$104/sqft |
Source: Richmond American Homes Report a problem | ||
| 5/20/2014 | Price change | $425,747+1.4%$104/sqft |
Source: Richmond American Homes Report a problem | ||
| 4/2/2014 | Price change | $419,747+0.5%$102/sqft |
Source: Richmond American Homes Report a problem | ||
| 3/13/2014 | Price change | $417,747+4.8%$102/sqft |
Source: Richmond American Homes Report a problem | ||
| 3/7/2014 | Price change | $398,525+0.8%$97/sqft |
Source: Richmond American Homes Report a problem | ||
| 2/23/2014 | Price change | $395,525+0.8%$96/sqft |
Source: Richmond American Homes Report a problem | ||
| 2/19/2014 | Price change | $392,525+0.3%$95/sqft |
Source: Kentwood Real Estate #9867969 Report a problem | ||
| 2/14/2014 | Listed for sale | $391,525$95/sqft |
Source: Kentwood Real Estate #9867969 Report a problem | ||
Public tax history
| Year | Property taxes | Tax assessment |
|---|---|---|
| 2025 | $6,375 +4.8% | $44,525 -7.7% |
| 2024 | $6,082 +22.2% | $48,253 -8% |
| 2023 | $4,977 -0.4% | $52,442 +37.3% |
| 2022 | $4,995 | $38,190 -2.8% |
| 2021 | -- | $39,289 +2.5% |
| 2020 | $4,905 -12.1% | $38,339 |
| 2019 | $5,582 | -- |
| 2018 | $5,582 +0.6% | $34,481 |
| 2017 | $5,551 | $34,481 +0.5% |
| 2016 | -- | $34,300 |
| 2015 | -- | $34,300 +1054.9% |
| 2014 | -- | $2,970 +51.5% |
| 2013 | $613 | $1,960 +3.7% |
| 2012 | -- | $1,890 |
| 2011 | $311 +5.8% | $1,890 |
| 2010 | $294 -53.4% | $1,890 +4.4% |
| 2009 | $631 | $1,810 -54.6% |
| 2008 | -- | $3,988 |
Find assessor info on the county website
Neighborhood: 80015
Nearby homes
- $638,5003 bd3 ba1.9k sqft21511 E Union Dr, Aurora, CO 80015Off Market
- $639,5004 bd1 ba3.6k sqft21541 E Union Dr, Aurora, CO 80015Off Market

- $730,0004 bd4 ba3.7k sqft21530 E Union Pl, Aurora, CO 80015Sold
- $733,2005 bd4 ba4.1k sqft21499 E Union Dr, Aurora, CO 80015Off Market
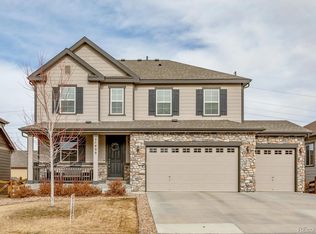
- $651,6003 bd2 ba3.7k sqft21561 E Union Dr, Aurora, CO 80015Off Market
- $706,9005 bd3 ba4.3k sqft21540 E Union Pl, Aurora, CO 80015Off Market
- $632,1003 bd2 ba3.7k sqft21510 E Union Pl, Aurora, CO 80015Off Market
- $680,2006 bd4 ba4.1k sqft21522 E Union Dr, Aurora, CO 80015Off Market
Nearby schools
GreatSchools rating
- 4/10Aspen Crossing Elementary SchoolGrades: PK-5Distance: 0.7 mi
- 6/10Sky Vista Middle SchoolGrades: 6-8Distance: 0.5 mi
- 9/10Eaglecrest High SchoolGrades: 9-12Distance: 0.5 mi
Schools provided by the listing agent
- Elementary: Aspen Crossing
- Middle: Sky Vista
- High: Eaglecrest
- District: Cherry Creek 5
Source: REcolorado as distributed by MLS GRID. This data may not be complete. We recommend contacting the local school district to confirm school assignments for this home.
Get a cash offer in 3 minutes
Find out how much your home could sell for in as little as 3 minutes with a no-obligation cash offer.
Estimated market value
$697,800
Get a cash offer in 3 minutes
Find out how much your home could sell for in as little as 3 minutes with a no-obligation cash offer.
Estimated market value
$697,800
- Colorado
- Arapahoe County
- Aurora
- 80015
- 21531 E Union Drive
Nearby cities
Nearby neighborhoods
Nearby zip codes
Other Aurora Topics
