Skip main navigation
Sold for $1,350,000
  • $1,350,000

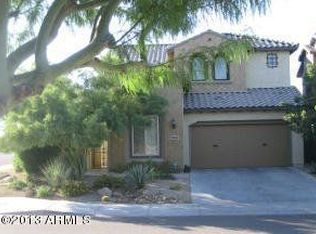
    21531 N 39TH Terrace, Phoenix, AZ 85050

    5beds
    3,695sqft
    Single Family Residence
    Built in 2007
    5,822 Square Feet Lot
    $1,350,100 Zestimate®
    $365/sqft
    $5,360 Estimated rent

    Home value

    $1,350,100

    $1.24M - $1.47M

    $5,360/mo

    Zestimate® history
    Loading
    Loading...

    Owner options

    List your home for rent

    $5,360/mo

    Rent Zestimate®

    Find your next renter with Zillow Rental Manager. Plus, with online applications, you can quickly screen prospective tenants – for free.

    Learn more

    $5,360/mo

    Rent Zestimate®

    Refinance and save

    $6,334/mo

    Est. payment

    Refinancing to a lower rate could help reduce your monthly payments and save thousands over the life of the loan.

    See today's rates

    $6,334/mo

    Est. payment

    Explore your selling options

    Work with a Zillow partner agent

    Leverage their expertise and Zillow's premium Showcase listings to get your home seen by more buyers.

    Get started

    List with your own agent

    Get your home in front of millions of buyers by listing it on Zillow.

    Learn how to do it

    Sell it yourself

    Take full control of how buyers see your home on Zillow by listing For Sale by Owner (FSBO).

    List your home

    What's special

    Private pool and spaPrivate casitaOpen-concept floor planOversized islandSleek induction cooktopWide-plank white oak flooringPremium appliances
    Welcome to this fully remodeled home in Fireside at Desert Ridge, offering a luxury lifestyle in one of the area's most sought-after communities, perfectly blending comfort, functionality, and Arizona outdoor living. This immaculate 5-bedroom, 4.5-bathroom home with a private casita features 3,486 sq ft in the main residence plus a 209 sq ft casita, ideal for guests, multi-generational living, or a dedicated workspace. Completely renovated in 2024, the home showcases wide-plank white oak flooring, new custom cabinetry, and stunning Taj Mahal quartzite countertops, along with a chef's kitchen equipped with an oversized island, premium appliances, and a sleek induction cooktop. The open-concept floor plan includes a spacious great room, loft, and a stunning custom office, perfectly suited for today's lifestyle. Step outside to a resort-style backyard featuring a new outdoor kitchen, built-in BBQ, misting system, pergola, and elegant travertine, creating a private and low-maintenance space ideal for entertaining year-round. Additional highlights include a 2025 HVAC system, private pool and spa, and a 3-car tandem garage. Situated in Desert Ridge, residents enjoy access to Fireside's premier amenities including a clubhouse, fitness center, tennis courts, walking paths, and community pools, all just minutes from top-rated schools, shopping, dining, and convenient freeway access. This move-in ready, designer-upgraded home offers exceptional value in one of North Phoenix's most desirable

    Zillow last checked:

    Listing updated:

    Listed by:

    Kimberly Lowe 480-363-1622,

    RETSY

    Bought with:

    Robert Ross, BR576764000

    Homie

    Source: ARMLS,MLS#: 7018893MLS Logo

    Facts & features

    Interior

    Bedrooms & bathrooms
    • Bedrooms: 5
    • Bathrooms: 5
    • Full bathrooms: 4
    • 1/2 bathrooms: 1
    Heating
    • Natural Gas
    Cooling
    • Central Air, Ceiling Fan(s), Programmable Thmstat
    Appliances
    • Included: Water Softener Owned, Built In Recycling, Reverse Osmosis, Refrigerator, Built-in Microwave, Dishwasher, Disposal, Induction Cooktop
    • Laundry: Gas Dryer Hookup
    Features
    • Pantry, Non-laminate Counter, High Speed Internet, Double Vanity, Upstairs, Eat-in Kitchen, Breakfast Bar, 9+ Flat Ceilings, Kitchen Island, Full Bth Master Bdrm, Separate Shwr & Tub
    • Flooring: Carpet, Tile, Wood
    • Windows: Low Emissivity Windows, Double Pane Windows, Vinyl Frame
    • Has basement: No
    • Number of fireplaces: 1
    • Fireplace features: Fire Pit, Family Room, Gas
    Interior area
    • Total structure area: 3,695
    • Total interior livable area: 3,695 sqft

    Property

    Parking
    • Total spaces: 5
    • Parking features: Tandem Garage, Garage Door Opener, Direct Access
    • Garage spaces: 3
    • Uncovered spaces: 2
    Features
    • Stories: 2
    • Patio & porch: Covered, Patio
    • Exterior features: Rain Gutters, Misting System, Private Yard, Storage, Built-in Barbecue
    • Has private pool: Yes
    • Pool features: Outdoor Pool, Play Pool, Heated
    • Has spa: Yes
    • Spa features: Heated, Private
    • Fencing: Block
    • Has view: Yes
    • View description: Mountain(s)
    Lot
    • Size: 5,822 Square Feet
    • Features: Sprinklers In Rear, Sprinklers In Front, Desert Back, Desert Front, Auto Timer H2O Front, Auto Timer H2O Back
    Details
    • Additional structures: Guest House
    • Parcel number: 21239595

    Construction

    Type & style
    • Home type: SingleFamily
    • Architectural style: Santa Barbara/Tuscan
    • Property subtype: Single Family Residence
    Materials
    • Stucco, Wood Frame, Painted
    • Roof: Tile
    Condition
    • Year built: 2007
    Details
    • Builder name: Del Webb/ Pulte

    Utilities & green energy

    • Sewer: Public Sewer
    • Water: City Water
    Green energy
    • Energy efficient items: Multi-Zones

    Community & HOA

    Community
    • Features: Pool, Pickleball, Community Spa, Community Spa Htd, Community Media Room, Tennis Court(s), Playground, Biking/Walking Path, Fitness Center
    • Subdivision: DESERT RIDGE SUPERBLOCK 11 PARCEL 2
    HOA
    • Has HOA: Yes
    • Services included: Maintenance Grounds, Street Maint
    • HOA fee: $165 monthly
    • HOA name: Fireside
    • HOA phone: 602-957-9191
    • Second HOA fee: $300 semi-annually
    • Second HOA name: Desert Ridge
    • Second HOA phone: 480-551-4300
    Location
    • Region: Phoenix

    Financial & listing details

    • Price per square foot: $365/sqft
    • Tax assessed value: $729,800
    • Annual tax amount: $5,068
    • Date on market: 5/1/2026
    • Cumulative days on market: 4 days
    • Listing terms: Cash,Conventional
    • Ownership: Fee Simple

    Price history

    DateEventPrice
    6/10/2026Sold$1,350,000$365/sqft
    Source: ARMLS #7018893 Report a problem
    5/5/2026Pending sale$1,350,000$365/sqft
    Source: ARMLS #7018893 Report a problem
    5/1/2026Listed for sale$1,350,000+111%$365/sqft
    Source: ARMLS #7018893 Report a problem
    8/12/2016Listing removed$639,900$173/sqft
    Source: RE/MAX Fine Properties #5423819 Report a problem
    6/2/2016Price change$639,900-1.5%$173/sqft
    Source: RE/MAX FINE PROPERTIES #5423819 Report a problem
    4/6/2016Listed for sale$649,9000%$176/sqft
    Source: RE/MAX Fine Properties #5423819 Report a problem
    1/8/2016Listing removed$650,000$176/sqft
    Source: Realty Executives Phoenix #5330302 Report a problem
    11/13/2015Price change$650,000-1.5%$176/sqft
    Source: Realty Executives Broker of Record #5330302 Report a problem
    9/25/2015Price change$660,000-2.2%$179/sqft
    Source: Realty Executives Broker of Record #5330302 Report a problem
    9/5/2015Listed for sale$674,900+23.8%$183/sqft
    Source: Realty Executives #5330302 Report a problem
    10/31/2012Sold$545,000-25.4%$147/sqft
    Source: ARMLS #4828629 Report a problem
    9/11/2007Sold$730,714$198/sqft
    Source: Public Record Report a problem

    Public tax history

    YearProperty taxesTax assessment
    2025$4,968 +3%$72,980 -4.3%
    2024$4,824 +2.3%$76,250 +51.6%
    2023$4,714 -0.8%$50,307 -0.8%
    2022$4,751 +3.3%$50,730 +5.2%
    2021$4,601 -0.1%$48,230 +3.4%
    2020$4,608 +3.8%$46,630 +1.5%
    2019$4,437 $45,960 +2.1%
    2018$4,437 +4.9%$45,000 +0.9%
    2017$4,228 +11.4%$44,600 -2.1%
    2016$3,796 +7.2%$45,550 +11.6%
    2015$3,541 $40,810 +21.4%
    2014-- $33,620 +14%
    2013-- $29,480 -3%
    2012-- $30,400 -2.6%
    2011-- $31,220 -12.8%
    2010-- $35,810 -15.7%
    2009-- $42,500
    Find assessor info on the county website

    Neighborhood: Desert View

    Nearby schools

    GreatSchools rating
    Schools provided by the listing agent
    • Elementary: Fireside Elementary School
    • Middle: Explorer Middle School
    • High: Pinnacle High School
    • District: Paradise Valley Unified District

    Source: ARMLS. This data may not be complete. We recommend contacting the local school district to confirm school assignments for this home.

    Get a cash offer in 3 minutes
    Find out how much your home could sell for in as little as 3 minutes with a no-obligation cash offer.
    Estimated market value
    $1,350,100
    Get a cash offer in 3 minutes
    Find out how much your home could sell for in as little as 3 minutes with a no-obligation cash offer.
    Estimated market value
    $1,350,100