Doublewide manufactured home on one acre with large shade trees. Extremely roomy and spacious with additional 20x11 sunroom. 3 beds/2 baths. New gable roof w architectural shingles, new well pump. Vaulted ceilings, large living area, breakfast room and dining room. Large kitchen w new dishwasher, and all appliances stay. Cute, covered front porch, inside utility room. Metal storage shed and huge barn-style storage building. Laminate floors, some carpet. Large master bedroom and bathroom. Garden tub, double vanities. Removable wheelchair ramp and covered front porch.
Closed
Price Unknown
21531 Old Highway 49, Saucier, MS 39574
3beds
1,680sqft
Residential, Manufactured Home
Built in 2006
1 Acres Lot
$105,900 Zestimate®
$--/sqft
$-- Estimated rent
Home value
$105,900
$96,000 - $116,000
Not available
Zestimate® history
Owner options
List your home for rent
Find your next renter with Zillow Rental Manager. Plus, with online applications, you can quickly screen prospective tenants – for free.
Refinance and save
Refinancing to a lower rate could help reduce your monthly payments and save thousands over the life of the loan.
Explore your selling options
Work with a Zillow partner agent
Leverage their expertise and Zillow's premium Showcase listings to get your home seen by more buyers.
Get startedList with your own agent
Get your home in front of millions of buyers by listing it on Zillow.
Learn how to do itSell it yourself
Take full control of how buyers see your home on Zillow by listing For Sale by Owner (FSBO).
List your homeWhat's special
All appliances stayExtremely roomy and spaciousBreakfast roomDining roomMetal storage shedDouble vanitiesLarge shade trees
Zillow last checked:
Listing updated:
Listed by:
Evelyn F Ford 228-697-6641,
Coldwell Banker Alfonso Realty-Lorraine Rd
Bought with:
Megan Bryant, S58357
eAgent Gulf Coast
Source: MLS United,MLS#: 4146176
Facts & features
Interior
Bedrooms & bathrooms
- Bedrooms: 3
- Bathrooms: 2
- Full bathrooms: 2
Heating
- Central, Electric
Cooling
- Ceiling Fan(s), Central Air
Appliances
- Included: Dishwasher, Free-Standing Electric Range, Refrigerator, Vented Exhaust Fan
- Laundry: Electric Dryer Hookup, Laundry Room, Washer Hookup
Features
- Ceiling Fan(s), Double Vanity, High Ceilings, Open Floorplan, Vaulted Ceiling(s)
- Flooring: Carpet, Laminate, Vinyl
- Doors: Dead Bolt Lock(s)
- Windows: Window Treatments
- Has fireplace: No
Interior area
- Total structure area: 1,680
- Total interior livable area: 1,680 sqft
Property
Parking
- Total spaces: 1
- Parking features: Covered, Detached, Driveway, On Site, Gravel
- Carport spaces: 1
- Has uncovered spaces: Yes
Accessibility
- Accessibility features: Accessible Approach with Ramp
Features
- Levels: One
- Stories: 1
- Patio & porch: Front Porch
- Exterior features: Other
Lot
- Size: 1 Acres
- Dimensions: 97 x 448 x 95 x 449
- Features: Front Yard, Many Trees, Rectangular Lot, Sloped, Wooded
Details
- Additional structures: Shed(s), Storage
- Parcel number: 070319061.000
Construction
Type & style
- Home type: MobileManufactured
- Property subtype: Residential, Manufactured Home
Materials
- Vinyl
- Foundation: Pillar/Post/Pier, Other
- Roof: Architectural Shingles
Condition
- Move In Ready
- New construction: No
- Year built: 2006
Utilities & green energy
- Sewer: Septic Tank
- Water: Well
- Utilities for property: Electricity Connected
Community & HOA
Community
- Subdivision: Metes And Bounds
Location
- Region: Saucier
Financial & listing details
- Tax assessed value: $27,767
- Annual tax amount: $393
- Date on market: 4/16/2026
- Electric utility on property: Yes
Price history
| Date | Event | Price |
|---|---|---|
| 4/29/2026 | Sold | -- |
Source: MLS United #4146176 Report a problem | ||
| 4/18/2026 | Pending sale | $105,000$63/sqft |
Source: MLS United #4146176 Report a problem | ||
| 4/16/2026 | Listed for sale | $105,000$63/sqft |
Source: MLS United #4146176 Report a problem | ||
Public tax history
| Year | Property taxes | Tax assessment |
|---|---|---|
| 2025 | $393 -2.4% | $4,165 -2.6% |
| 2024 | $403 | $4,275 +61.8% |
| 2023 | -- | $2,642 +17.1% |
| 2022 | -- | $2,257 -90.6% |
| 2021 | -- | $24,136 -1.6% |
| 2020 | -- | $24,520 +900% |
| 2019 | -- | $2,452 -17.5% |
| 2018 | -- | $2,973 -12% |
| 2017 | -- | $3,378 -13.8% |
| 2015 | -- | $3,917 -6.6% |
| 2014 | -- | $4,194 -6.2% |
| 2013 | -- | $4,471 |
| 2012 | -- | -- |
| 2011 | -- | -- |
| 2010 | -- | $5,276 |
| 2009 | -- | -- |
| 2008 | -- | -- |
| 2007 | -- | -- |
| 2005 | -- | -- |
| 2004 | -- | -- |
| 2003 | -- | -- |
| 2002 | -- | -- |
Find assessor info on the county website
Neighborhood: 39574
Nearby homes
- $124,0002 bd0 ba1.3k sqft21517 Old Highway 49, Saucier, MS 39574Off Market
- $26,892-- bd-- ba1.2k sqft21511 Old Highway 49, Saucier, MS 39574Off Market
- $68,500-- bd-- ba980 sqft21495 Old Highway 49, Saucier, MS 39574Off Market
- $--16.9 acres17465 Nobles Rd, Saucier, MS 39574Sold
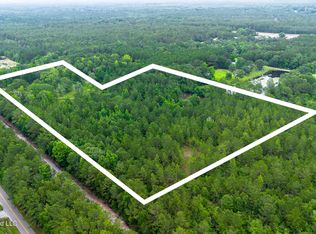
- $31,1244 bd2 ba2.1k sqft21457 Old Highway 49, Saucier, MS 39574Off Market
- $131,6002 bd1 ba987 sqft21397 Old Highway 49, Saucier, MS 39574Off Market
- $---- bd-- ba980 sqft21363 Old Highway 49, Saucier, MS 39574Sold
- $26,566-- bd-- ba1.1k sqft17425 Nobles Rd, Saucier, MS 39574Off Market
Nearby schools
GreatSchools rating
- 7/10Saucier Elementary SchoolGrades: K-6Distance: 2.1 mi
- 9/10West Wortham Elementary And Middle SchoolGrades: K-8Distance: 3.7 mi
- 7/10Harrison Central High SchoolGrades: 9-12Distance: 6.3 mi
Schools provided by the listing agent
- High: Harrison Central
Source: MLS United. This data may not be complete. We recommend contacting the local school district to confirm school assignments for this home.
Sell for more on Zillow
Get a Zillow Showcase℠ listing at no additional cost and you could sell for .
$105,900
2% more
+$2,118
With Zillow Showcase(estimated)
$108,018
Sell for more on Zillow
Get a Zillow Showcase℠ listing at no additional cost and you could sell for .
$105,900
2% more
+$2,118
With Zillow Showcase(estimated)
$108,018
- Mississippi
- Harrison County
- Saucier
- 39574
- 21531 Old Highway 49
