Skip main navigation
Off market
  • $385,500

    21533 Billowy Jaunt Dr, Land O Lakes, FL 34637

    4beds
    2,091sqft
    Single Family Residence
    Built in 2014
    6,655 Square Feet Lot
    $385,500 Zestimate®
    $184/sqft
    $2,936 Estimated rent

    Home value

    $385,500

    $366,000 - $405,000

    $2,936/mo

    Zestimate® history
    Loading
    Loading...

    Owner options

    List your home for rent

    $2,936/mo

    Rent Zestimate®

    Find your next renter with Zillow Rental Manager. Plus, with online applications, you can quickly screen prospective tenants – for free.

    Learn more

    $2,936/mo

    Rent Zestimate®

    Refinance and save

    $2,729/mo

    Est. payment

    Refinancing to a lower rate could help reduce your monthly payments and save thousands over the life of the loan.

    See today's rates

    $2,729/mo

    Est. payment

    Explore your selling options

    Work with a Zillow partner agent

    Leverage their expertise and Zillow's premium Showcase listings to get your home seen by more buyers.

    Get started

    List with your own agent

    Get your home in front of millions of buyers by listing it on Zillow.

    Learn how to do it

    Sell it yourself

    Take full control of how buyers see your home on Zillow by listing For Sale by Owner (FSBO).

    List your home

    What's special

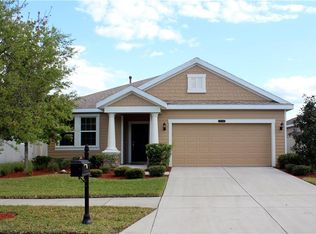
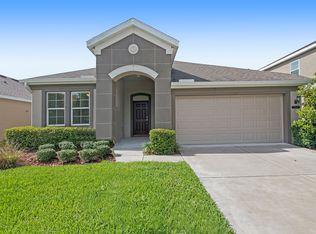
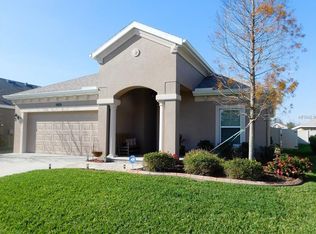
    Have you heard of Connerton?  You should have.  This award winning, master-planned community has so much to offer, and this is one of the most affordable homes available here!  Sitting on 4,800 acres of wildlife preserve, this naturally beautiful community boasts an extraordinary water park & resort-style pool, sports & fitness center, Kids Zone, tennis, basketball, & volleyball courts, & an outdoor amphitheater.  Endless activities at the clubhouse help neighbors connect with one another.  There's a 3,000 acre nature preserve w/ trails & boardwalks that really let you experience nature, exercise, or just drift away.  THIS HOME HAS IT ALL! Built in 2014, this Ryland Homes "Clearwater" model has a great OPEN FLOOR PLAN w/ 4 BEDROOMS + OFFICE.  The split plan gives everyone their own space.  Bursting w/ curb appeal & meticulously cared for, this home will have you at hello!  The gorgeous kitchen takes your breath away with its gleaming granite counters and stylish, upgraded, white cabinets.  It also boasts an island w/ breakfast bar, and STAINLESS STEEL APPLIANCES featuring a gas range with double oven. The OPEN FLOOR PLAN flows to the dining area and inviting living room with large sliders to a HUGE COVERED PATIO and FENCED BACKYARD.  At the front of the home French doors lead you to a SPACIOUS OFFICE with tile floors which could also be used for a fitness or play room.  The master bedroom is at the rear of the home and includes a 7x9 WALK-IN CLOSET and en suite bath with DUAL GRANITE VANITY, step-in shower, and linen closet.  Secondary bedrooms are down a large hallway that could easily accommodate a study desk.  Guest bathroom also has dual granite vanity but features a bathtub.  Interior laundry room has handy utility sink and shelving.  Other awesome bonuses are WATER SOFTENER and TANKLESS WATER HEATER, and overhead storage shelves in the garage.  Don't let this one get away!  Please call for your appointment because it will sell quickly. : )

    This property is not currently displayed as for sale or rent on Zillow. This may be different from what's on other websites or public sources.

    Originating MLS: Tampa

    Facts & features

    Interior

    Bedrooms & bathrooms
    • Bedrooms: 4
    • Bathrooms: 2
    • Full bathrooms: 2
    Heating
    • Forced air, Electric, Gas
    Cooling
    • Central
    Appliances
    • Included: Dishwasher, Dryer, Garbage disposal, Microwave, Range / Oven, Refrigerator, Washer
    • Laundry: Inside, Laundry Room
    Features
    • Ceiling Fans(s), Open Floorplan, Split Bedroom, Stone Counters, Walk-In Closet(s), Solid Wood Cabinets, Thermostat, Living Room/Dining Room Combo
    • Flooring: Tile, Carpet
    • Windows: Blinds
    Interior area
    • Structure area source: Public Records
    • Total interior livable area: 2,091 sqft

    Property

    Parking
    • Total spaces: 2
    • Parking features: Garage - Attached
    Features
    • Levels: One
    • Patio & porch: Screened, Covered
    • Exterior features: Stucco, Cement / Concrete
    • Fencing: Vinyl
    Lot
    • Size: 6,655 Square Feet
    • Dimensions: 55X121
    • Features: Level/Flat, Sidewalk, Street Paved
    • Residential vegetation: Trees/Landscaped
    Details
    • Parcel number: 2525180080023000080
    • Zoning: MPUD

    Construction

    Type & style
    • Home type: SingleFamily
    • Architectural style: Florida
    • Property subtype: Single Family Residence
    Materials
    • Concrete Block
    • Roof: Asphalt
    Condition
    • Year built: 2014
    Details
    • Builder model: Clearwater
    • Builder name: Ryland

    Utilities & green energy

    • Sewer: Public Sewer
    • Water: Public
    • Utilities for property: Electricity Connected, Natural Gas Connected, Sewer Connected, BB/HS Internet Available, Public, Street Lights, Cable Connected, Fiber Optics, Fire Hydrant, Sprinkler Recycled, Water Connected
    Green energy
    • Water conservation: Irrigation-Reclaimed Water

    Community & HOA

    Community
    • Security: Security System
    • Subdivision: CONNERTON VILLAGE 2 PRCL 211
    HOA
    • Has HOA: Yes
    • Amenities included: Playground, Clubhouse, Fitness Center, Park, Pool, Tennis Court(s), Basketball Court, Trails
    • Services included: Community Pool, Recreational Facilities
    • HOA fee: $90 monthly
    Location
    • Region: Land O Lakes

    Financial & listing details

    • Price per square foot: $184/sqft
    • Tax assessed value: $351,466
    • Annual tax amount: $5,201
    • Listing terms: Cash, Conventional, FHA, VA Loan
    • Ownership: Fee Simple

    Price history

    DateEventPrice
    10/5/2020Sold$279,900+1.8%$134/sqft
    Source: Public Record Report a problem
    8/24/2020Pending sale$274,900$131/sqft
    Source: VAN WERT REAL ESTATE SVCS.,LLC #T3260711 Report a problem
    8/21/2020Listed for sale$274,900+16.3%$131/sqft
    Source: VAN WERT REAL ESTATE SVCS.,LLC #T3260711 Report a problem
    11/26/2014Sold$236,443$113/sqft
    Source: Public Record Report a problem

    Public tax history

    YearProperty taxesTax assessment
    2025$5,201 +3.3%$223,280 +2.9%
    2024$5,036 +3.1%$216,990
    2023$4,883 +6.9%$216,990 +3%
    2022$4,569 +2.5%$210,670 +6.1%
    2021$4,455 -5%$198,589 -6.9%
    2020$4,692 +2.3%$213,420 +2.3%
    2019$4,589 $208,630 +1.9%
    2018$4,589 +0.4%$204,747 -4%
    2017$4,570 -2.4%$213,195 +4%
    2016$4,683 +2.8%$205,091 -0.6%
    2015$4,556 +130.4%$206,319 +726.7%
    2014$1,977 $24,956 +27.1%
    2013-- $19,632 +81.8%
    2012-- $10,801 -16.9%
    2011-- $12,997 -21.6%
    2010-- $16,571 -31.1%
    2009-- $24,038 -25.2%
    2008-- $32,144 -40%
    2007-- $53,573 +350.8%
    2006-- $11,884
    Find assessor info on the county website

    Neighborhood: Connerton Village

    Nearby schools

    GreatSchools rating
    Schools provided by the listing agent
    • Elementary: Connerton Elem
    • Middle: Pine View Middle-PO
    • High: Land O' Lakes High-PO

    Source: The MLS. This data may not be complete. We recommend contacting the local school district to confirm school assignments for this home.

    Get a cash offer in 3 minutes
    Find out how much your home could sell for in as little as 3 minutes with a no-obligation cash offer.
    Estimated market value
    $385,500
    Get a cash offer in 3 minutes
    Find out how much your home could sell for in as little as 3 minutes with a no-obligation cash offer.
    Estimated market value
    $385,500