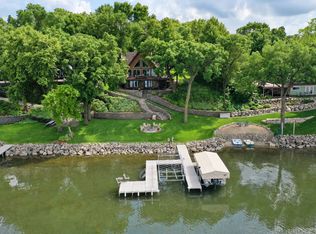
Welcome to your lakeside escape on beautiful Lake Minnewaska! This charming 2-bedroom, 2-bath home offers 93 feet of lakeshore, perfectly suited for surf boat enthusiasts thanks to ideal water depth right off your shoreline.
Enjoy classic cabin charm with a cozy loft and a walk-out basement featuring a spacious family room—ideal for entertaining or relaxing after a day on the water. Attached single car garage and a bonus bunkhouse off the double detached garage, provides additional space for guests or kids’ sleepovers with a mini kitchen and additional bath.
Take in panoramic lake views from the expansive wrap-around deck, perfect for summer barbecues, morning coffee, or evening sunsets. Whether you’re looking for a weekend getaway or a year-round home, this property blends comfort, character, and unbeatable lake access. (Property includes lake pump and sprinklers, new septic system to be installed, personal property, furniture, lake toys, ect negotiable.)
Don't miss your chance to own a slice of Lake Minnewaska paradise!
Closed
$650,000
21534 275th Ave, Starbuck, MN 56381
2beds
1,671sqft
Single Family Residence
Built in 1989
0.5 Acres Lot
$657,400 Zestimate®
$389/sqft
$2,123 Estimated rent
Home value
$657,400
Estimated sales range
Not available
$2,123/mo
Zestimate® history
Owner options
List your home for rent
$2,123/mo
Rent Zestimate®
Find your next renter with Zillow Rental Manager. Plus, with online applications, you can quickly screen prospective tenants – for free.
$2,123/mo
Rent Zestimate®
Refinance and save
$3,960/mo
Est. payment
Refinancing to a lower rate could help reduce your monthly payments and save thousands over the life of the loan.
$3,960/mo
Est. payment
Explore your selling options
Work with a Zillow partner agent
Leverage their expertise and Zillow's premium Showcase listings to get your home seen by more buyers.
Get startedList with your own agent
Get your home in front of millions of buyers by listing it on Zillow.
Learn how to do itSell it yourself
Take full control of how buyers see your home on Zillow by listing For Sale by Owner (FSBO).
List your homeWhat's special
Cozy loftClassic cabin charmBonus bunkhousePanoramic lake viewsLakeside escapeExpansive wrap-around deckSpacious family room
Zillow last checked:
Listing updated:
Listed by:
Lara J. Amundson 320-239-4935,
Minnewaska Insurance & Real Es
Bought with:
Tasha West
Central MN Realty LLC
Source: NorthstarMLS as distributed by MLS GRID,MLS#: 6728657
Facts & features
Interior
Bedrooms & bathrooms
- Bedrooms: 2
- Bathrooms: 3
- Full bathrooms: 2
- 3/4 bathrooms: 1
Bedroom
- Level: Main
- Area: 161.06 Square Feet
- Dimensions: 13.3 x 12.11
Bedroom 2
- Level: Upper
- Area: 154.53 Square Feet
- Dimensions: 15.3x10.10
Bathroom
- Level: Main
- Area: 48.5 Square Feet
- Dimensions: 9.7 x 5
Bathroom
- Level: Upper
- Area: 40.59 Square Feet
- Dimensions: 9.9x 4.10
Family room
- Level: Lower
- Area: 212.04 Square Feet
- Dimensions: 17.10 x 12.4
Foyer
- Level: Main
- Area: 84.7 Square Feet
- Dimensions: 11 x 7.7
Kitchen
- Level: Main
- Area: 131.67 Square Feet
- Dimensions: 13.3x9.9
Laundry
- Level: Lower
- Area: 110.7 Square Feet
- Dimensions: 12.3x9
Living room
- Level: Main
- Area: 409.5 Square Feet
- Dimensions: 30.11 x 13.6
Loft
- Level: Upper
- Area: 131.67 Square Feet
- Dimensions: 13.3 x 9.9
Other
- Level: Lower
- Area: 50.43 Square Feet
- Dimensions: 12.3x4.10
Storage
- Level: Lower
- Area: 65.6 Square Feet
- Dimensions: 8.2x8
Storage
- Level: Lower
- Area: 82 Square Feet
- Dimensions: 10x 8.2
Utility room
- Level: Lower
- Area: 195.84 Square Feet
- Dimensions: 15.3x12.8
Heating
- Forced Air, Fireplace(s)
Cooling
- Central Air
Appliances
- Included: Central Vacuum, Dishwasher, Dryer, Microwave, Range, Refrigerator, Water Softener Owned
- Laundry: Lower Level, Laundry Room
Features
- Central Vacuum
- Basement: Partially Finished
- Number of fireplaces: 1
- Fireplace features: Living Room, Wood Burning
Interior area
- Total structure area: 1,671
- Total interior livable area: 1,671 sqft
- Finished area above ground: 1,298
- Finished area below ground: 373
Property
Parking
- Total spaces: 3
- Parking features: Attached, Tuckunder Garage
- Attached garage spaces: 3
- Details: Garage Dimensions (17x24)
Accessibility
- Accessibility features: None
Features
- Levels: One and One Half
- Stories: 1.5
- Patio & porch: Deck
- Has view: Yes
- View description: North
- Waterfront features: Lake Front, Lake Bottom(Hard, Sand)
- Frontage length: Water Frontage: 93
Lot
- Size: 0.5 Acres
- Dimensions: 97 x 229 x 93 x 222
- Features: Accessible Shoreline
Details
- Additional structures: Garage(s), Bunk House
- Foundation area: 828
- Parcel number: 090701000
- Zoning description: Residential-Single Family
- Other equipment: Fuel Tank - Rented
Construction
Type & style
- Home type: SingleFamily
- Property subtype: Single Family Residence
Materials
- Frame
- Roof: Age Over 8 Years
Condition
- New construction: No
- Year built: 1989
Utilities & green energy
- Electric: 100 Amp Service, Power Company: Runestone Electric Company
- Gas: Propane
- Sewer: Septic System Compliant - No
- Water: Drilled, Private
Community & HOA
Community
- Subdivision: Minnewaska View
HOA
- Has HOA: No
Location
- Region: Starbuck
Financial & listing details
- Price per square foot: $389/sqft
- Tax assessed value: $578,600
- Annual tax amount: $3,748
- Date on market: 5/28/2025
- Cumulative days on market: 48 days
- Road surface type: Paved
Price history
| Date | Event | Price |
|---|---|---|
| 9/5/2025 | Sold | $650,000-7%$389/sqft |
Source:  NorthstarMLS as distributed by MLS GRID #6728657 Report a problem NorthstarMLS as distributed by MLS GRID #6728657 Report a problem | ||
| 7/15/2025 | Pending sale | $699,000$418/sqft |
Source: NorthstarMLS as distributed by MLS GRID #6728657 Report a problem | ||
| 7/8/2025 | Price change | $699,000-4.2%$418/sqft |
Source: NorthstarMLS as distributed by MLS GRID #6728657 Report a problem | ||
| 6/18/2025 | Price change | $730,000-1.4%$437/sqft |
Source: NorthstarMLS as distributed by MLS GRID #6728657 Report a problem | ||
| 5/28/2025 | Listed for sale | $740,000$443/sqft |
Source: NorthstarMLS as distributed by MLS GRID #6728657 Report a problem | ||
Public tax history
| Year | Property taxes | Tax assessment |
|---|---|---|
| 2025 | $5,950 +4.8% | $578,600 -0.5% |
| 2024 | $5,680 -1.3% | $581,300 +7.3% |
| 2023 | $5,752 +3.2% | $542,000 |
| 2022 | $5,576 +8.7% | -- |
| 2021 | $5,130 -9.1% | -- |
| 2020 | $5,644 | -- |
| 2017 | -- | -- |
| 2016 | -- | -- |
| 2015 | -- | -- |
| 2014 | -- | -- |
| 2013 | -- | -- |
| 2012 | -- | -- |
| 2011 | -- | -- |
| 2010 | -- | -- |
Find assessor info on the county website
Neighborhood: 56381
Nearby homes
- $466,7002 bd1 ba1.1k sqft21546 275th Ave, Starbuck, MN 56381Off Market
- $460,3001 bd1 ba768 sqft21508 275th Ave, Starbuck, MN 56381Off Market
- $1,150,0002 bd3 ba2.4k sqft21554 275th Ave, Starbuck, MN 56381For Sale
- $531,9002 bd1 ba1.1k sqft21554 275th Ave, Starbuck, MN 56381Off Market
- $281,0001 bd1 ba648 sqft27226 115th St, Glenwood, MN 56334Off Market
- $709,1002 bd3 ba1.7k sqft21600 275th Ave, Starbuck, MN 56381Off Market
- $1,400,5004 bd2 ba2.4k sqft21464 275th Ave, Starbuck, MN 56381Off Market
- $695,7003 bd3 ba2.7k sqft21646 275th Ave, Starbuck, MN 56381Off Market
Nearby schools
GreatSchools rating
- 9/10Minnewaska Area Middle SchoolGrades: 4-6Distance: 3.2 mi
- 6/10Minnewaska SecondaryGrades: 7-12Distance: 3.2 mi
- 5/10Minnewaska Area Junior High SchoolGrades: 7-8Distance: 3.2 mi


Get pre-qualified for a loan
At Zillow Home Loans, we can pre-qualify you in as little as 5 minutes with no impact to your credit score.An equal housing lender. NMLS #10287.
- Minnesota
- Pope County
- Starbuck
- 56381
- 21534 275th Ave
Nearby cities
Nearby zip codes
Other Starbuck Topics
