Welcome to this beautiful 3-bedroom, 3-bathroom with PAID OFF Solar! Home situated on a generous corner lot in the desirable city of Santa Clarita. With a spacious 2004 sqft of living space, this property offers a unique blend of comfort and versatility. As you arrive, you are greeted by a large corner 10,750 sqft lot with a long driveway that can accommodate parking for up to 6 cars, providing ample space for residents and guests. The third bedroom boasts its own separate entrance, serving as a versatile studio apartment perfect for guests, a home office, or rental income opportunity. Inside, the interior has been freshly painted, and new laminate flooring graces the family room and bedrooms, enhancing the home's appeal. The living room features a cozy brick fireplace, adding a touch of warmth and character to the space. The family room, located off the kitchen, boasts vaulted ceilings, a charming bay window, and two sliding patio doors that open up to a side patio and the expansive backyard, creating a seamless indoor-outdoor living experience. Additionally, enjoy the convenience of large covered patio accessible from both the primary bedroom and the family room, providing a perfect space for outdoor relaxation and entertainment. This home is equipped with dual pane windows and sliding patio doors, ensuring energy efficiency and enhancing natural light throughout the living spaces. Situated on a corner lot with no neighbors directly behind and only one neighbor on one side, this property offers added privacy and a tranquil setting. Take advantage of the Paid Off solar panels, New Heater, water filtration system with a lifetime eco cleaning feature, and a relaxing sauna in this well-situated home.
Sold for $829,000
Listed by: Realty Masters & Associates • Vanessa O'Neill • Contact: 909-248-6215
Bought with: Redfin Corporation
$829,000
21534 Alaminos Dr, Santa Clarita, CA 91350
3beds
2,004sqft
Single Family Residence
Built in 1983
10,750 Square Feet Lot
$779,000 Zestimate®
$414/sqft
$3,902 Estimated rent
Home value
$779,000
$740,000 - $818,000
$3,902/mo
Zestimate® history
Owner options
List your home for rent
$3,902/mo
Rent Zestimate®
Find your next renter with Zillow Rental Manager. Plus, with online applications, you can quickly screen prospective tenants – for free.
$3,902/mo
Rent Zestimate®
Refinance and save
$5,309/mo
Est. payment
Refinancing to a lower rate could help reduce your monthly payments and save thousands over the life of the loan.
$5,309/mo
Est. payment
Explore your selling options
Work with a Zillow partner agent
Leverage their expertise and Zillow's premium Showcase listings to get your home seen by more buyers.
Get startedList with your own agent
Get your home in front of millions of buyers by listing it on Zillow.
Learn how to do itSell it yourself
Take full control of how buyers see your home on Zillow by listing For Sale by Owner (FSBO).
List your homeWhat's special
Zillow last checked:
Listing updated:
Listed by:
Vanessa O'Neill DRE #01499193 909-248-6215,
Realty Masters & Associates
Bought with:
Peter Santos, DRE #02078044
Redfin Corporation
Source: CRMLS,MLS#: TR24099190 Originating MLS: California Regional MLS
Originating MLS: California Regional MLSFacts & features
Interior
Bedrooms & bathrooms
- Bedrooms: 3
- Bathrooms: 3
- Full bathrooms: 3
- Main level bathrooms: 3
- Main level bedrooms: 3
Rooms
- Room types: Bedroom, Family Room, Living Room, Primary Bedroom
Primary bedroom
- Features: Primary Suite
Primary bedroom
- Features: Main Level Primary
Bedroom
- Features: Bedroom on Main Level
Bedroom
- Features: All Bedrooms Down
Kitchen
- Features: Tile Counters
Heating
- Central, Wall Furnace
Cooling
- Central Air, Wall/Window Unit(s)
Appliances
- Laundry: Laundry Closet
Features
- Block Walls, High Ceilings, All Bedrooms Down, Bedroom on Main Level, Main Level Primary, Primary Suite
- Flooring: Laminate, Tile
- Has fireplace: Yes
- Fireplace features: Living Room
- Common walls with other units/homes: No Common Walls
Interior area
- Total interior livable area: 2,004 sqft
Property
Parking
- Parking features: RV Potential
Features
- Levels: One
- Stories: 1
- Entry location: front door
- Patio & porch: Covered, Patio
- Pool features: None
- Spa features: None
- Has view: Yes
- View description: None
Lot
- Size: 10,750 Square Feet
- Features: Irregular Lot
Details
- Additional structures: Sauna Private
- Parcel number: 3244056011
- Zoning: SCUR2
- Special conditions: Standard
Construction
Type & style
- Home type: SingleFamily
- Property subtype: Single Family Residence
Materials
- Roof: Composition
Condition
- New construction: No
- Year built: 1983
Utilities & green energy
- Sewer: Public Sewer
- Water: Public
Community & HOA
Community
- Features: Suburban, Sidewalks
- Subdivision: Bouquet Village (Bvil)
Location
- Region: Santa Clarita
Financial & listing details
- Price per square foot: $414/sqft
- Tax assessed value: $845,580
- Date on market: 5/16/2024
- Cumulative days on market: 67 days
- Listing terms: Cash,Conventional,1031 Exchange,FHA,VA Loan,VA No Loan
Price history
| Date | Event | Price |
|---|---|---|
| 8/20/2024 | Sold | $829,000-2.4%$414/sqft |
Source:  CRMLS #TR24099190 Report a problem CRMLS #TR24099190 Report a problem | ||
| 7/23/2024 | Pending sale | $849,000$424/sqft |
Source: CRMLS #TR24099190 Report a problem | ||
| 6/26/2024 | Listed for sale | $849,000+70.1%$424/sqft |
Source: CRMLS #TR24099190 Report a problem | ||
| 10/5/2017 | Sold | $499,000$249/sqft |
Source: Public Record Report a problem | ||
| 9/6/2017 | Pending sale | $499,000$249/sqft |
Source: Realty One Group Success #SR17181587 Report a problem | ||
| 8/7/2017 | Listed for sale | $499,000$249/sqft |
Source: Realty One Group Success #SR17181587 Report a problem | ||
Public tax history
| Year | Property taxes | Tax assessment |
|---|---|---|
| 2026 | -- | $845,580 +2% |
| 2025 | $11,058 +47% | $829,000 +48.9% |
| 2024 | $7,524 +2.7% | $556,640 +2% |
| 2023 | $7,327 -0.5% | $545,726 +2% |
| 2022 | $7,360 +1.8% | $535,026 +2% |
| 2021 | $7,233 +1% | $524,537 +1% |
| 2020 | $7,161 | $519,159 +2% |
| 2019 | $7,161 +4.7% | $508,980 +2% |
| 2018 | $6,840 | $499,000 +111.4% |
| 2017 | $6,840 +48.2% | $236,047 +2% |
| 2016 | $4,616 +35.5% | $231,419 +1.5% |
| 2015 | $3,408 +5.5% | $227,944 +2% |
| 2014 | $3,229 | $223,480 +2.5% |
| 2012 | -- | $218,110 +2% |
| 2011 | -- | $213,834 +0.8% |
| 2010 | -- | $212,237 -0.2% |
| 2009 | -- | $212,742 +2% |
| 2008 | -- | $208,572 +2% |
| 2007 | -- | $204,484 +2% |
| 2006 | -- | $200,476 |
| 2005 | -- | $200,476 +4% |
| 2004 | -- | $192,693 +1.9% |
| 2003 | -- | $189,162 +2% |
| 2002 | -- | $185,454 +4% |
| 2000 | -- | $178,254 |
Find assessor info on the county website
Neighborhood: Saugus
Nearby homes
- $782,0004 bd2 ba1.5k sqft21526 Alaminos Dr, Santa Clarita, CA 91350Off Market
- $1,017,5005 bd4 ba3.4k sqft21543 Gaff Ct, Santa Clarita, CA 91350Off Market

- $756,4003 bd2 ba1.5k sqft21520 Alaminos Dr, Santa Clarita, CA 91350Off Market

- $717,4003 bd2 ba1.2k sqft21547 Gaff Ct, Santa Clarita, CA 91350Off Market
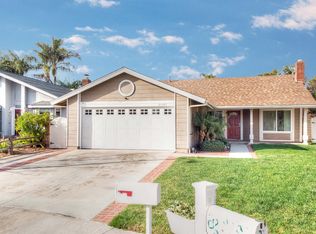
- $775,1003 bd3 ba1.5k sqft21544 Quinn Pl, Santa Clarita, CA 91350Off Market
- $828,3005 bd2 ba1.8k sqft21514 Alaminos Dr, Santa Clarita, CA 91350Off Market
- $749,5003 bd2 ba1.7k sqft27709 Heywood Dr, Santa Clarita, CA 91350Off Market
- $809,3004 bd3 ba1.8k sqft21548 Quinn Pl, Santa Clarita, CA 91350Off Market
Nearby schools
GreatSchools rating
- 7/10Rosedell Elementary SchoolGrades: K-6Distance: 0.3 mi
- 8/10Arroyo Seco Junior High SchoolGrades: 7-8Distance: 1.5 mi
- 10/10Saugus High SchoolGrades: 9-12Distance: 0.5 mi
Get a cash offer in 3 minutes
Find out how much your home could sell for in as little as 3 minutes with a no-obligation cash offer.
Estimated market value
$779,000
Get a cash offer in 3 minutes
Find out how much your home could sell for in as little as 3 minutes with a no-obligation cash offer.
Estimated market value
$779,000
- California
- Los Angeles County
- Santa Clarita
- 91350
- Saugus
- 21534 Alaminos Dr
Nearby cities
Nearby neighborhoods
Nearby zip codes
Other Santa Clarita Topics
